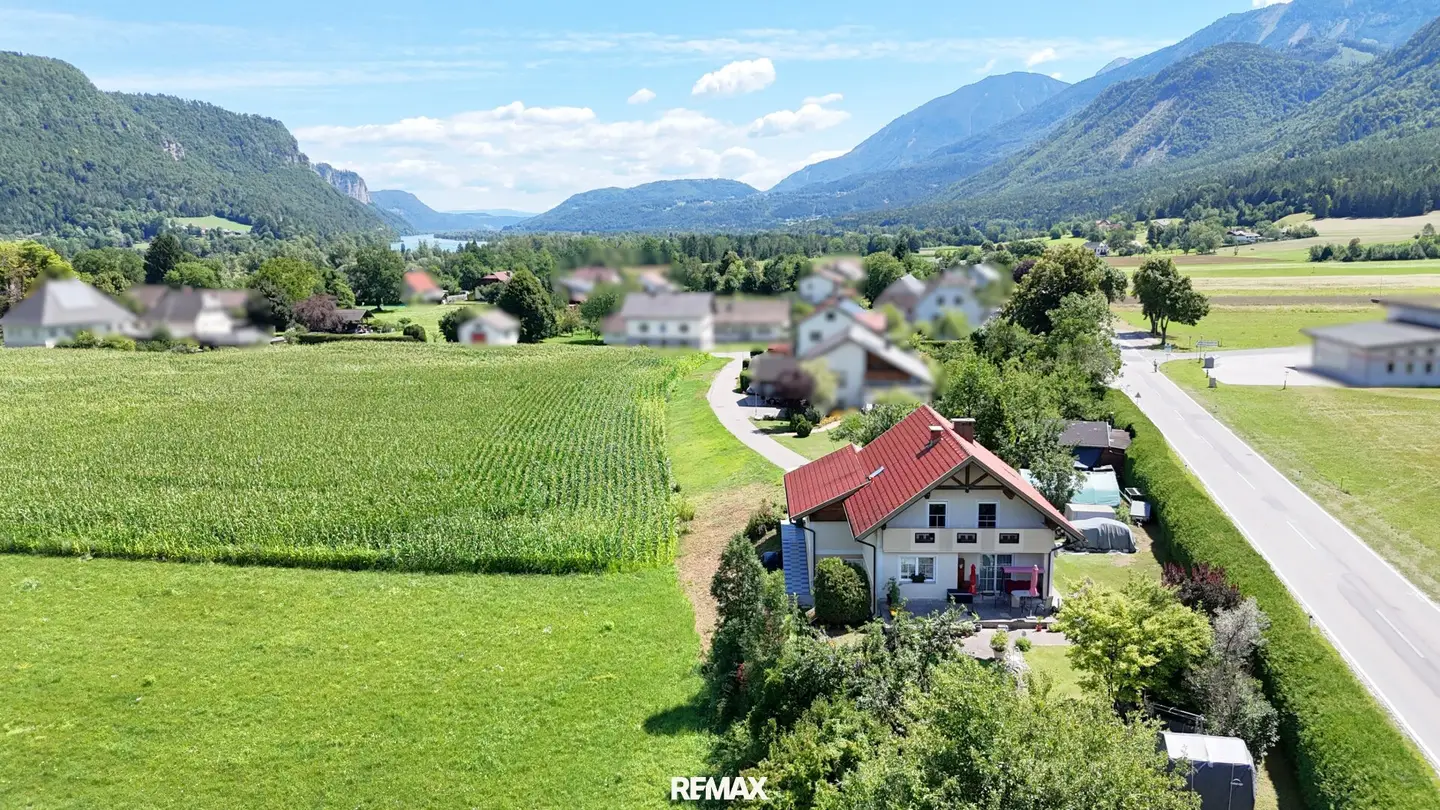


Plenty of space to live and design – Single family house with large garden in Glainach
Around 9170 Ferlach- 137 m²
- 2 Baths
More details
About this house
Plenty of Space for Living and Designing – Detached House with Large Garden in Glainach
In Glainach, you can expect a detached house built around 1966, which is particularly convincing due to its generous amount of space inside and outdoors. Approximately 137 m² of living space offer versatile possibilities for different living needs. The approximately 1,418 m² plot creates plenty of open space around the house, while the terrace, balcony and extensive garden complement the living experience with attractive outdoor areas.
The property is available from October 2027.
Upon entering the house, you first reach a bright entrance area. From here, the route leads through the ground floor past the cozy kitchen with dining area. This level also contains the living room, which offers direct access to the terrace and thus to the garden. This creates a pleasant connection between the living area and the generous outdoor spaces. The room offering on this level is complemented by a bathroom and another room that can be used, for example, as an office or an additional bedroom. A storage room provides additional storage space. The ground floor also has internal access to the basement.
The generous spatial concept continues upstairs. Here you will find another bright bathroom as well as a bedroom with a walk-in wardrobe and its own balcony. From the balcony, you can enjoy the magnificent view over the private garden and the breathtaking mountain world. Another spacious room offers space for an additional bedroom, with extra room for an office area, and also has a walk-in wardrobe. Due to its size, this room offers the possibility of creating two separate rooms if required.
The house has a full basement. Access is practical, both through the interior of the house and via a separate entrance from outside.
Several renovation measures have been carried out on the building over the years. For example, double-glazed plastic windows were installed around 1998. As part of the conversion in 2003, the roof and façade were renovated. A new cold roof with tiled covering was installed and the façade was insulated. At the same time, the house was extended by a vestibule with a canopy over the entrance area. Another significant investment was made in 2023 with the installation of a new pellet central heating system.
The spacious garden deserves special attention. The terrace extends the living area outdoors and provides direct access to the green area. A rainwater cistern is located below the terrace, and its water can be used for watering the garden. The property is bordered towards the road by a hedge.
We are always happy to provide further information or arrange viewings. We ask for your understanding that we can only conduct viewings if you provide your complete contact details, as we are legally obliged to provide proof to the owner.
Are you considering selling your property? Free and non-binding market value assessment! Call now: Laura Gasser, +43 664 88 166 387, [email protected]
All information and documents were provided by the owner or third parties – errors excepted. The agent has not carried out an independent inspection or remeasurement. Technical systems, fittings and appliances have not been checked for functionality. It is expressly pointed out that the stated living, usable and plot areas are to be understood as non-binding guideline values and that plans do not necessarily have to be to scale or may deviate from the actual conditions and dimensions on site. The agent’s liability for the accuracy, completeness and currency of this information is excluded to the extent legally permissible. The agent is not liable for compliance with official building requirements. AI was used in part for photo editing and text. This offer is non-binding, subject to change, and subject to prior sale or other prior transaction.
Further pictures are available upon request by e-mail.
The agent is acting as a dual agent.
Around 9170
Ferlach
Key information
Amenities
- Garage
- Storage
- Balcony
- Terrace
- Garden


Total purchase price
About your broker


A second look
Ask Laura directly
Laura knows this place inside out!
Laura usually responds within a few hours.