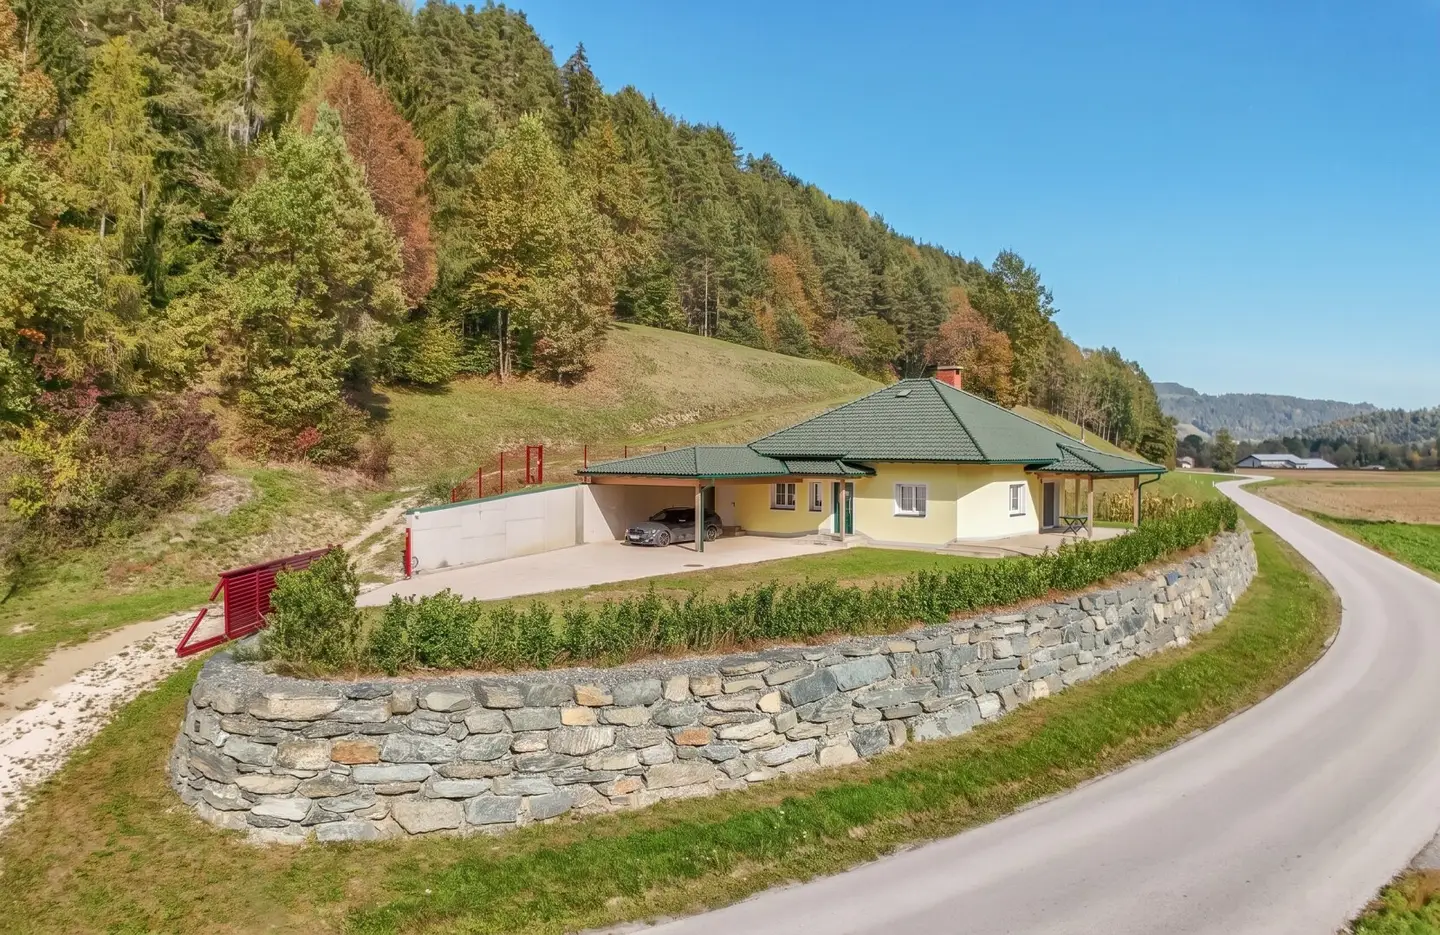


*** Living in Harmony with Nature *** charming bungalow in idyllic location with views
Around 9131 Grafenstein- 83 m²
- 1 Bath
More details
About this house
Living in harmony with nature – charming bungalow in an idyllic location with a view
This charming bungalow in Saager was built in 2017 and offers a modern and comfortable home surrounded by a natural environment. The single-level design creates a pleasant living experience and allows for short distances within the house.
Particularly noteworthy is the idyllic location with a beautiful view of the surrounding mountain landscape. A special highlight is the terrace, which faces directly towards the mountains and therefore offers a magnificent view. Here, you can enjoy the peaceful surroundings and let the day come to a relaxing end outdoors.
A cosy highlight of the bungalow is the existing wood-burning stove, which provides a cosy atmosphere and pleasant warmth, especially during the colder months. For additional everyday comfort, a spacious double carport is available, offering sufficient space for two vehicles and reliably protecting them from the weather.
The amenities are complemented by a cistern, which enables the sustainable use of rainwater and thus also makes a practical contribution to a resource-conserving household.
The rural surroundings offer plenty of peace and relaxation and are ideal for anyone who values a home environment close to nature. At the same time, connections to the surrounding towns are very good. Grafenstein can be reached by car in about 10 minutes, while the state capital Klagenfurt am Wörthersee can be reached in around 30 minutes. The location thus combines the advantages of peaceful rural living with good access to shopping facilities, workplaces, schools and all facilities for everyday needs.
The bungalow therefore offers an attractive combination of modern living quality, a natural location and good accessibility.
The spacious terrace facing the mountains, the wood-burning stove and the peaceful surroundings create a special level of living comfort and make the property an ideal retreat for anyone who wants to live close to nature while still being well connected.
Year of construction/Construction method:
2015-2017 // Solid construction (38 cm brick with 10 cm thermal render)
Amenities:
- Tiled floors
- Bathroom with shower, bathtub, washbasin, washing machine and WC
- Plastic windows (triple glazing) with roller shutters
- Air-source heat pump // Underfloor heating
- Wood-burning stove
- Cistern
Energy values:
EA dated 07.10.2026: HWB 70 kWh/m²a (class C), fGEE 0.90 (class B)
Operating costs:
customary for the area
Purchase price: EUR 345,000,-
Ancillary purchase costs:
- Real estate transfer tax 3.5 %
- Land register registration fee 1.1%
- Brokerage commission 3 % + 20 % VAT.
- Contract preparation costs according to the fee schedule of the contract drafter
Legal information / General information:
Due to our statutory obligation to provide evidence to the owner and in accordance with the FAGG (Distance and Out-of-Premises Contracts Act), we ask for your understanding that only enquiries containing at least the full name, e-mail address and telephone number can be processed. This is the only way we can provide further information and arrange viewing appointments.
All information in this exposé was prepared to the best of our knowledge and belief on the basis of the information provided to us by the owner or by third parties. Despite careful checking, errors, printing, spelling or transmission errors, as well as interim changes, cannot be ruled out.
No guarantee or liability is therefore assumed for the accuracy, completeness and currency of the information provided. Visualisations, floor plans and images are intended solely for illustration and may differ from the actual circumstances. Changes, errors and interim disposal of the property remain expressly reserved.
Reprinting or reproduction is permitted only with the consent of Realitäten Perkonig Immobilientreuhand KG.
The broker is acting as a dual agent.
Layout:
Entrance hall/hallway, living-dining area with kitchen, bedroom, bathroom/WC, storage room
Around 9131
Grafenstein
Key information
Amenities
- Carport
- Bathtub
- Shower
- Storage
- 26m²Terrace


Total purchase price
About your broker


A second look
Ask Paul directly
Paul knows this place inside out!
Paul usually responds within a few hours.