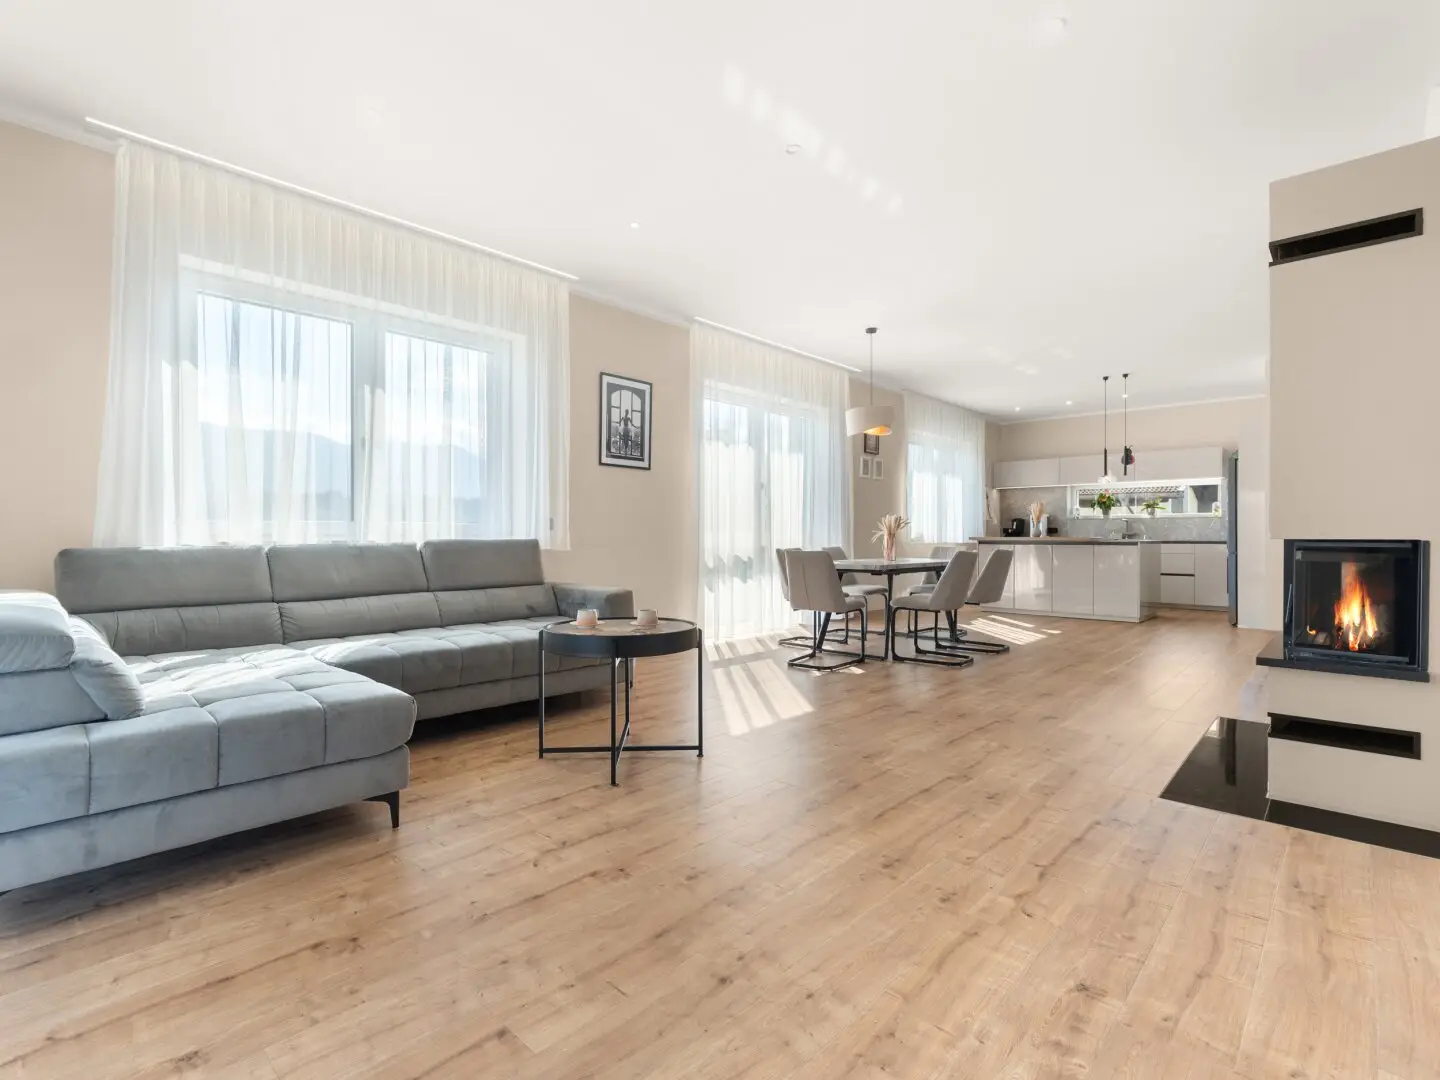


Spacious. Modern. Versatile. - Modern family house with separate residential unit
Around 9071 Köttmannsdorf- 250 m²
- 8 Rooms
- 3 Baths
More details
About this house
Welcome to Köttmannsdorf – spacious living, flexible lifestyle
This modern and exceptionally versatile residential house in Köttmannsdorf offers plenty of space for individual living concepts. With a living area of around 250 m², two separately usable residential units and a generous layout, the property is ideally suited to families, multigenerational living or combining living and working under one roof.
The floor plans already demonstrate the exceptional spaciousness of the house. The main living area impresses with an expansive living and dining area including a kitchen, which becomes the central meeting place for family and guests. Large areas, an open design and the direct connection to the terrace areas create a modern yet pleasant living atmosphere. This level is complemented by, among other things, an office or library, ancillary rooms and a directly connected garage.
The private retreat areas of the house are located on the upper floor. The master bedroom with its own dressing room, two further spacious rooms and a generous bathroom provide ideal conditions for family life. An additional utility room ensures short distances and added everyday comfort.
Separate residential unit – many possibilities
A particular feature of the property is the separately usable secondary apartment with around 90 m². It has a generous living, cooking and dining area, bedroom, guest room, bathroom, ancillary rooms and its own terrace.
This opens up an exceptionally broad range of uses: as living space for parents or adult children, for guests or an au pair, as well as for a home office, office or partial rental. The two living areas allow proximity without having to forego privacy.
The outdoor area also fits perfectly into the overall concept. Generous terrace areas and the garden create space for relaxing hours outdoors, meals shared with friends and family or simply a quiet retreat from everyday life.
The high-quality and modern features emphasize the special character of the house. Stylish floor coverings, flush-fitting doors, discreet skirting boards and electric sun protection create a clean-lined and high-quality appearance. A single garage and a generous double carport are available for vehicles.
A property for people who want to combine spacious living with flexibility: plenty of space for the family, an independent second residential unit, attractive outdoor areas and numerous possibilities for adapting the house to different stages of life.
The broker acts as a dual broker.
Infrastructure / Distances
- Health
- Doctor <4.000m
- Pharmacy <3.500m
- Hospital <8.000m
- Clinic <8.000m
- Children & Schools
- School <500m
- Kindergarten <500m
- University <6.500m
- Secondary school <8.500m
- Local amenities
- Supermarket <500m
- Bakery <4.500m
- Shopping centre <8.500m
- Other
- Bank <500m
- ATM <500m
- Post office <500m
- Police <4.500m
- Transport
- Bus <500m
- Train station <3.000m
- Motorway access <7.000m
- Airport <8.000m
- Distances as the crow flies / source: OpenStreetMap
Around 9071
Köttmannsdorf
Key information
Amenities
- Parking
- Garage
- Carport
- Outdoor parking × 4
- Bathtub


Total purchase price
About your broker


A second look
Ask Rainer directly
Rainer knows this place inside out!
Rainer usually responds within a few hours.