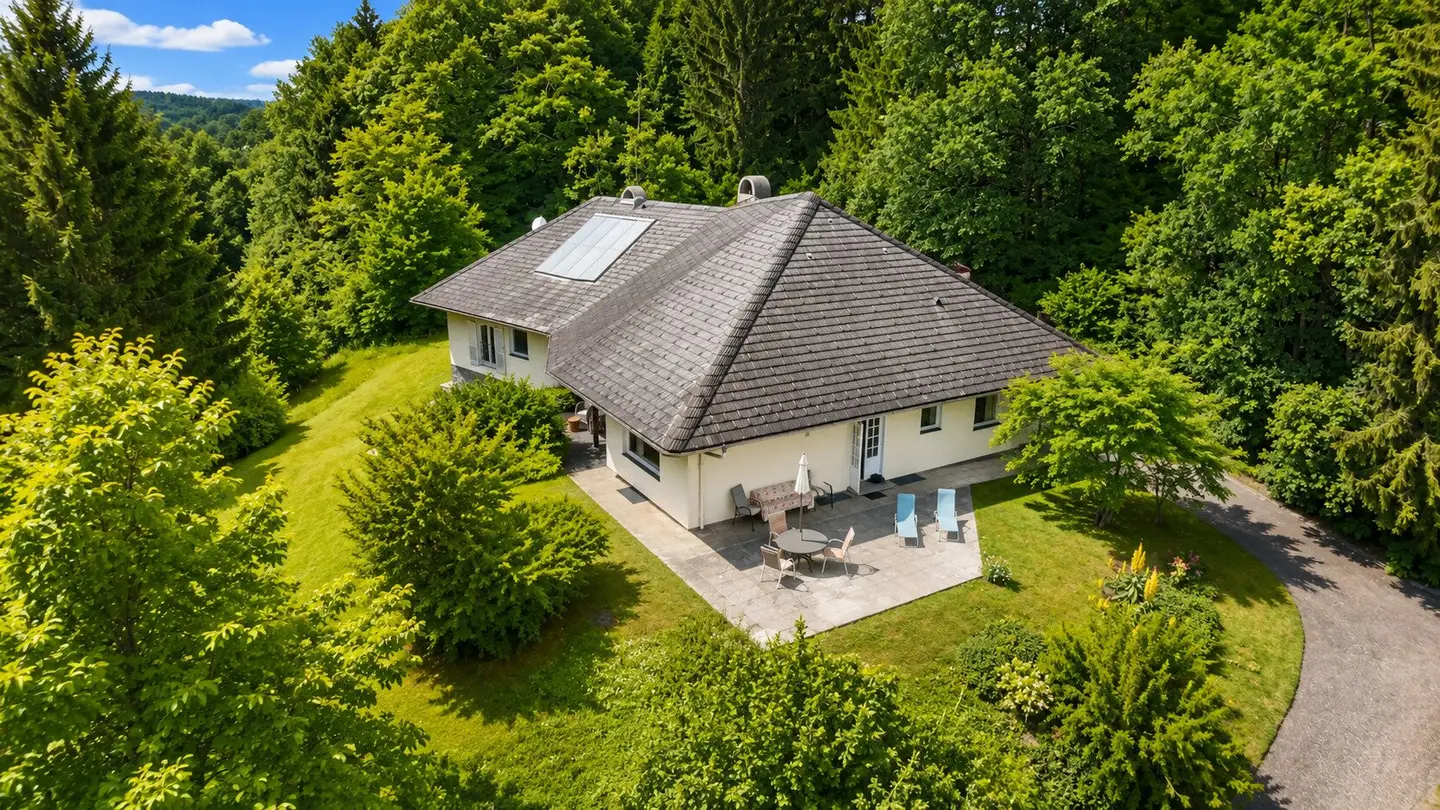


A retreat with lots of space Versatile estate with outbuilding near the Keutschacher See
Around 9074 Keutschach am See- 233 m²
- 5 Baths
More details
About this house
This special property combines generous living, diverse possible uses and a natural setting on a spacious plot. In the attractive landscape of the Keutschach Lake Valley, not far from Lake Wörth, a bungalow with special features and a versatile overall offering provides an attractive home for discerning buyers.
A particular highlight is the property's own indoor pool, which together with the sauna forms a private wellness area and invites you to enjoy relaxing hours at any time of year.
The spacious terrace extends the living area outdoors and offers sufficient space for cosy hours, sociable gatherings with family and friends, as well as relaxing moments in your own garden.
A double carport also provides convenient parking directly at the residential building.
The property also offers interesting advantages for horse lovers. The existing horse stables make it possible to combine living and keeping horses and emphasise the individual character of this property. The spacious plot offers plenty of open space and creates numerous possibilities for the personal design and use of the outdoor area.
The property is complemented by a separate ancillary building offering additional space and versatile possible uses. The ground floor contains a double garage, while the upper floor has an independent residential unit. This is suitable, for example, for family members, guests or the creation of a separate living area, thereby expanding the possible uses of the entire property.
The location is also appealing due to its proximity to Lake Keutschach and Lake Wörth, both of which offer diverse leisure and recreational opportunities. The Keutschach Lake Valley is characterised by its attractive natural landscape and invites you to enjoy outdoor activities and relaxing hours by the water.
Overall, this property presents itself as a versatile estate with particular charm, combining a bungalow with a private wellness area, horse stables, generous open spaces and an additional building with residential and garage areas.
An interesting opportunity for anyone who values space, individuality and diverse possibilities for shaping their personal living environment – in a natural setting in the Keutschach Lake Valley and not far from Lake Wörth.
Year built:
1975-1976
Features:
- Parquet, ceramic and travertine floors
- Furnished bathrooms
- Wooden windows (with insulating glazing)
- Central heating – oil via radiators // wood-burning stove
- Indoor pool (approx. 3 x 7 m)
- Sauna
Energy values:
EA in preparation
Operating costs:
customary for the area
Purchase price: EUR 1.250.000,-
Ancillary purchase costs:
- Real estate transfer tax 3,5 %
- Land register registration fee 1,1%
- Brokerage commission 3 % + 20 % VAT.
- Contract preparation costs according to the tariff schedule of the contract preparer
Legal information / General information:
Due to our statutory obligation to provide proof to the owner and in accordance with the FAGG (Distance and External Business Act), we ask for your understanding that only enquiries including at least the full name, email address and telephone number can be processed. This is the only way we can provide further information and arrange viewing appointments.
All information in this exposé was prepared to the best of our knowledge and belief on the basis of information provided to us by the owner or by third parties. Despite careful checking, errors, printing, spelling or transmission errors, as well as changes occurring in the meantime, cannot be excluded.
No guarantee or liability is therefore assumed for the accuracy, completeness and up-to-dateness of the information provided. Visualisations, floor plans and images are intended solely for illustration and may differ from the actual circumstances. Changes, errors and an interim disposal of the property are expressly reserved.
Reprinting or reproduction is permitted only with the authorisation of Realitäten Perkonig Immobilientreuhand KG.
The broker acts as a dual agent.
Layout of main house:
Ground floor: entrance lobby, hallway, vestibule, living room, 4 rooms, dining room, kitchen, 2 bathrooms, terrace, double carport
Basement: vestibule, indoor pool, pool equipment room, sauna, bathroom, 2 storage rooms, laundry room, heating room, utility room, terrace
Layout of ancillary house:
Ground floor: 2 storage rooms, bathroom, double garage
Upper floor: living room, 2 rooms, bathroom
Layout of horse stables:
Storage rooms/storage sheds, horse stalls, double carport
Around 9074
Keutschach am See
Key information
Amenities
- Garage
- Carport
- Outdoor parking × 4
- Storage
- Fitted kitchen


Total purchase price
About your broker


A second look
Ask Paul directly
Paul knows this place inside out!
Paul usually responds within a few hours.