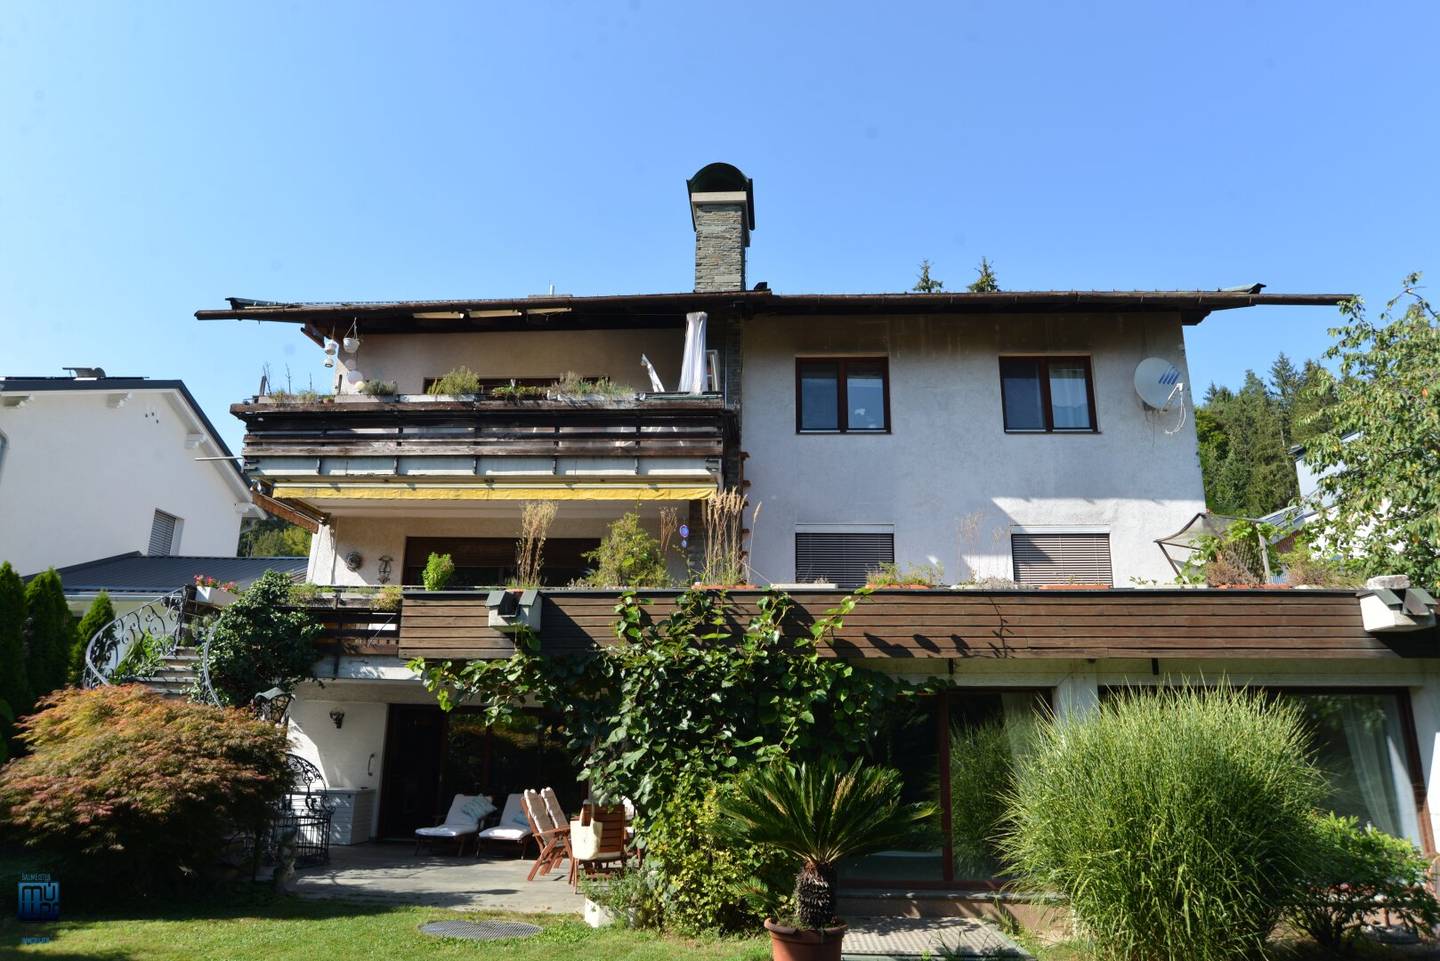


St. Martin-Kreuzbergl: Spacious residential house with 2 residential units and double garage, indoor pool with wellness area, south-facing, distant view
Around 9020 Klagenfurt am Wörthersee- 239 m²
- 2 Baths
More details
About this house
The residential building is located in a popular residential area in the west of Klagenfurt, in the St. Martin district on a slope with a beautiful near and distant view.
The building was constructed as a two-storey structure into the slope in a very quiet residential area, with the double garage being attached directly to the adjacent residential building on the west side. Planned and implemented around the year 1980, the property shows a solid and good construction quality; in recent years smaller renovations and repairs have been carried out.
The residential building has 2 separate residential units with more than 120 m² WNF each and these are connected internally by a large bright hallway and a spiral staircase. The basement level on the south side cantilevers outward and integrates the swimming hall with 8,00m x 4,00m indoor pool, sauna area and relaxation room, whereby this area was provided with a flat roof.
Access to the residential building is intended from the north side. Over offset steps one reaches the entrance area or the bright hallway, from which the following rooms on the ground floor were accessed:
- Living room with dining area and access to the south terraces
- 1 kitchen
- 2 bedrooms
- 1 bathroom with shower/bathtub and window
- 1 separate WC
From the hallway a spiral staircase with wrought iron handrail leads to the upper floor, which has 4 bedrooms, 1 open living kitchen with connection to the living room and access to the south balcony, 1 bathroom with window, shower/bathtub, 1 separate WC.
The basement or cellar area is reached from the hallway via another spiral staircase downward, whereby the access to the double garage is located in the first third of the staircase. In the cellar or basement you will find access to the wellness area consisting of:
- Sauna area with additional steam bath function
- Shower/WC
- Pool area with relaxation oasis
A cozy hobby/party room with a bar or a fitness room offers space for many ideas. From the pool area as well as the hobby room you also get into the garden or onto the paved terrace area with open fireplace.
The property also has an outdoor well that can be used for garden irrigation. The garden area is elaborately designed and offers plenty of space to linger. There is also a respectful distance to the neighbors.
Considering the age of the residential building, the builder chose a solid and very good construction quality; the house was rated by the master builder in the energy certificate as "in very good overall condition". The gable roof was renewed a few years ago and in 2017 an oil heating system was installed. 2 external oil tanks of 8000l each supply the oil central heating with underfloor heating throughout the house; the hot water preparation as well as the pool heating is supplied via the solar system.
- Massive construction using reinforced concrete elements with internal thermal insulation
- Drainage around the house
- Impact sound insulation
- Large natural wood windows and terrace sliding doors
- Reinforced concrete stairs
- Marble and parquet floors on the ground floor and basement
- Thermally insulated, burglar-resistant and electric exterior shutters with empty conduit wiring for an alarm system
- Room height 2,60m to 2,95m (hallway)
- Fireplace inside as well as outside
- Low-temperature underfloor heating (vein-friendly)
- Protective room
- House telephone system etc.
Due to the hillside location, one has a very nice distant view on the ground floor and even better on the upper floor, views of the mountain world and to Lake Wörthersee. No traffic noise because of the cul-de-sac, pleasant and very quiet neighborhood, lots of greenery around with privacy in the garden due to mature trees. Only 2 minutes on foot to the recreational area Kreuzbergl/forest, the nearest bus stop is reachable on foot in 2 minutes, connection to the A2 motorway in less than 2 minutes by car, no motorway noise (!), 10 minutes on foot to Lake Wörthersee/beach.
- Distances:
- Alpen Adria University approx. 5 minutes by car
- Klagenfurt Airport approx. 10 minutes by car
- Klagenfurt city center approx. 7 minutes by car
The brokerage of this property is carried out exclusively by our office in Pörtschach, we are your direct contact and will be happy to take care of your questions and organize a non-binding viewing for you. The property will be occupied until the sale and a handover of the property is possible after consultation and agreement with the owners.
The property offers space for the extended family or a multi-generation house through 2 separate residential units, for living and working (office, practice) under one roof and also for investors who would like to realize a small but fine residential project. This unique residential area is very popular for owner-occupation, sale or rental.
All information about the property as well as the purchase price information comes from the owner and was determined by him. We have recorded all facts and processed them to the best of our knowledge and belief. We are held harmless and incur no liability for typographical errors or mistakes.
We work as a dual broker and are not in any familial or economic close relationship with the owner.
In the event of success and upon sale of the property through our office and upon mutual signing of the contract, we are entitled to charge our brokerage fee to the buyer in the amount of 3% of the purchase price plus 20% VAT directly. The purchase price is understood without incidental costs when acquiring real estate in Austria. The overview of incidental costs will be attached to this exposé.
Jurisdiction: Klagenfurt
The broker acts as a dual broker.
Around 9020
Klagenfurt am Wörthersee
Key information
Amenities
- Parking
- Garage
- Outdoor parking × 3
- Bathtub
- Shower


Total purchase price
About your broker


A second look
Ask Jutta directly
Jutta knows this place inside out!
Jutta usually responds within a few hours.