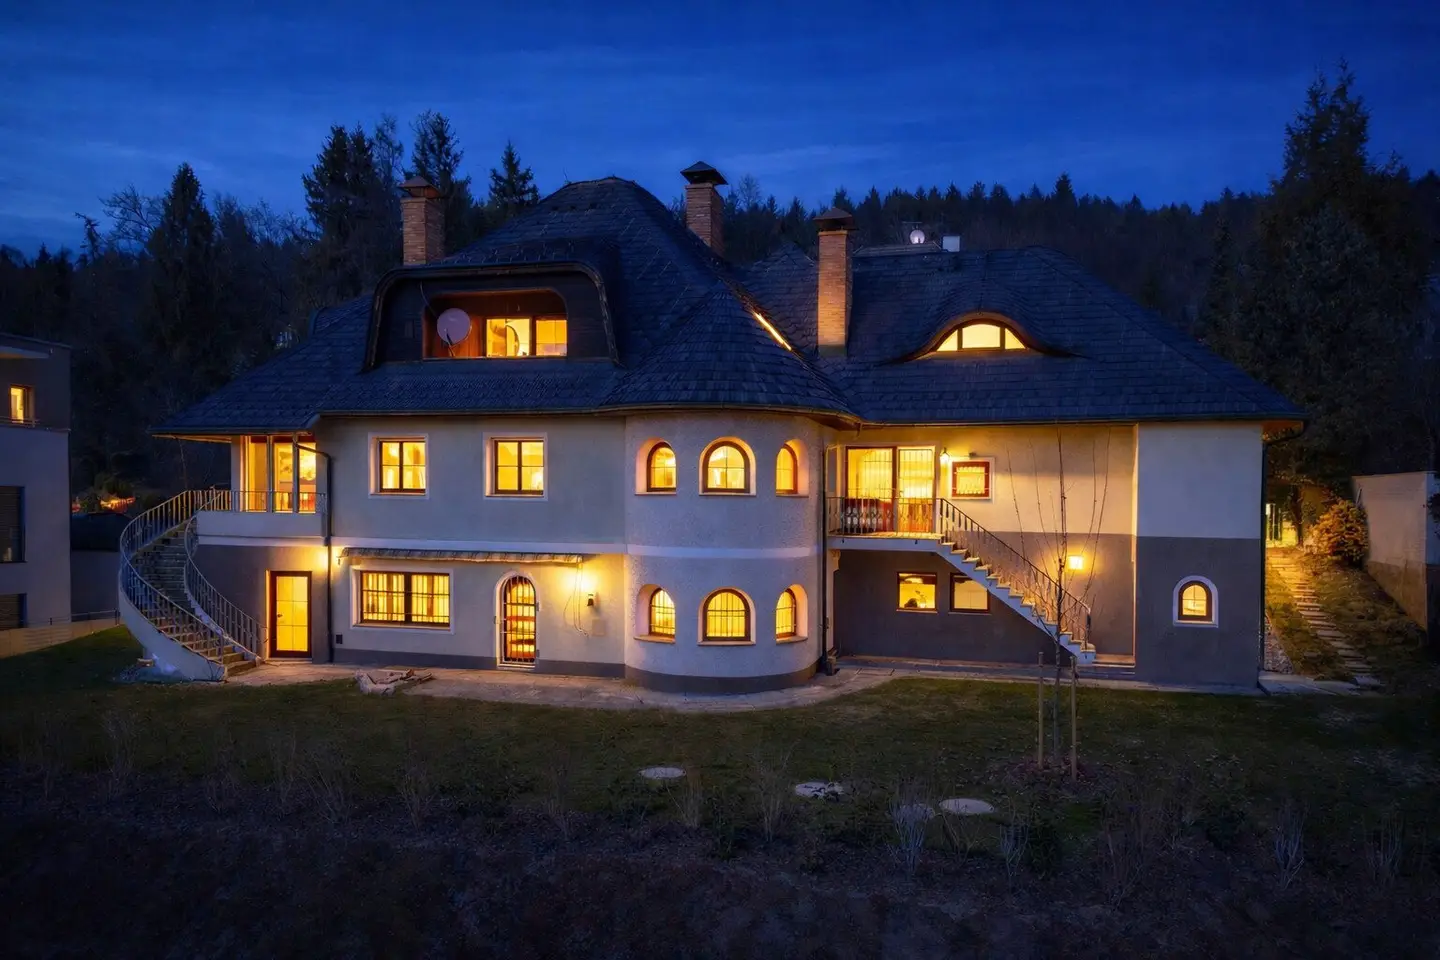


Around 9020 Klagenfurt am Wörthersee
FERNBLICK am KREUZBERGL | Klassische Villa in Klagenfurts bester Wohngegend
Around 9020 Klagenfurt am Wörthersee1,550,000€
2,753€/m²
- 563 m²
More details
Last updated on 07/28/2026
26 views
New build · Constructed in 1985
About this house
For sale is a majestic villa at Kreuzbergl in St. Martin with an unobstructed Karawanken view. The villa, built in the years 1985/1986, presents itself as a spacious family residence. The living area of more than 550m2 extends over three levels, with basement, sub-basement, ground floor and attic.
Structurally, you will find the property in good condition, ready to be brought up to the latest standard.
Thanks to the hillside location, there is a view over Klagenfurt that is second to none.
Amenities:
- The basement rises on the south side above ground level and is directly accessible.
- The masonry consists of concrete masonry in the basement area and foundations, while load-bearing walls are brick. The façade is finished with Thermoputz and a high-quality decorative plaster.
- The ceilings in the basement and ground floor are made of reinforced concrete, while in the attic wooden beam ceilings have been installed.
- The hip roof has an Eternit double covering. The windows are wooden-framed and have insulated glazing, with some having shutters.
- The villa is heated by a hot-water central heating system with wall radiators, currently powered by oil. Additionally, two tile stoves provide cozy warmth.
- The attic conversion is not yet completed and requires work such as bathroom fittings, painting and tiling, interior doors, floor coverings, and the final installation of the electrical system.
- The house features a double garage directly accessible from the living area and a generous terrace on the ground floor.
Configuration:
- Basement: three basement storage rooms
- Lower basement: antechamber, living area, study, Stüberl, wine cellar, bathroom, toilet, utility room and storage room, oil tank, heating room and an externally accessible garden tool room
- Ground floor: entrance hall, WC, hall with staircase, living room, dining room, kitchen and utility room, WC as well as sleeping area with anteroom, dressing room, bedroom with bathroom and a spacious garage for two cars
- Attic: apartment with hallway, living room, bedroom, bathroom and wardrobe room; the area above the garage is an unfinished attic
Areas:
- approx. 85 m² basement
- approx. 233 m² lower level
- approx. 212 m² ground floor
- approx. 118 m² attic
- Terrace, double garage
The broker is acting as a dual agent.
Around 9020
Klagenfurt am Wörthersee
Loading map
Key information
Size
829 m² Plot Area · 563 m² living area
Energy details
Central Heating · Oil
Amenities
- Terrace

Total purchase price
1,550,000€
2,753€/m²
Agent commission
3% des Kaufpreises zzgl. 20% USt.
About your broker


Bernhard C Bolesch, BSc
BOLESCH Immobilien GmbH9Listings on Lystio
2Months on Lystio
A second look
Ask Bernhard C directly
Bernhard C knows this place inside out!
Bernhard C usually responds within a few hours.