

Living and working perfectly combined with a workshop east of Klagenfurt
Around 9020 Klagenfurt-Hörtendorf- 319 m²
- 4 Rooms
- 1 Bath
More details
About this house
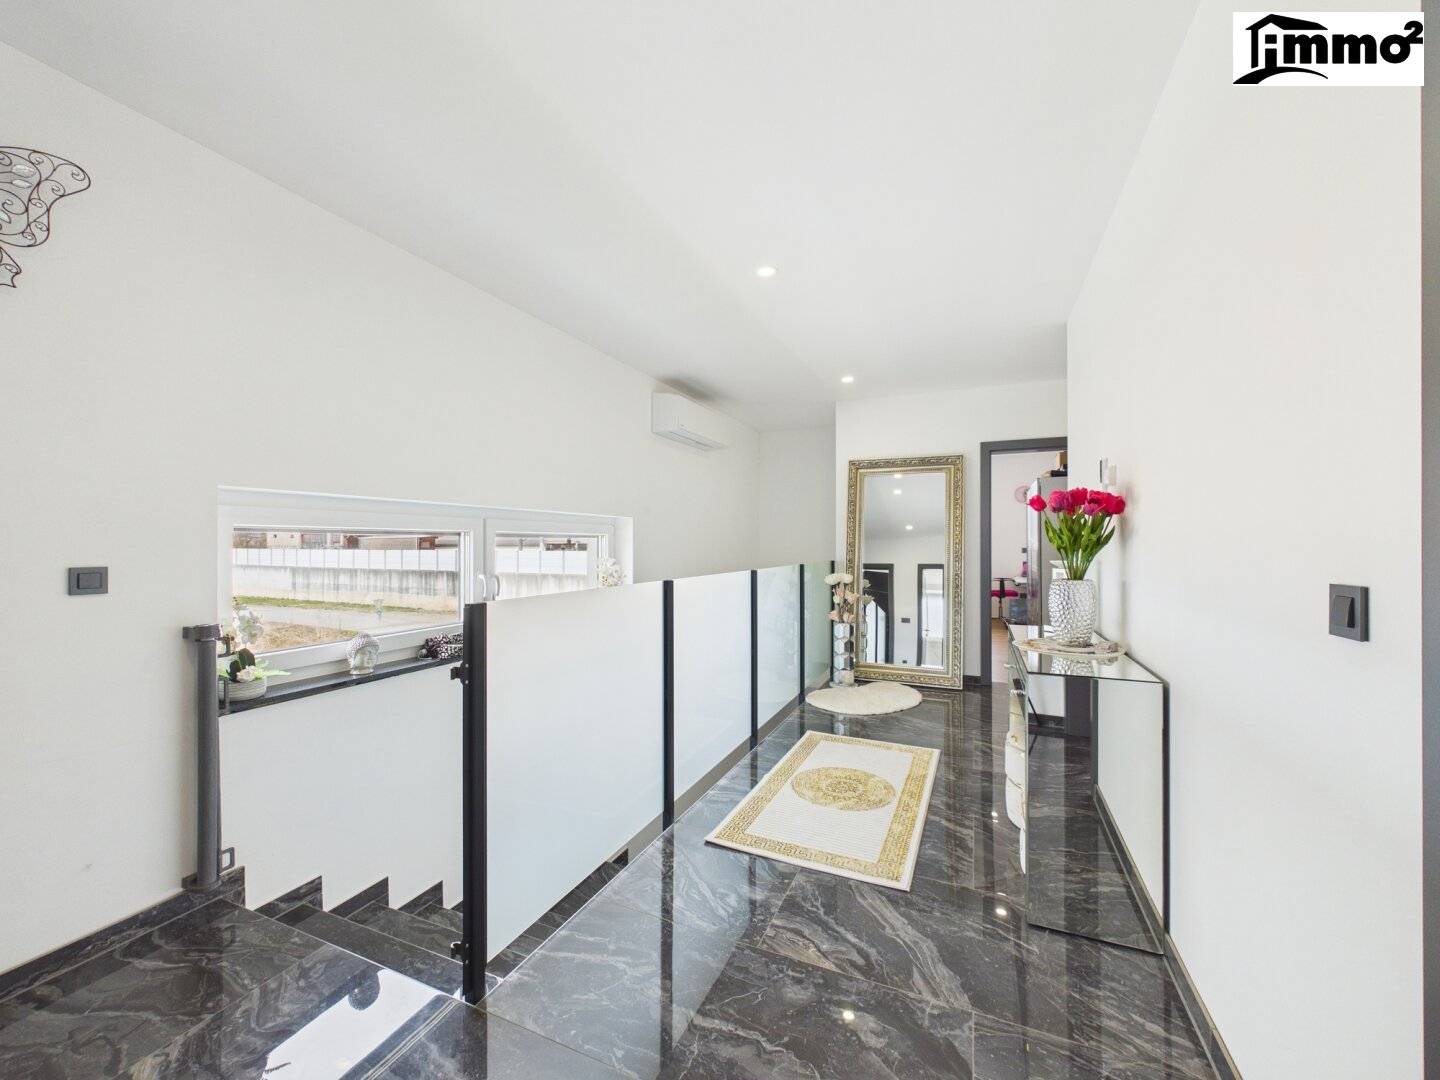
This property in Grafenstein offers plenty of space for individual living ideas and convinces with a generous architecture as well as a well-thought-out basic structure. The house spans two levels and connects practical utility spaces on the ground floor (3 workshops / garages) with a bright and open living area on the upper floor.
Immo-Hoch² Highlights
- Quiet residential area in Grafenstein, a few minutes from Klagenfurt
- Beautiful single-family house with two levels - Ground floor: commercial - Upper floor: apartment
- Very large garage area / workshops 2-3 units with an anteroom, WC approx. 174qm with electricity, water, heating
- Spacious modern apartment with approx 145qm on the upper floor
- 3 bedrooms, living room with a large terrace, kitchen with dining area, bathroom, WC
- The property has many parking spaces in the outdoor area
- Living and working under one roof or a perfect investment on approx. 319qm
- Good connections to Klagenfurt and the central region of Carinthia
At first glance it becomes clear that this is a house with a lot of potential for its new owners. The existing room layout provides a solid foundation for implementing modern living concepts and for shaping the house according to one’s own ideas. In particular, the generous living and dining area on the upper floor creates a pleasant living atmosphere and forms the heart of the house.
Another highlight is the spacious terrace, which directly adjoins the living area. It expands the living space to the outdoors and provides a nice place for relaxed hours outdoors.
The ground floor offers, in addition to a very large workshop / garage area, numerous additional utility rooms that can be used in various ways—whether as a workshop, hobby room, storage space or rental and for further individual uses. In addition to the generously sized garages, there is a machine room, a timber storage, a WC, and a lounge.
Overall, the property presents itself as an ideal home for families or people who value spacious areas, flexible usage options, and a quiet residential location.
We look forward to presenting this interesting property to you in person and are available at any time for further information.
Note pursuant to the Energy Certificate Submission Act: An energy certificate has not yet been provided by the owner or seller, after our briefing about the generally applicable submission obligation, as well as a request for its preparation. Therefore, at least the overall energy efficiency corresponding to the age and type of the building is considered agreed. We make no warranties or liability for the actual energy efficiency of the offered property.
The data provided come from the owner/owner's representative/administrator. They have been collected conscientiously. Nevertheless, no warranty can be given as to accuracy and completeness. Numerical values may be rounded or based on estimates. Errors and changes excepted. The offer is non-binding and subject to change. Technical systems / facilities and devices have not been checked for their operability. The offer is non-binding and subject to change. Errors and changes are reserved.
The symbolic representations (plans) are not to scale and were created solely for illustration purposes. According to the AI Act, AI-generated content must be indicated. For measurements, specifications, connections, orientations and correct representations of the rooms, doors, windows, etc., no liability is assumed. These representations are not a contractual basis. For ongoing news from the real estate market and new properties. Also follow us on: Facebook | Instagram
Around 9020
Klagenfurt-Hörtendorf
Key information
Amenities
- Parking
- Garage
- Storage
- Fitted kitchen
- Balcony


Total purchase price
About your broker


A second look
Ask Ariane directly
Ariane knows this place inside out!
Ariane usually responds within a few hours.