
Luxuriöse Villa mit grandiosem Bergpanoramablick
Around 9061 Klagenfurt am Wörthersee- 457 m²
- 6 Baths
More details
About this house
This unique villa offers not only an exclusive address but also an unparalleled quality of life.
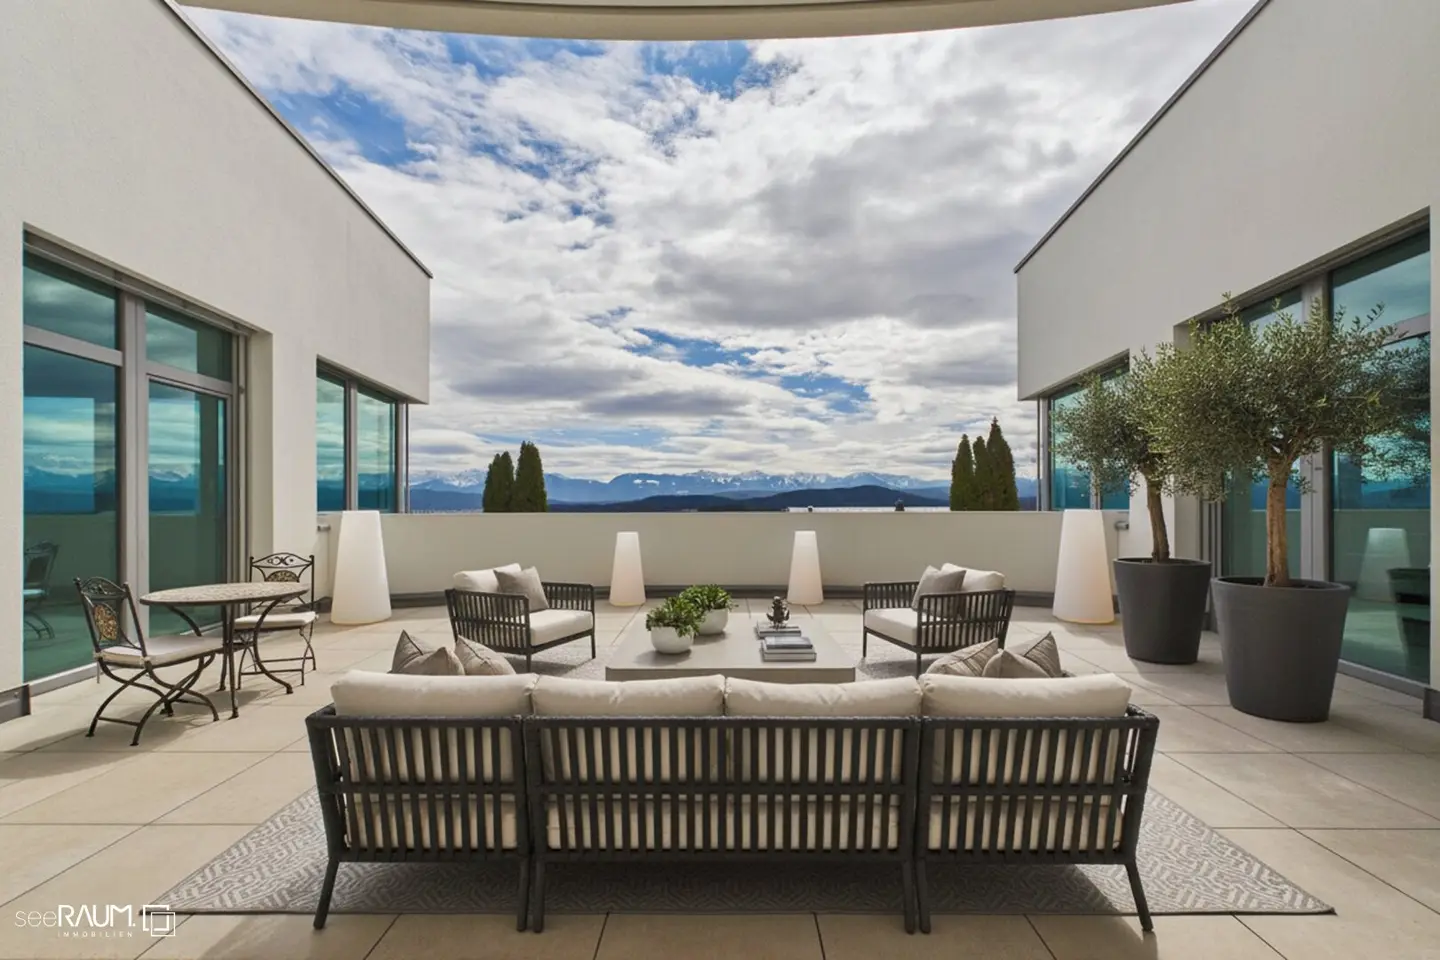
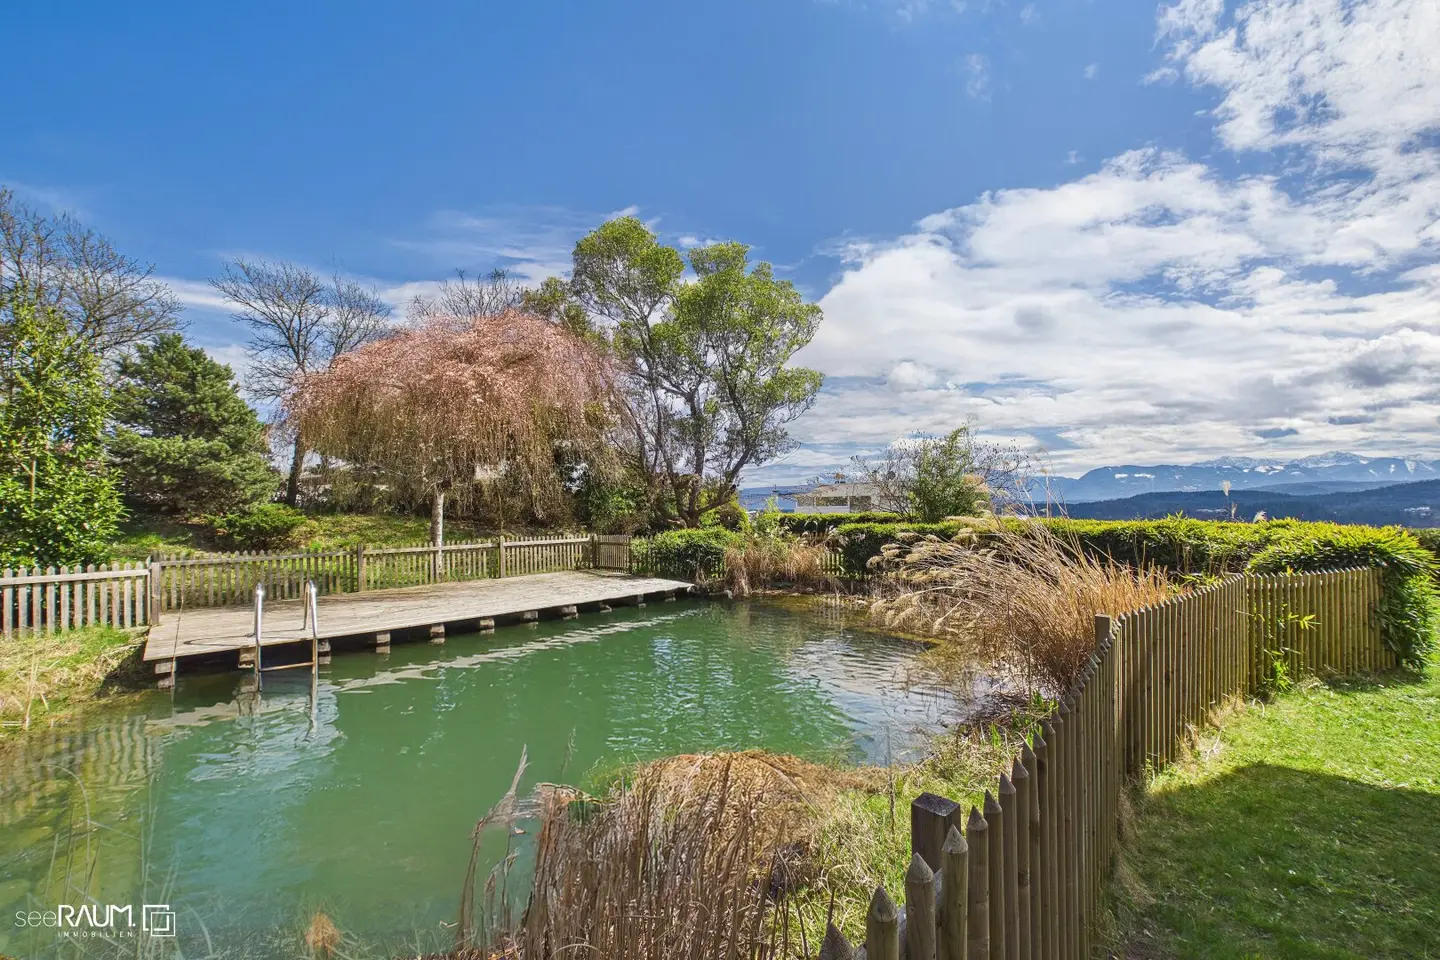
On a generous plot of 2.785 m2 with a swimming pond and its own dock, you enjoy an impressive panoramic view of the surrounding nature. The combination of modern architecture and natural elements creates a harmonious ambiance that leaves nothing to be desired.
The extraordinary property combines the highest level of living comfort with exclusive amenities and a spectacular location. The breathtaking mountain panorama, the private atmosphere, and the extensive features make this property a unique jewel. A perfect home for people who seek the extraordinary and want to experience luxury in its purest form.
The villa spans three floors and was built with great attention to detail and using the highest quality materials. It features a generous guest apartment with a separate entrance – ideal for guests or as a private retreat.
A lift in the house provides comfort and accessibility on all floors.
The luxurious amenities continue in every room:
Upper floor:
Four generous bedrooms, each with its own stylish en-suite bathroom, equipped with a bathtub and a shower. Here you enjoy not only comfortable living but also breathtaking views of the surrounding nature. The two south-facing bedrooms also each offer a private terrace of approximately 56 m² with an impressive mountain panorama.
Ground floor:
Already upon entering the ground floor you are greeted by a generous, open-plan foyer of about 45 m², creating a representative entrance hall and a welcoming spatial feel. From here, the approx. 88 m² bright living and dining area with adjacent kitchen unfolds, convincing with its timeless elegance and modern design. Large window fronts let indoors and outdoors blend seamlessly and showcase the impressive mountain views. This level is completed by another room of about 60 m² that is ideal as an office or versatile retreat, a separate WC, and a guest apartment with its own separate access. A spacious south-facing terrace of about 45 m² rounds off the exclusive living space and invites you to linger outdoors.
Basement:
The basement extends over a generous area of about 137 m² and impresses with a well-thought-out layout of three versatile rooms, including a utility room and a hobby room. An exclusive wellness area with a sauna and an integrated fitness room creates a private oasis of relaxation and gives daily life a special touch of luxury and well-being. From all rooms there is direct access to the covered terrace as well as to the lovingly designed garden, creating on this level as well a harmonious interplay of indoors and outdoors.
Facilities & Highlights
- High-quality construction in steel, concrete and EPS construction for maximum stability and energy efficiency
- Elegant flooring made of parquet and large-format tiles
- Sustainable and efficient energy concept with district heating, solar system and an additional fireplace for a cozy atmosphere
- Generous south-facing terraces and balconies with optimal sun orientation
- Stylishly equipped bathrooms with daylight, a bathtub and a shower
- Two fitted kitchens equipped with functional appliances
- Comfortable parking options with carport spaces, covered storage spaces and additional guest parking
- Passenger elevator (lift) for the highest living comfort on all levels
- Exclusive swimming pond with a dock in a lovingly designed garden
- Private wellness area with sauna and fitness room
- Separate guest apartment with its own house entrance – ideal for guests, staff or for rental
- Private access via your own driveway for maximum discretion and privacy
This villa in Emmersdorf is far more than a residence – it is a statement of quality of life. In one of the most sought-after locations in Klagenfurt, you enjoy the perfect symbiosis of excellent city connections and the absolute intimacy of your own oasis. Live where generosity meets complete tranquility.
For more information or to arrange a viewing, we are always happy to help. Please understand that we schedule viewings only with your full contact details, as we are obligated to disclose information to the seller.
All information provided by the seller — inaccuracies excepted.
Costs when purchasing the contract: 3.5% real estate transfer tax; 1.1% land registry entry fee; drafting of the purchase contract and trusteeship according to the tariff schedule of the contract administrator; commission 3% of the purchase price plus VAT.
This offer is non-binding, without obligation, and reserved for interim exploitation.
The broker acts as a dual agent.
Around 9061
Klagenfurt am Wörthersee
Key information
Amenities
- Outdoor parking × 7
- Elevator
- Bathtub
- Shower
- Wheelchair accessible


Total purchase price
About your broker


A second look
Ask Thomas directly
Thomas knows this place inside out!
Thomas usually responds within a few hours.