
Renovated family apartment with pool and heat pump
Around 9020 Klagenfurt- 160 m²
- 6 Rooms
- 1 Bath
More details
About this house
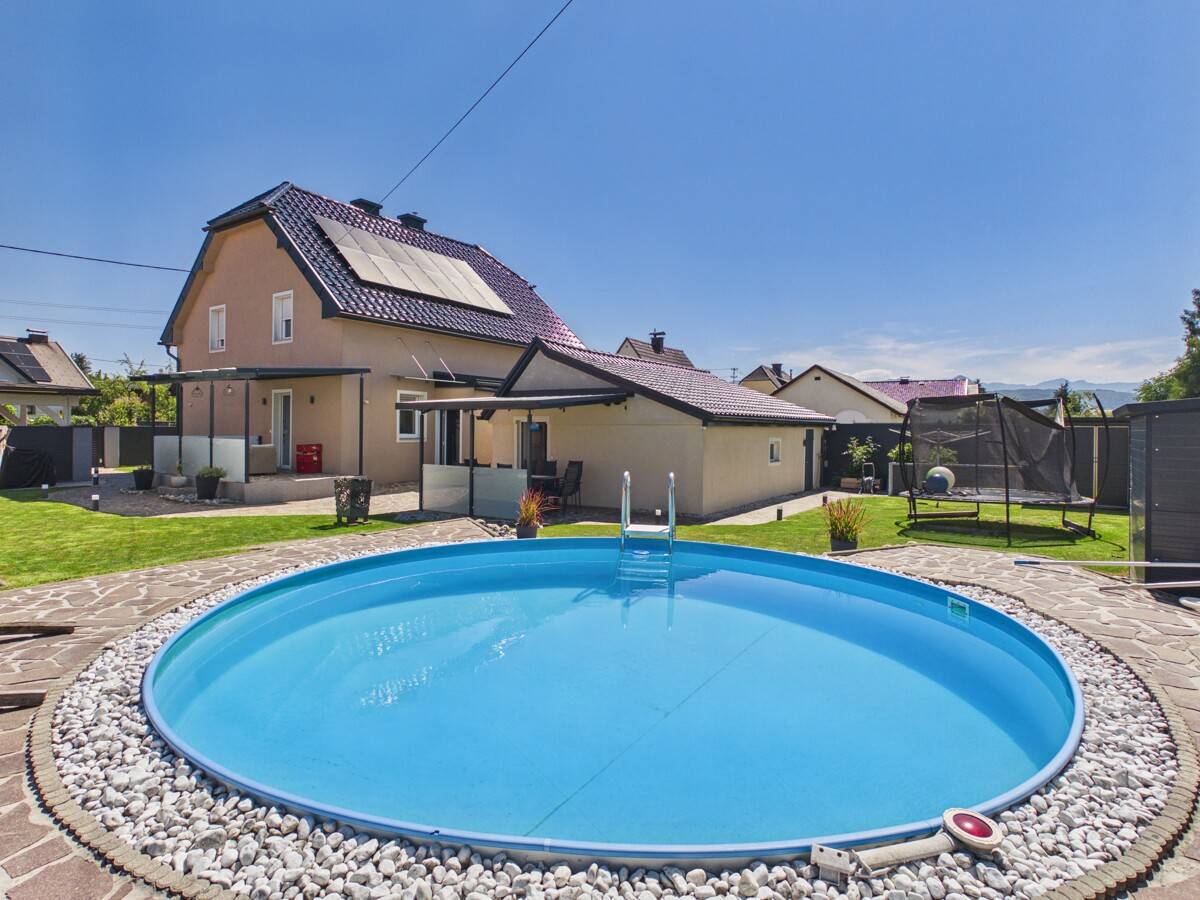
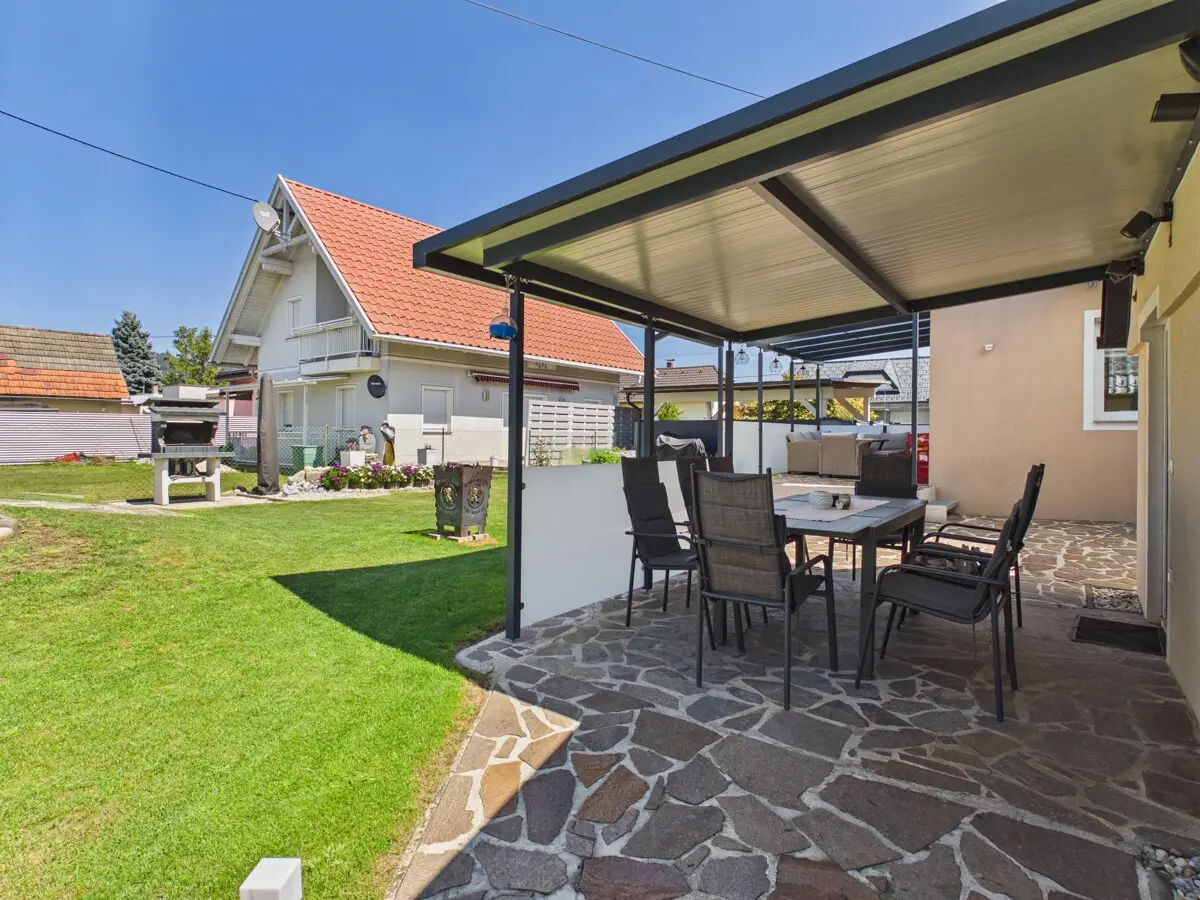
This high-quality modernized single-family house presents itself as an exceptionally well-thought-out home for families who appreciate generous living, contemporary technology and a move-in ready condition. Approximately 160 m² of living space are available on two residential levels. The range of rooms is complemented by a partial basement, two terraces, a lovingly designed garden with a pool, a versatile outbuilding and a spacious double carport.
The original residential building was extensively gutted and modernized technically and stylistically within the past 15 years. During the modernization, the living space concept on the ground floor was reorganized and developed into a bright, open and family-friendly living area. Durable materials, a clear room layout and numerous functional details create a living atmosphere that is inviting, comfortable and suitable for everyday life.
Already upon entering the house, the sheltered vestibule conveys a pleasant first impression. From here you reach the central entrance hall with wardrobe area and guest WC. The well-maintained DAN kitchen harmoniously fits into the living concept and offers short routes to the adjacent storage and utility room, which also houses the washing machine and dryer.
The generous dining room forms the communicative centre of the ground floor. It connects the kitchen with the spacious living room and thus creates an open living area for shared meals, relaxed evenings and sociable hours. From the living area there is direct access to the terrace and into the garden, creating a particularly harmonious connection between indoor and outdoor space.
On the upper floor there are three almost equivalent bedrooms. The balanced room sizes offer ideal conditions for a master bedroom, children's room, guest room or home office. The generously sized family bathroom is comfortably equipped with a shower, a corner bathtub, a washbasin and a WC. The clear separation between living and sleeping levels ensures pleasant privacy in everyday family life.
Particular attention was also paid to the building's energy quality. The complete roof renovation including insulation and cold roof as well as the thermal improvement of the building envelope + the window replacement contribute significantly to the reduction of the heating energy demand. About a year ago, the heating system was converted to a highly efficient heat pump. In addition, a photovoltaic system with a capacity of more than 8 kWp supports the contemporary and economical energy supply of the house.
The residential building is partially basemented. The basement houses the central building services and other practical utility and storage areas. This keeps the actual living levels free of technical installations and provides sufficient space for a tidy living concept.
The outdoor facilities were designed with great attention to detail and at the same time deliberately laid out to be low-maintenance. The property, completely enclosed with privacy screen elements, conveys a high degree of privacy and offers ideal conditions for relaxed hours outdoors. Water and power connections in the garden area facilitate ongoing maintenance and underscore the well-thought-out planning.
A special highlight is the west-facing pool area, which provides a holiday feeling in your own garden on warm days. Two terraces create different areas to stay and make it possible to use the outdoor space flexibly depending on the time of day.
Adjacent to the second terrace there is an insulated and heated outbuilding. The well-kept room opens up a variety of uses and is suitable, among other things, as a hobby room, private retreat, office, studio, fitness area or sociable meeting place for family and friends.
A spacious double carport is available for vehicles, which also offers sufficient space for two larger cars to park protected.
With durable + timeless materials, an intelligent room concept and a high standard of living quality, this property was extensively renovated and modernized. The result is a move-in ready family house that combines generous interior spaces, a private garden with pool and modern energy technology into a coherent overall offering.
Anyone looking for a well-maintained home without the need for renovation and at the same time values space, privacy and contemporary technology will find an exceptionally attractive living opportunity here.
Around 9020
Klagenfurt
Key information
Amenities
- Carport
- Outdoor parking × 2
- Bathtub
- Shower
- 40m²Balcony


Total purchase price
About your broker


A second look
Ask Martin directly
Martin knows this place inside out!
Martin usually responds within a few hours.