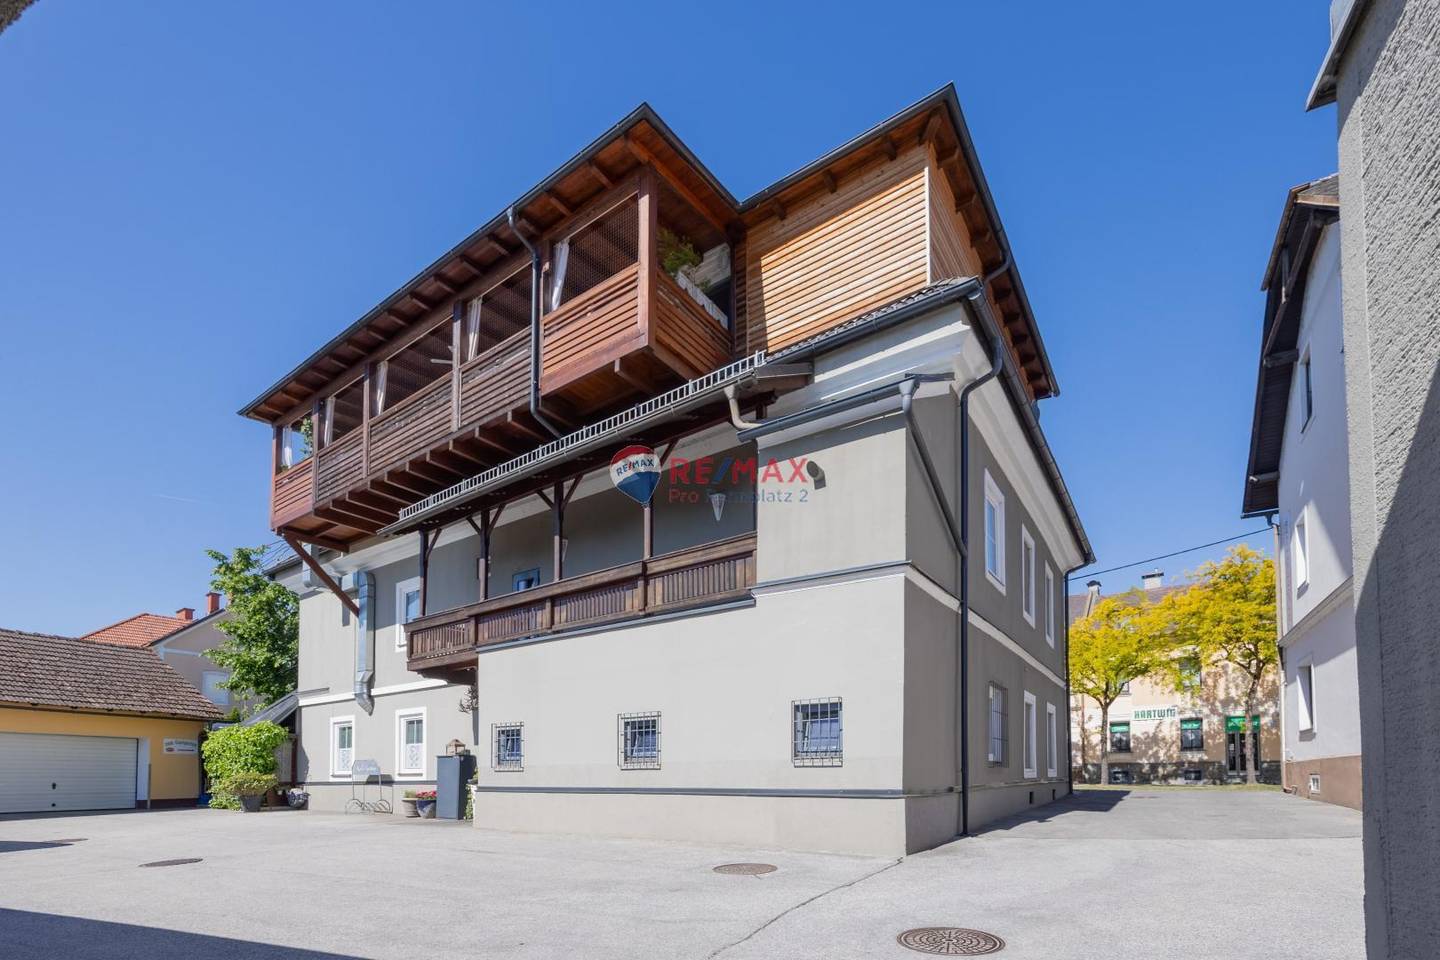


Bright penthouse with spacious east facing balcony
Around 9020 Klagenfurt am WörtherseeRequest price
- 557 m²
More details
About this house
Commercial building with gastronomy, office space and an exclusive apartment in a central location in Klagenfurt. Investment with ongoing income and exceptional residential comfort. Due to the designation as a mixed-use building area and the possibility of registering a second residence, it can be used very flexibly.
In a busy location on St. Veiter Straße in Klagenfurt, this versatile income property presents itself with gastronomy, a commercial unit, rented office space and an exceptional attic apartment.
The building, originally constructed around 1900, has been continuously modernized and extensively renovated over the years. The attic apartment was completely newly built out in 2008 and offers residential quality at the highest level.
The property is suitable both as a high-yield investment and for owner-occupiers who want to combine living and working under one roof.
Ground floor:
Gastronomy business approx. 188 m²
The gastronomy area, accessible from the street and the courtyard, offers ideal conditions for the immediate continuation of the existing business.
Features
- 2 spacious dining rooms
- approx. 70 indoor seats
- modern kitchen area
- small cold room
- toilet facilities
- separate entrance hall
- street and courtyard access
- outdoor dining area
An attractive outdoor dining area with shade and around 60 seats is located in the protected inner courtyard.
Rented commercial unit approx. 52 m²
In addition, a separate commercial unit with its own WC and entrance from the street is available.
Upper floor:
Rented office unit approx. 90 m²
The separately accessible office unit comprises:
- entrance hall
- 3 offices
- bathroom with shower
- WC
Fitness and wellness area approx. 57 m²
The spacious fitness area is currently directly assigned to the attic apartment.
Features:
- fitness room
- sauna
- shower
Alternatively, use as office, practice or seminar space would also be conceivable.
Attic apartment: approx. 160 m²
As soon as you enter the apartment, it becomes clear that this is a special property. A separate entrance leads from the first upper floor into the cloakroom and then into the impressive living and dining area.
The open layout, visible wooden structures, ceiling heights and gallery level give the apartment a unique loft character.
Living and dining area approx. 73 m²
The centrepiece of the apartment is the approximately 73 m² living and dining area.
Special features:
- open layout
- generous window areas
- visible wooden beams
- gallery level with attic space
- direct access to the balcony
The kitchen blends harmoniously into the living concept and creates an ideal ambience for family and guests.
Balcony approx. 27 m²
The spacious, east-facing balcony offers plenty of room to relax and enjoy. Its covered design creates a protected outdoor space with a special sense of comfort.
Sleeping area:
The private living area comprises:
- Spacious bedroom with a pleasant atmosphere and plenty of daylight.
- Luxuriously equipped bathroom directly adjoining the sleeping area
Further rooms
- guest room
- laundry and utility room
- additional bathroom
- gallery / attic space as a work, hobby or retreat area
The building has been continuously renovated and modernized over the course of the past years. The attic apartment was newly built to a high standard in 2008. The entire property is presented in well-maintained condition and can be taken over and continued without significant investment.
This property is particularly suitable for:
- Investors
- Several sources of income
- Gastronomy
- Commercial unit
- Office space
- Residential area
- Entrepreneurs
- Living and working at one location
- Prestigious business address
- Restaurateurs
- Immediate takeover of the business possible
- Established location
- Self-employed professionals
- Practice, law firm or agency can be combined with exclusive living
Disclaimer
All information in this exposé has been prepared to the best of our knowledge and is based on information provided by the owner and/or third parties. No liability is assumed for the accuracy, completeness or timeliness of the information. Changes, errors, printing and calculation errors are reserved. This exposé does not constitute a contractual offer and does not replace a personal viewing of the property.
Around 9020
Klagenfurt am Wörthersee
Key information
Amenities
- Balcony

Total purchase price
Request to know the price
About your broker


A second look
Ask Andreas directly
Andreas knows this place inside out!
Andreas usually responds within a few hours.