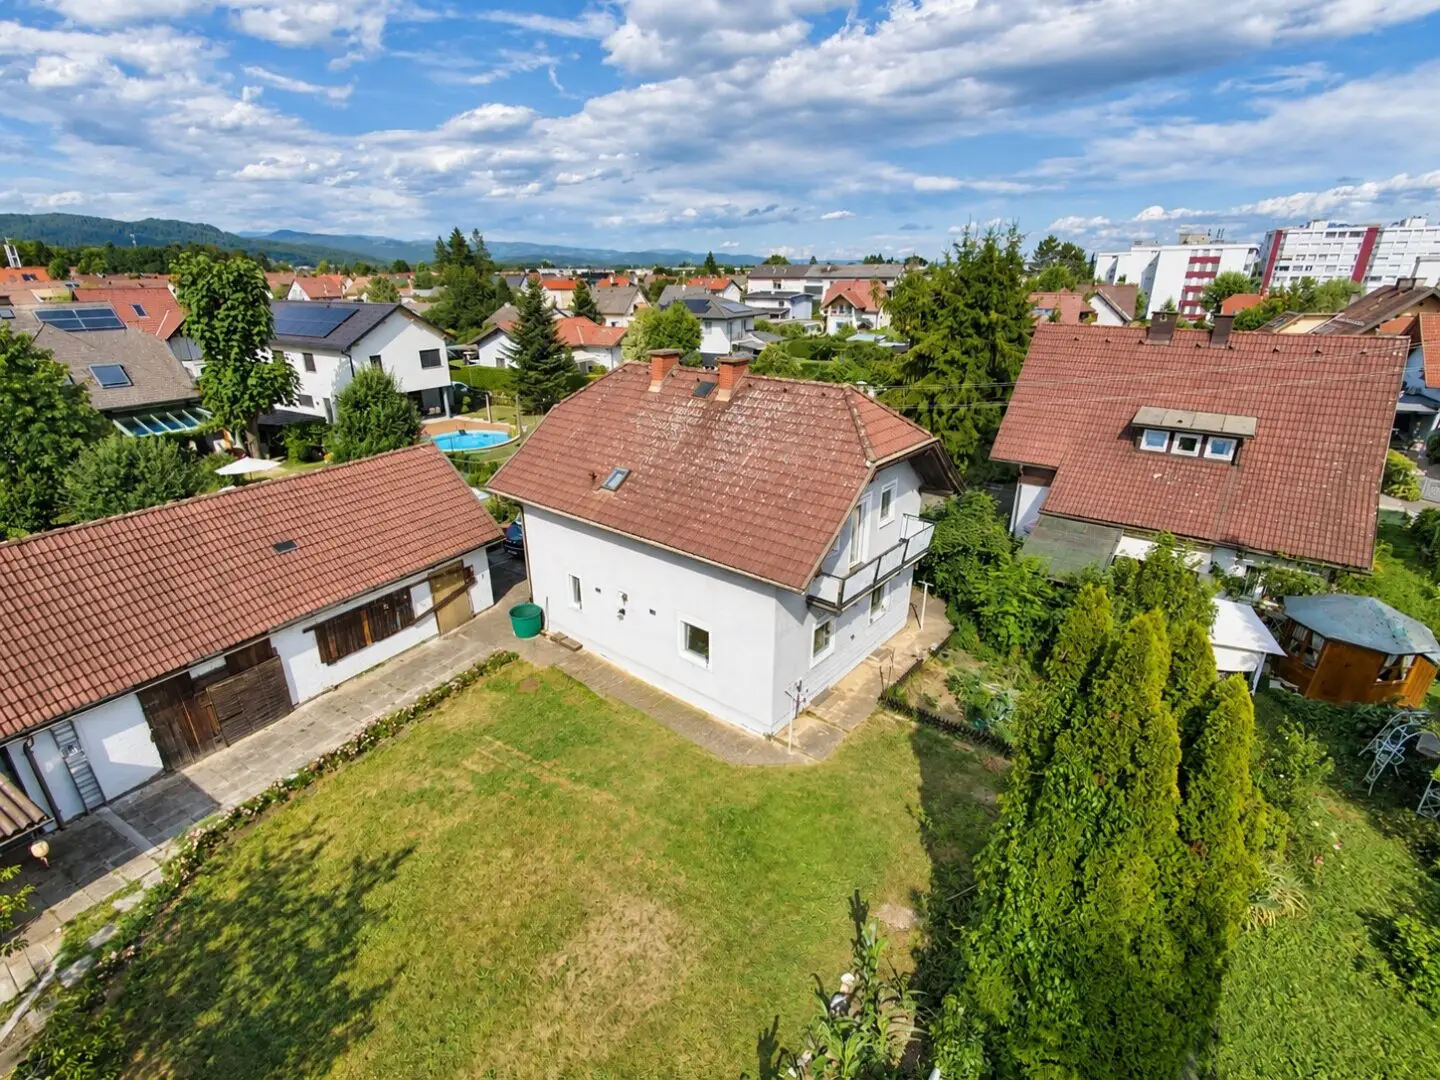


Your house in Welzenegg: two living levels and a garden concept for you
Around 9020 Klagenfurt am Wörthersee- 145 m²
- 6.5 Rooms
- 2 Baths
More details
About this house
Space for your everyday life. Room for your own home.
In Ackergasse in Klagenfurt-Welzenegg, the front residential building is at the heart of a new subdivision concept: a manageable house with two residential levels, a balcony and an outdoor area intended exclusively for this unit. For people who want to shape their own home while appreciating its location within the city of Klagenfurt.
Living on two levels
The approx. 145.1 m² of living space stated in the existing property records are provisionally allocated to the compact front house; the final measurement has yet to be completed. The ground and upper floors offer separate rooms for living, dining, retreating and working. The existing kitchen, bathrooms on both levels and the partial basement complement the available space. The original photos show the actual property and provide an honest impression of its features and condition.
According to the existing property records, the building dates from 1953. The pellet heating system is documented as having been renewed in 2023. Which connections, meters and systems will be operated independently as part of the separation will be definitively clarified before the individual sale. Modernization preferences can be specifically compared with the existing property during a viewing.
An outdoor area that belongs to your home
A total of approx. 562 m², including the building, is planned for House 1—provisionally according to the subdivision concept. This includes the planned garden, paths, access and parking areas; the figure therefore does not refer to garden area alone. All usable outdoor areas are intended to be allocated exclusively to one of the two buildings. According to the owner, a separate access road from Ackergasse is planned or already in place; its design and legal safeguards are still being reviewed.
A clear framework for an individual purchase
Condominium ownership of two separately marketable units is planned. This is a designated usage area on the jointly owned property, not a plot that has already been physically subdivided. Condominium ownership has not yet been established. The precise boundaries and exclusive use of the outdoor areas are to be legally secured in the valuation report and the required contracts; mandatory common areas are not affected. The final building/address allocation has yet to be confirmed.
Discover how this house fits your living preferences. Immotrust – Your worry-free real estate agent in Carinthia – will assist you with a personal viewing, transparent document review and a clear overview of the next steps. Arrange your viewing appointment.
The agent is acting as a dual agent.
Condominium ownership is planned but has not yet been established. Approximate areas and the outdoor boundary are provisional according to the subdivision concept. Exclusive use of the outdoor areas, access and technical separation require final review and contractual safeguards. Photos may show adjoining areas.
Around 9020
Klagenfurt am Wörthersee
Key information
Amenities
- Storage
- Fitted kitchen
- 5m²Balcony


Total purchase price
About your broker


A second look
Ask Christoph directly
Christoph knows this place inside out!
Christoph usually responds within a few hours.