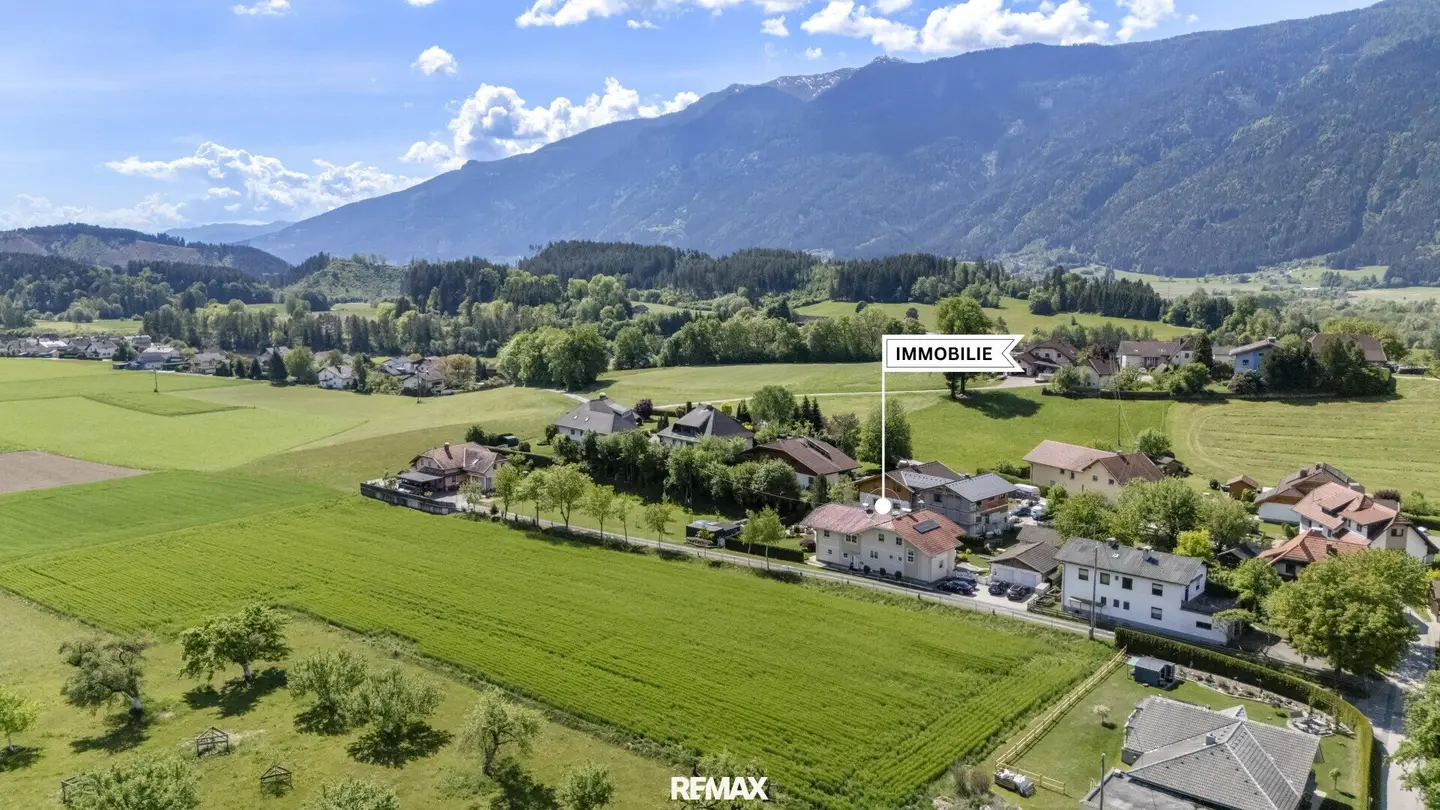
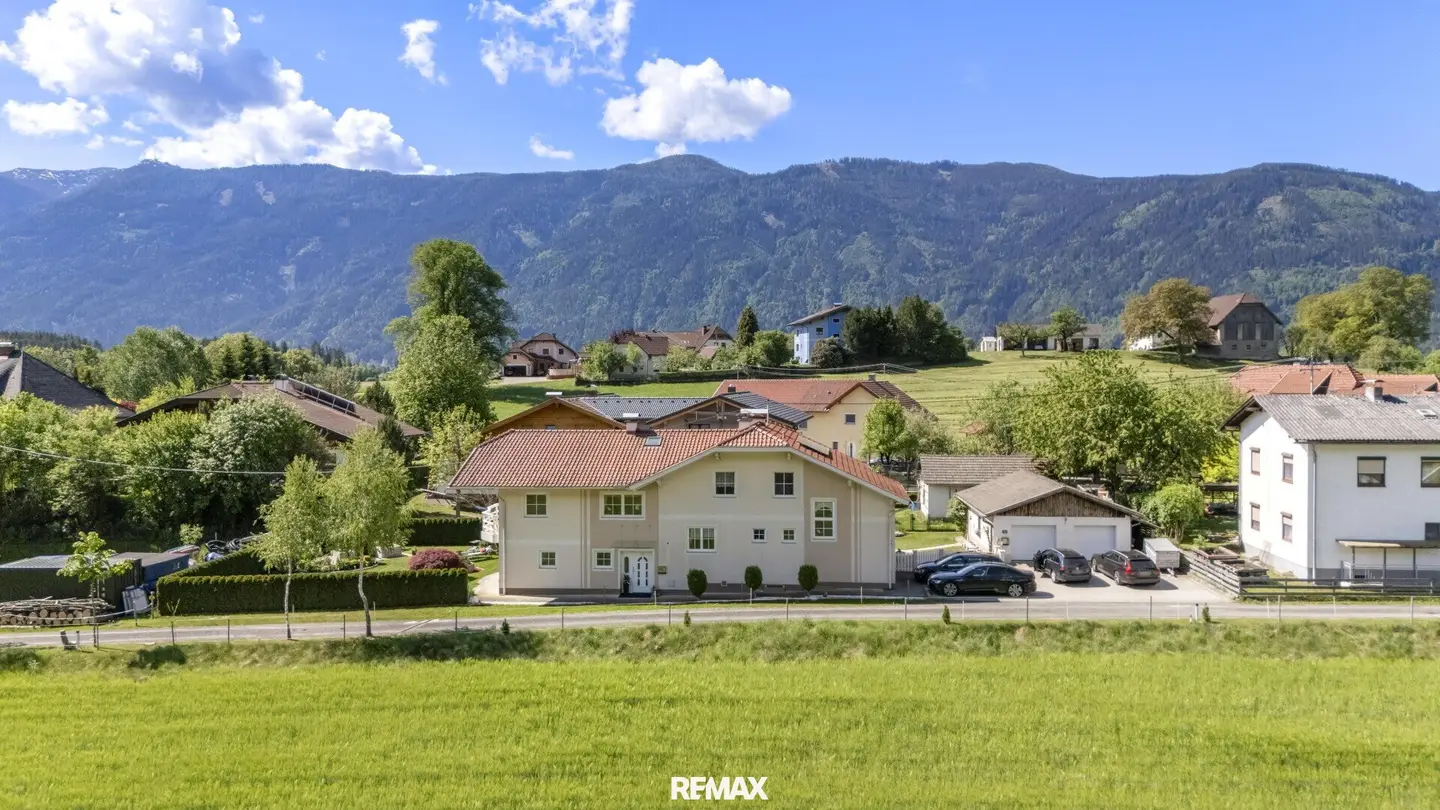
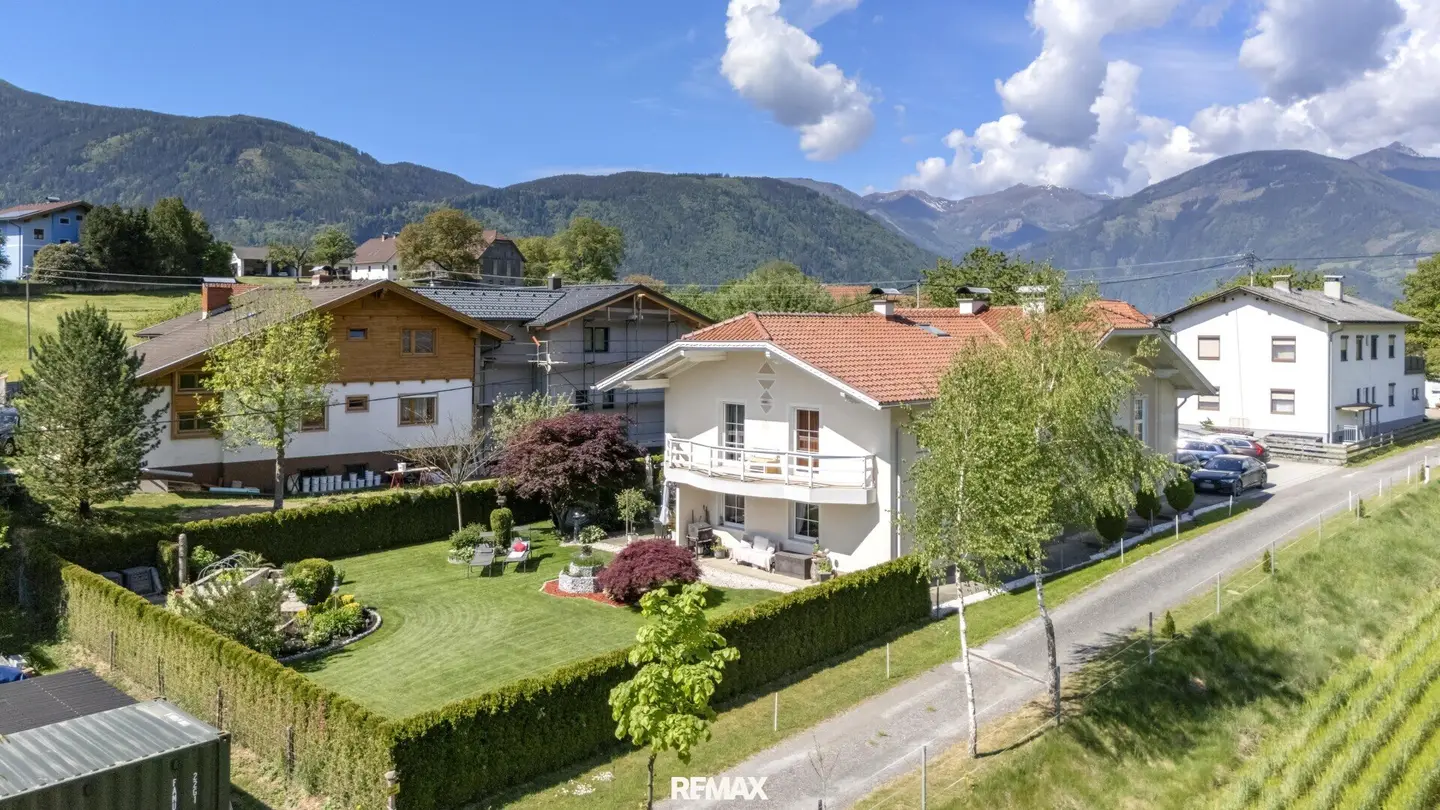
Two-family house with garden and photovoltaic system in quiet prime location
Lendorf 147, 9811 Lendorf- 254 m²
- 9.5 Rooms
- 2 Baths
More details
About this house
At the idyllic edge of the village of Lendorf, a property awaits that does not simply convince – it surprises.
Because this two-family house is not a compromise. It is an efficient combination of space, technology and lifestyle. A home that thinks along. And grows along. Here it was planned, built and extended with a clear claim. Maximum benefit. Minimum compromises. And plenty of space for real life. It is a place that immediately conveys a good feeling.
What already appears from the outside as a harmonious whole reveals itself inside as a clever living concept. With style and beautiful accents.
A solid, excellently renovated building from 1970 meets a modern new building from 2000 – connected, but independently usable. Perfect for two or more generations.
Both in the outdoor facilities and inside it unfolds its special strength: Two full-fledged residential units combine into a concept that is more in demand today than ever. Living together and yet being independent. Allowing closeness and enjoying retreat. Whether for multiple generations, living and renting or simply for people with a large space requirement – this house thinks in possibilities, not in limits.
Massive construction, a clear structure, functioning technology: underfloor heating in the new building, proven heat in the renovated building, a central heating solution combined with a modern photovoltaic system and a fireplace in the living room – here durability meets contemporary efficiency. Everything appears logical, coherent and forward-looking.
Briefly & to the point – the highlights:
- Two full-fledged residential units with flexible use
- Massive construction in both parts of the building
- Oil central heating + photovoltaic system (2022) with storage + fireplace in the living room
- Spacious basement with additional hobby room & party area
- Double garage, workshop & storage areas
- Separate supply systems realizable
Here it was not only built – here it was thought ahead.
first construction phase (1970) – charming & solid & well renovated:
- Fully basement with party room and tiled stove
- Massive brick masonry, full thermal insulation, double-glazed plastic windows
- Ground floor: living kitchen, living room, 2 rooms, pantry & WC
- Upper floor: 3 rooms, bathroom, storage rooms, attic
- Heating: oil central heating with divisibility for 2 households
- PV system (2022) on the balcony: 14 kWp, 10 kWh storage
second construction phase - new building (2000) – modern & comfortable
- 2 full floors, massive construction, underfloor heating
- Ground floor: high-quality kitchen, spacious living-dining room, perfect entrance area
- Upper floor: 2 rooms, bathroom, storage rooms,
- Balcony & terrace for sunny hours
- Separate meters & supply systems possible
The open connection between the two construction sections is successful and enables use both as a two-family house and as a spacious single-family house. If two independent apartments are needed, the three rooms on the upper floor can be assigned to either one or the other residential unit.
And then there is this moment when you step outside.
THE GARDEN does not simply open – it unfolds. Grown and alive. Trees provide shade, flowers set accents, small retreats invite you to simply sit and stay. It is a wonderfully designed facility with incredible quality, for sunny afternoons or summer evenings on the terrace, with space for the whole family. This garden is not an accessory – it is a real living space.
THE LOCATION emphasizes this feeling in an impressive way. Quietly located and yet excellently connected, you reach the center of Lendorf in a few minutes, but also the district capital Spittal an der Drau. Here all paths open – towards Klagenfurt, Salzburg or further south. At the same time, nature is practically at your feet: the wide Lurnfeld, the imposing backdrop of the Hohe Tauern and the gentle slopes of the Hühnersberg accompany your everyday life. Enjoy a wonderful view of a historically grown, fertile region that was already settled in Roman times. Today this location combines idyllic peace with modern living conditions: short distances to kindergarten, schools and shopping facilities as well as an excellent infrastructure make everyday life pleasant and uncomplicated.
LENDORF & THE LURNFELD - have developed in recent years into one of the most sought-after residential regions of Upper Carinthia – with quality of life and high value stability.
SPORT & RECREATION - carefree hiking on hundreds of kilometers of marked paths, including the Alpe-Adria-Trail, great cycling and mountain bike routes such as the Drau Cycle Path or the Glockner Cycle Path as well as diverse water experiences – from boating on the Drau to rafting on the Möll. And if the water particularly calls you, Lake Millstatt is only a few kilometers away – a place that perfectly combines relaxation and activity. The Weissensee, about 35 km away, also expands the leisure offer.
In addition to nature and infrastructure, Lendorf also impresses with its cultural depth: The Roman excavation site Teurnia in St. Peter in Holz with the mosaic floor, the traditional Litzlhof as well as the historic churches – including the parish church St. Peter in Holz and the picturesquely located filial church Maria am Bichl – give the region its unmistakable character.
CONCLUSION: A location that ideally unites nature, history, infrastructure and future prospects – and thus offers everything that makes a long-term value-stable and livable center of life.
Infrastructure / Distances
- Health
- Doctor <6.000m
- Pharmacy <4.550m
- Hospital <5.750m
- Children & Schools
- School <3.950m
- Kindergarten <6.775m
- Secondary School <1.525m
- Local Supply
- Supermarket <900m
- Bakery <5.950m
- Shopping Center <5.975m
- Other
- Bank <750m
- ATM <4.700m
- Post <750m
- Police <2.575m
- Transport
- Bus <475m
- Highway Access <3.700m
- Train Station <1.225m
- Airport <6.050m
Distance information as the crow flies / Source: OpenStreetMap
Lendorf 147
9811 Lendorf
Key information
Amenities
- Underground parking
- Garage
- Carport
- Elevator
- Refrigerator


Total purchase price
About your broker

A second look
Ask Erna directly
Erna knows this place inside out!
Erna usually responds within a few hours.