
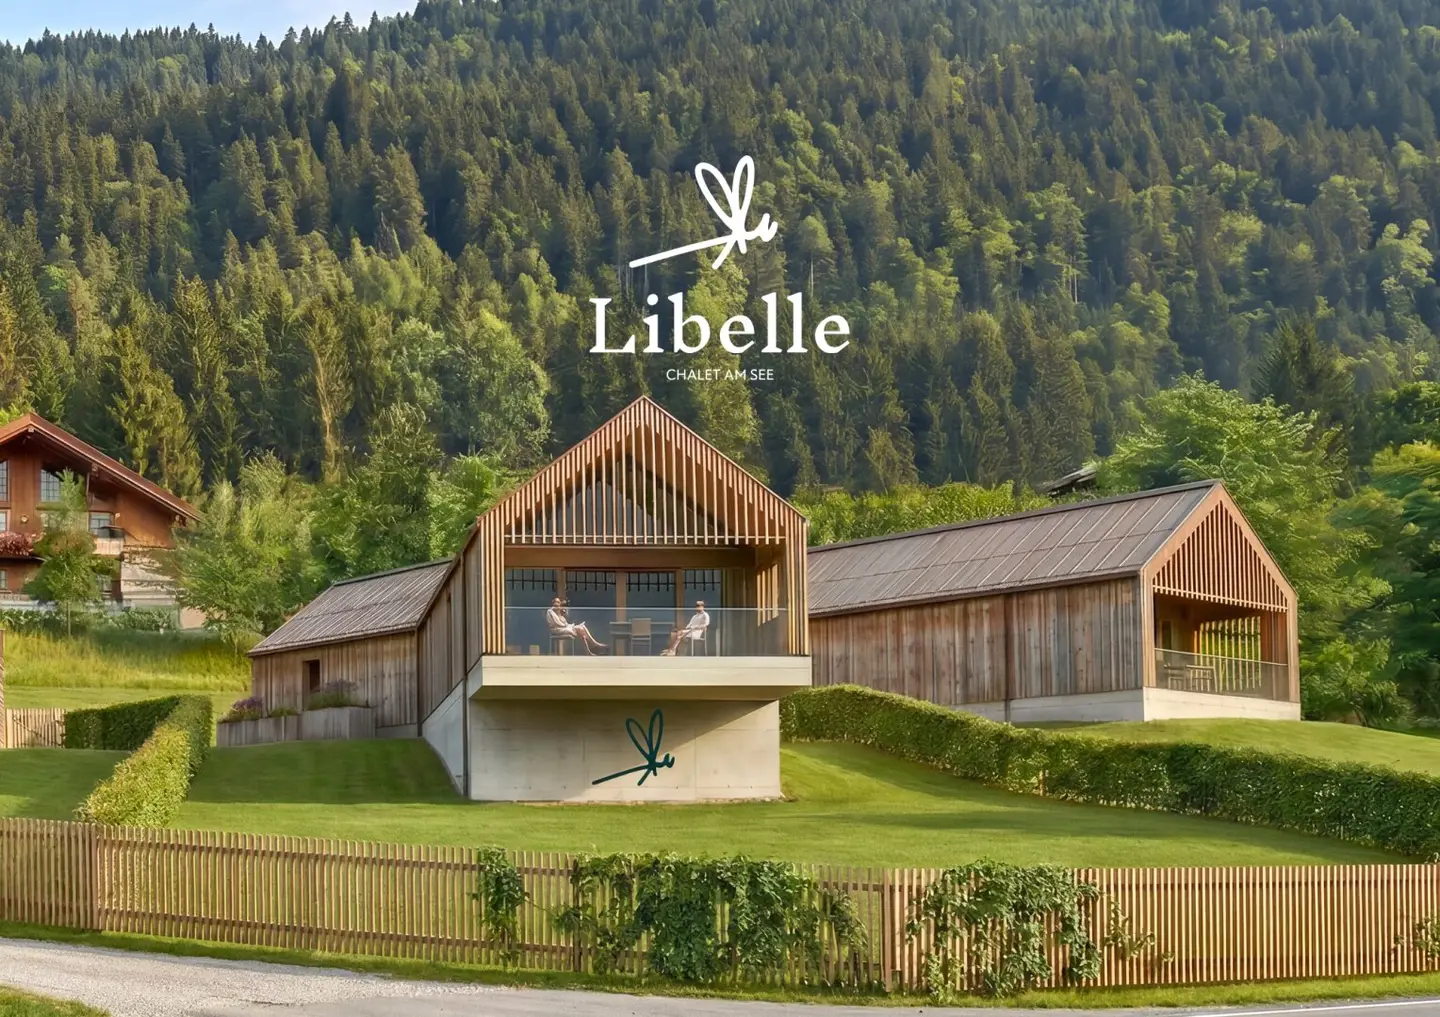
Wake up at Weißensee Chalet with 101.91 m² living space, 230 m² garden and own lake accessh? wait
Around 9762 Oberdorf- 101 m²
- 3 Rooms
- 1 Bath
More details
About this house
Wake up at Weißensee – Chalet with 101,91 m² of living space, 230 m² garden & own lake access
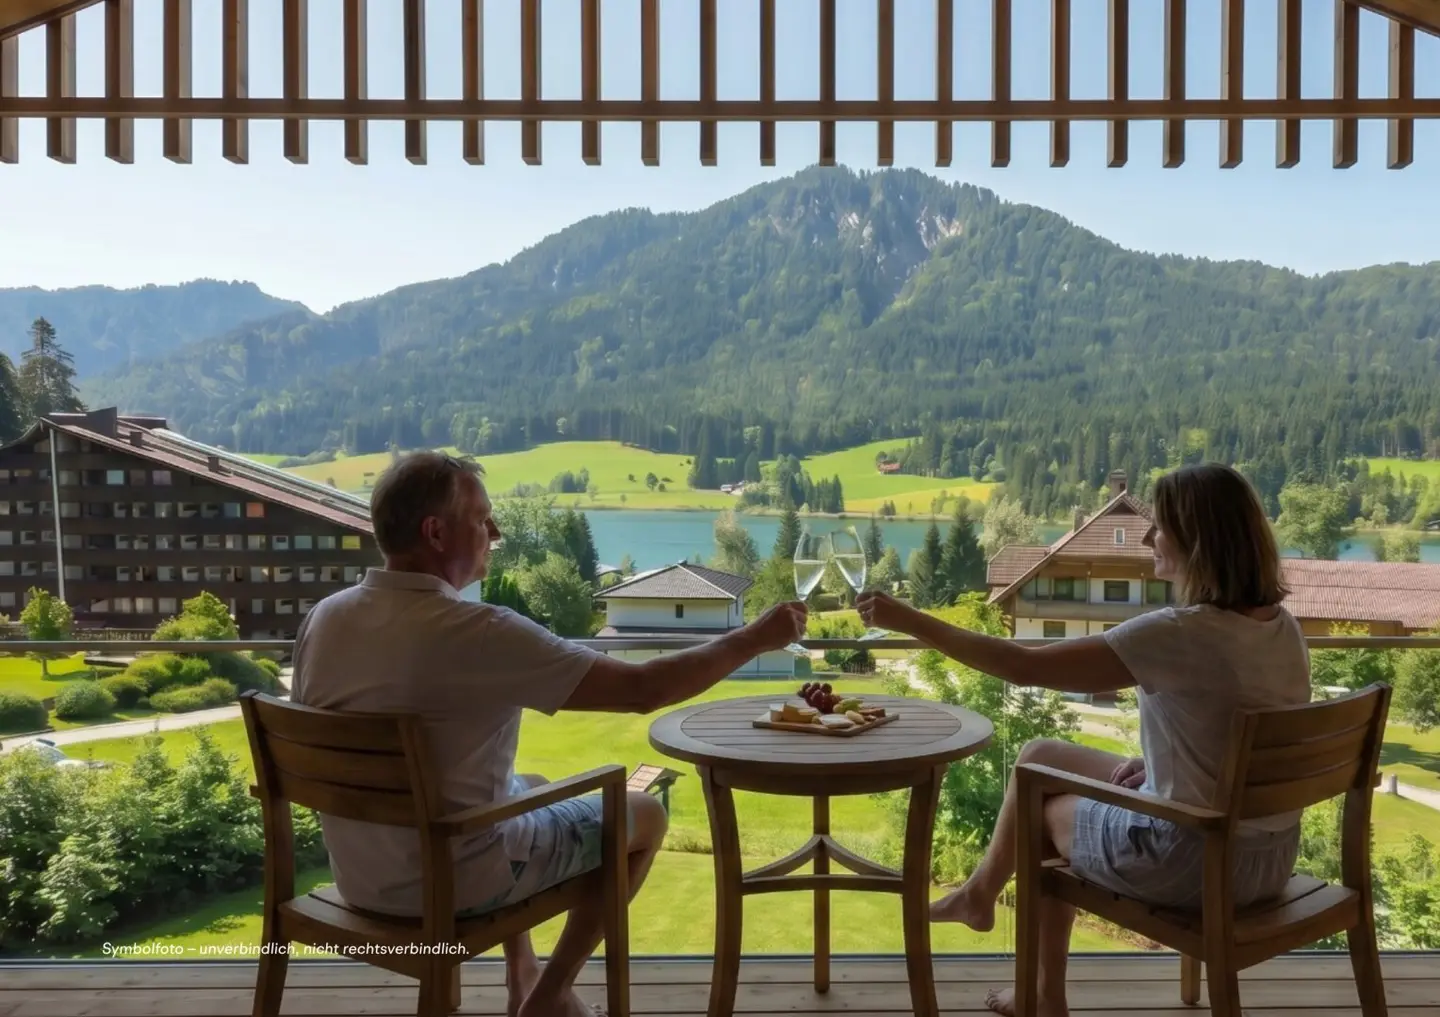
On the sunny south-facing slope above Weißensee, in Oberdorf 60, the LIBELLE project is taking shape: four lake chalets, all oriented to the south, with unobstructed views of the turquoise Weißensee. Designed and stylistically guided by the renowned Weißenseer architect Günther Domenig. Chalet 1 impresses with a well-planned layout on one level and a generous private garden of approx. 230 m².
https://www.libelle-weissensee.at/
100 DAYS AUTARKY – THE CONCEPT
LIBELLE is designed as an autonomous chalet: about 100 days living independently from external energy supply — and in comfort, not as a sacrifice. Photovoltaics with battery storage provide power and light, the air heat pump provides heating and warm water. The wood stove with a baking compartment — with its own wood store directly at the chalet — heats, cooks and bakes even without electricity. A pantry with refrigeration space offers room for provisions, and in the garden’s own raised beds vegetables grow right at the door.
Flowing water, electricity, warmth, cooking, harvesting: independence as a way of life. (Autarky is a planning and equipment concept of the project, not a guaranteed property.)
ROOM LAYOUT
From the foyer you reach two bedrooms (12,65 m² and 12,71 m²), the bathroom and the separate toilet; a storage room provides additional storage space. The centerpiece of the chalet is the more than 40 m² living/dining area with an open kitchen, which seamlessly flows into the south-facing loggia — with a view of the lake. The wood store directly at the chalet complements the autarky concept.
AREA AT A GLANCE
Living area: 101,91 m² (incl. loggia: 14,39 m²)
Private garden: approx. 230 m²
2 bedrooms, bathroom, separate toilet, storage room, wood storage
Trailer: https://www.youtube.com/watch?v=SdjHdrUM4Dg
OWN LAKE ACCESS AT WEISSENSEE
To the chalet belongs an easement registered in the land register on the Seeliegenschaft Techendorf 13: On around 2,000 m² lake grounds with its own bathing jetty you can fully enjoy Weißensee — swim, moor a boat, spend the summer by the water.
DESIGNATION & USE
The chalet has a holiday residence designation — there is no main residence obligation. You decide freely whether to use your chalet as a holiday home or to put it into tourist rental.
PARKING SPACE
Optionally, a car parking space can be purchased for EUR 25.000,–.
CONSTRUCTION START & CONSTRUCTION TIME
The construction start will take place once 50% of the units are marketed, likely in Q4 2026. The construction time is about 12 months.
NO COMMISSION DIRECTLY FROM THE DEVELOPER
The sale is commission-free directly by the developer HERZTRAUM Immobilien GmbH. Please refer to the exposé for the purchase price and further details. We look forward to your inquiry and are happy to show you the site and the lake access on site.
NOTE ON ADDITIONAL COSTS
For good order we would like to point out the following incidental costs at purchase:
- 3,50 % Grunderwerbsteuer
- 1,10 % Eintragungsgebühr
- Costs for establishment, trustee execution and land register handling of the purchase contract
CONTACT & VIEWING
For further information or to arrange a viewing appointment, we are happy to assist you at any time.
Tim Rauter, MBA
+43 676 44 59 665
HERZTRAUM Immobilientreuhand GmbH
Schottenring 16, 1010 Wien
www.herztraum.at
Around 9762
Oberdorf
Key information
Amenities
- Outdoor parking × 2
- Shower
- Storage
- Wheelchair accessible
- 195m²Garden


Total purchase price
About your broker


A second look
Ask Tim directly
Tim knows this place inside out!
Tim usually responds within a few hours.