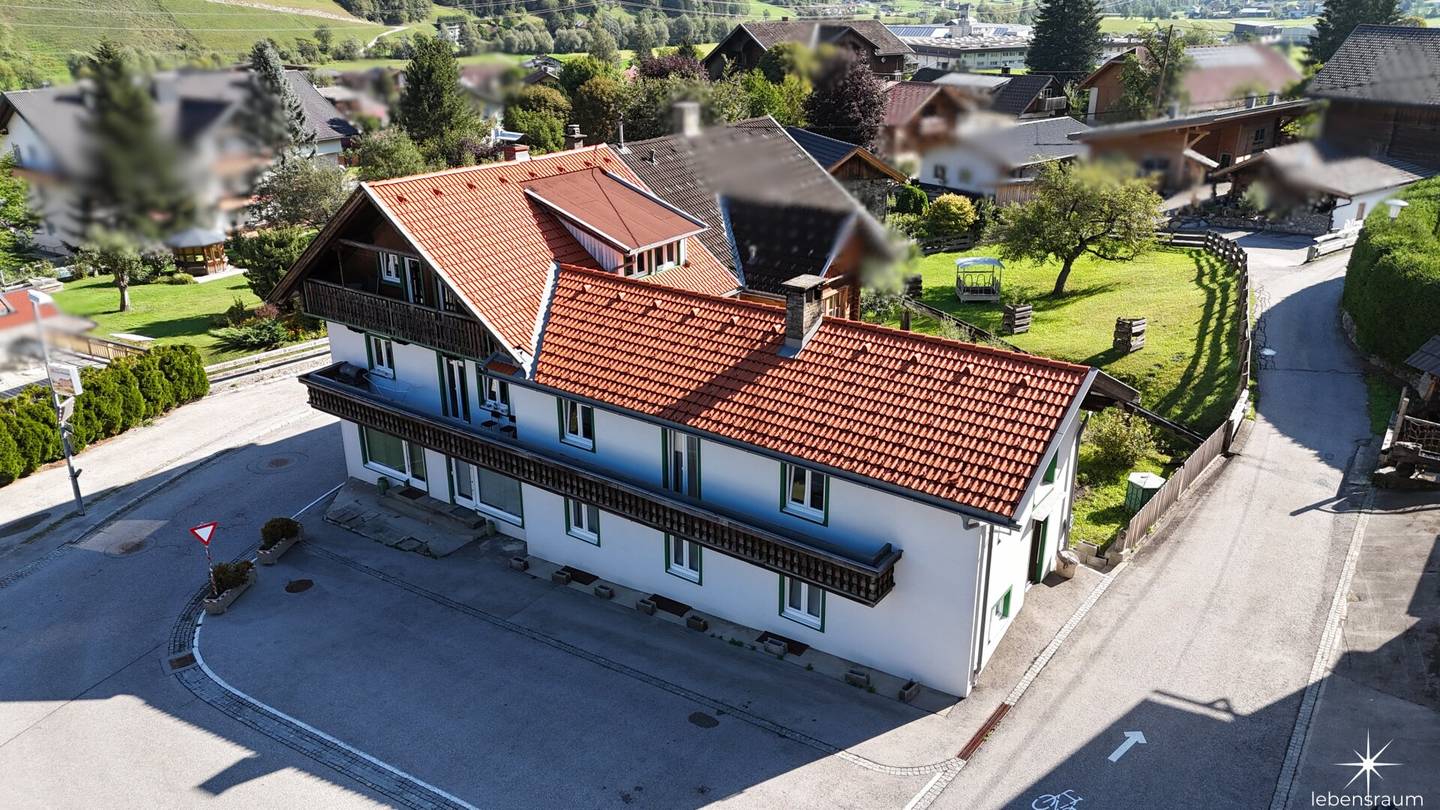


Design Your Living Space: High-yield Multi-family House in the Idyllic Mölltal. Turnkey & Modernized
Around 9833 Rangersdorf- 250 m²
- 9 Rooms
More details
About this house
This fully basemented and versatile residential and commercial building is situated in a central yet quiet location in Bad Lainach (municipality of Rangersdorf).
The building, constructed in 1966 using solid construction methods, was comprehensively modernized in 2018 and today presents itself in turnkey condition. As part of the renovation, the roof, windows, sanitary and electrical installations, as well as the façade including insulation, were brought up to the latest standard.
The property is divided into three residential units and a commercial space on the ground floor, together offering a total living and usable area of approx. 250 m². The property is heated efficiently and with a view to the future by a modern pellet central heating system.
The approx. 348 m² plot also offers sufficient space for up to 7 outdoor car parking spaces.
Layout of the units.
The well-designed layout extends over two floors and offers considerable flexibility:
TOP 1 (ground floor): This cozy apartment comprises approx. 45 m² and has a kitchen, a living room, a cloakroom, a bedroom and a bathroom/WC.
TOP 2 (1st upper floor): On approx. 46 m², you will find a kitchen, a living room, a bedroom, a practical storage room and a bathroom/WC. An approx. 8 m² balcony complements this space.
TOP 3 (1st upper floor): The largest residential unit extends over two levels and offers a generous approx. 100 m² of living space. It impresses with an open-plan living/dining area, a kitchen, a cloakroom, three bedrooms and two bathrooms with WC. A spacious balcony of approx. 20 m² invites you to linger.
TOP 4 (ground floor / commercial): The approx. 55 m² commercial unit is ideally suited as an office, café or bakery. Special highlight: According to information from the municipality, uncomplicated reclassification and use as an additional residential unit is possible at any time, further increasing the return potential.
Each unit is assigned its own cellar compartment (a total of approx. 100 m² of cellar space) as well as one car parking space.
Features & condition
The house is modern and tastefully equipped. Parquet and laminate flooring create a pleasant atmosphere in the living rooms, while the sanitary areas are tiled. Some of the units have fitted kitchens and are ready for immediate occupancy.
Key facts at a glance:
Type of use: Residential, commercial, investment
Living/usable area: approx. 250 m²
Plot area: approx. 348 m²
Rooms: 9
Year built: 1966 (general renovation / modernization 2018)
Heating: Central heating (pellets)
HWB: 30.9 kWh/m²a (class C)
Parking spaces: 7 outdoor parking spaces (these could possibly also be covered)
For investors: Maximum flexibility through existing condominium ownership. A decisive advantage of this property is the already fully completed condominium subdivision. Condominium ownership for the four separate units, together with their permanently assigned cellar compartments and parking spaces, has already been legally established. As an investor, you therefore avoid time-consuming and costly preparatory work, guaranteeing you complete freedom of action for your exit strategy from the very first day: You can rent out the property, generally renovated in 2018, permanently as a high-yield investment property or sell the units individually at a profit at any time. The uncomplicated possibility of rezoning the commercial space (TOP 4) into a fourth apartment also offers additional, immediately usable potential for increasing value.
An energy performance certificate is available.
Location & infrastructure
The property is located in the village of Lainach (Rangersdorf) at an altitude of approx. 860 meters above sea level. Rangersdorf is nestled in the central Möll Valley, exactly between the Goldberg Group and the Kreuzeck Group, and offers excellent infrastructure. Schools, a kindergarten, shops for everyday needs, a bank, as well as restaurants and a bathing lake with recreational facilities are located in the immediate vicinity.
The location is also ideal for nature and sports enthusiasts: In summer, numerous routes invite you to hike, cycle and mountain bike. In winter, attractions such as a floodlit toboggan run, ice stock sport and nearby top ski areas draw visitors. The Mölltal Glacier and Heiligenblut can be reached in just approx. 30 minutes by car. The charming shopping town of Lienz (East Tyrol) is about 25 minutes away, and the district capital Spittal an der Drau can be reached in approx. 45 minutes.
From living space to living environment. Buy a house in Rangersdorf.
The broker acts as a dual broker.
Around 9833
Rangersdorf
Key information
Amenities
- Parking
- Outdoor parking × 7
- Shower
- Storage
- Fitted kitchen


Total purchase price
About your broker


A second look
Ask Patrick directly
Patrick knows this place inside out!
Patrick usually responds within a few hours.