
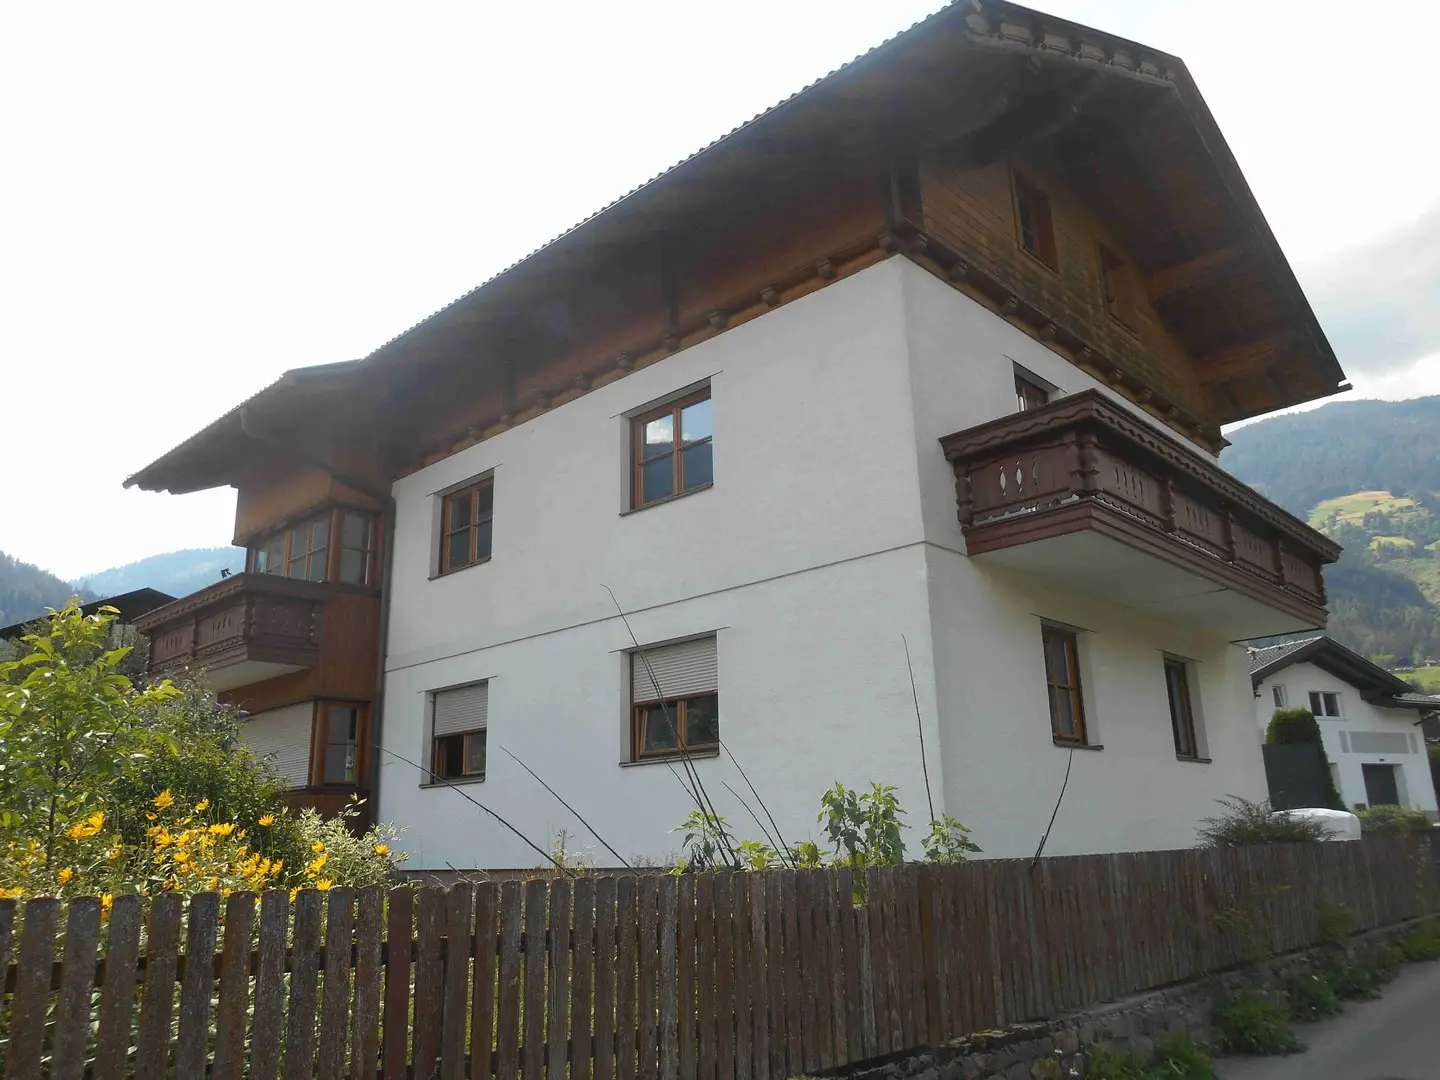
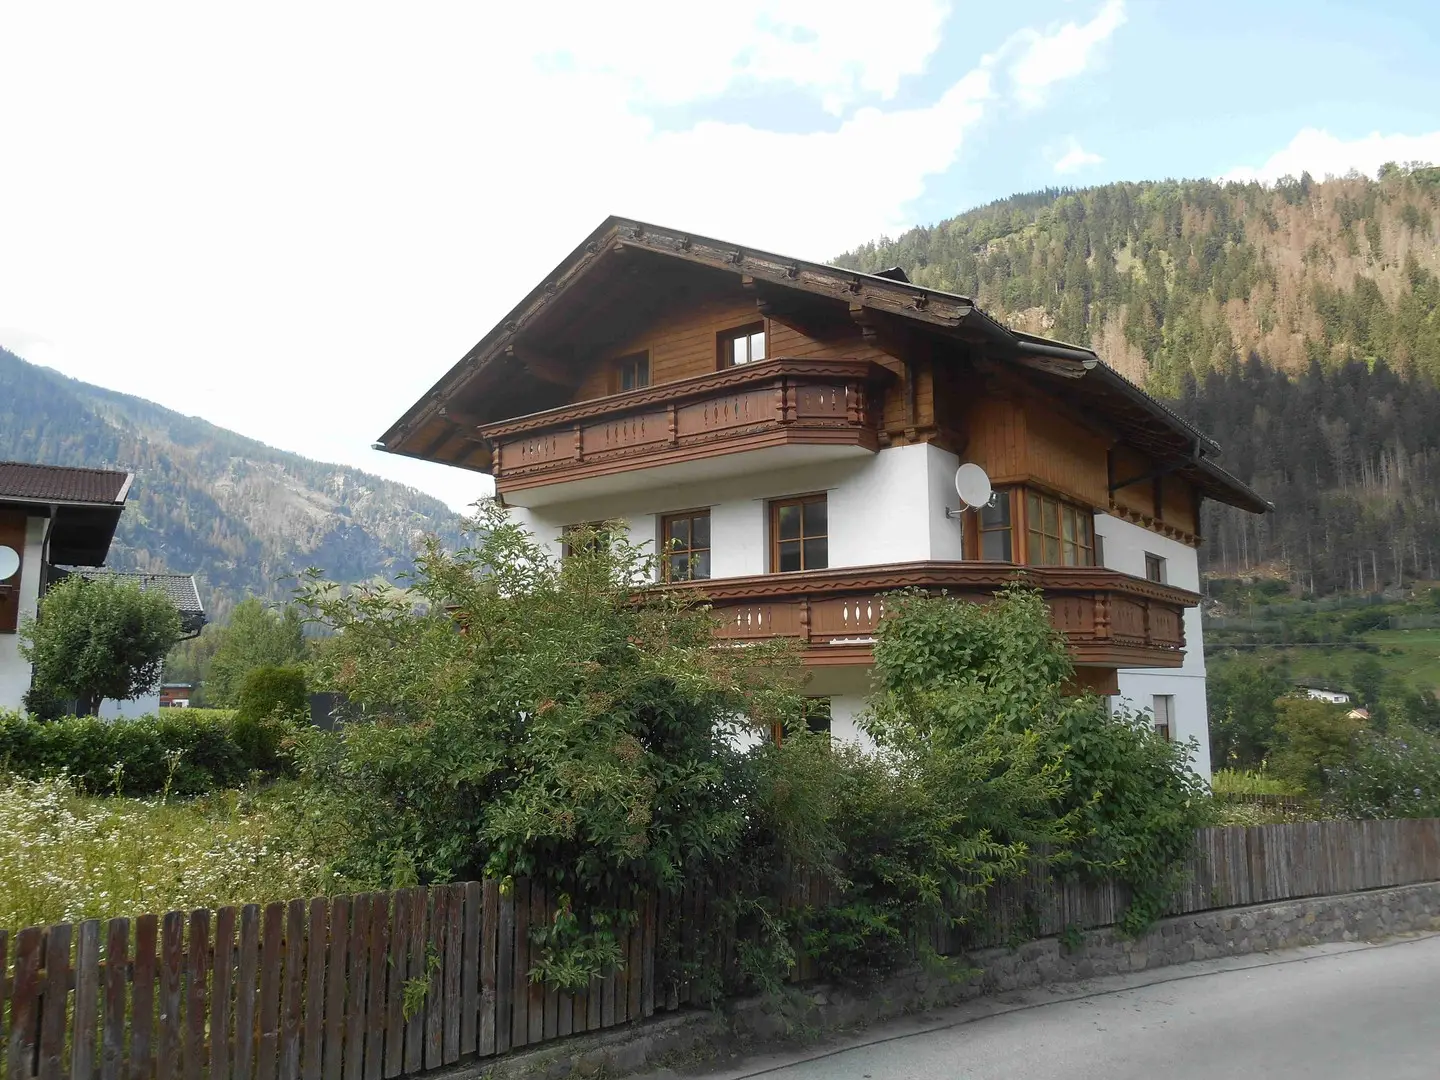
Apartment in Hohe Tauern National Park with shelter
Around 9841 Winklern- 261 m²
- 14 Rooms
- 3 Baths
More details
About this house
Multi-family house. Own water source. Heat-free location, 3 residential units, suitable for tourism, healthy living, commercial use, renting or investment. Top location in Hohe Tauern National Park. In very good structural condition. CONTACT civil engineer Frank Whatsapp +43 676 4328553
Address: A-9841 Winklern (near Lienz, East Tyrol)
Property type: Multi-family house / investment property
Living area: 261 m²
Total usable area: approx. 369 m²
Units: 3 separate residential units on 3 floors
Basement area: approx. 108 m²
Three balconies: with a total of approx. 36 m² offer sunny retreats and extend the living space outdoors.
Heating: Two separate systems – oil and wood pellets (according to EU standard), additionally first-class tiled stove
Condition: Very good, technically flawless, built by profi companies
Use: Private, commercial, senior care, guesthouse, combination possible
This well-maintained and professionally built multi-family house in a quiet residential area in Winklern offers ideal conditions for conversion into a senior residence, assisted living facility or guesthouse. The property is also excellently suited as a multi-generational house, practice or company location.
Thanks to solid brick construction, high-quality fittings and energy-efficient heating technology, this property represents a future-oriented investment opportunity – both for private and institutional buyers.
Overview of the layout:
- Basement (108 m²):
- Reinforced-concrete shelter basement (suitable for civil protection)
- Technical room, fitness room, storage options
- Ideal for hobbies, storage or safe accommodation in crisis situations
- Ground floor (98 m²):
- Fully furnished residential unit
- Living room with tiled stove, bedroom, kitchen, bathroom (bathtub & shower), separate WC, storage room
- Upper floor (98 m²):
- Spacious living area with access to 2 balconies (26 m² in total)
- Two bedrooms, bathroom with bathtub & shower, separate WC
- Bathroom fittings still to be installed
- Attic floor (64 m²):
- Kitchen with seating area, living/sleeping area, office, shower, WC
- Balcony with 11 m² usable area
- Partly furnished
Construction & technology:
- Professionally executed construction work according to ÖNORM/DIN
- Solid brick construction, ceilings, balconies and stairs made of reinforced concrete
- Two heating systems (oil & wood pellets) – separately controllable
- Central tiled stove for additional comfort
- Copper pipes for the water installation
- Roof construction made of load-bearing wooden beams
- CO₂-efficient wood-pellet heating according to EU requirements
- Energy self-sufficiency possible through regional wood/pellet suppliers
Location & infrastructure:
The house is situated in a sunny, quiet residential area with a well-maintained neighborhood. The nearby district town of Lienz and local suppliers ensure an excellent quality of life.
In the immediate vicinity:
- Supermarket, pharmacy, bank, medical practice, bus stop
- Cafés & restaurants within walking distance
- Good access to local public transport
Use & prospects:
- Ideally suited for use as a senior residence or assisted living facility
- Also usable as a family house, guesthouse, sports camp or commercial location
- The existing air-raid shelter basement offers additional security and could serve as a refuge in the event of a crisis
- The layout allows for independent residential units or combinations of private and business premises
Conclusion:
This multi-family house combines classic substance, modern heating technology and flexible usage options – perfect for investors, social organizations or private owners with foresight.
Arrange a viewing appointment now – secure this rare opportunity in a prime location!
Type of heating: Central heating
Energy source: Wood pellets
Price information
The purchase price is based on a detailed construction cost calculation that takes into account the current structural condition as well as the age and quality of the building fabric.
The calculation basis comprises the total living area of approx. 261 m², multiplied by a guideline value of € 2.176 per m² of living area.
Total purchase price: € 568.000,- (Commission-free !)
Important note:
Not included in the living-area calculation are:
- the balcony areas,
- the basement floor,
- the staircase,
- as well as the plot area.
This pricing offers a fair and transparent relationship between value, building fabric and usage potential.
The property is suitable both for private residential use and excellently as an investment in assisted living, a senior residence or a small guesthouse. The structural conditions and the quiet, central location enable sustainable use with future prospects.
ohne-makler (OM) is neither the provider nor the broker of the property. OM operates a platform for property owners that, among other things, enables the simultaneous publication of individual listings on several property portals. The contents of these listings are the sole responsibility of third parties. OM assumes no liability for the accuracy, completeness or legality of the information. Information about possible legal violations can be reported at any time and will be processed immediately after review.
Around 9841
Winklern
Key information
Amenities
- Parking
- Shower
- Storage
- Fitted kitchen
- Balcony × 2


Total purchase price
About your broker
A second look
Ask Privat von Bauingenieur Frank directly
Privat von Bauingenieur Frank knows this place inside out!
Privat von Bauingenieur Frank usually responds within a few hours.