
Sunny hillside with panoramic grounds Anlegerwohnung
Gmeineckweg 15, 9871 Seeboden am Millstätter See- 560 m²
- 16.5 Rooms
- 9 Baths
More details
About this house
Living. Investing. Creating.
Multi-family house with existing returns, dream plot and development potential in Seeboden am Millstätter See
Some properties provide living space. Others create opportunities. This exceptional property in a sought-after sunny hillside location in Seeboden am Millstätter See combines both in an impressive way.
On a spacious plot of around 2,789 m², a comprehensively modernized multi-family house presents four high-quality renovated residential units, an attractive rental situation and remarkable development potential. A rare offering for investors, project developers, multi-generational families or people who want to combine living and investing in an ideal way.
Profitable today – even more valuable tomorrow
The four existing apartments are currently permanently rented and provide a solid, ongoing income situation. At the same time, the size of the plot opens up interesting prospects for the future.
Whether converting the garden level into an additional residential unit, creating an exclusive wellness area or additional construction possibilities on the extensive plot – this property offers room for visions and sustainable appreciation in value.
Here you are not only investing in a property, but in numerous future usage possibilities.
A place of power above Lake Millstatt
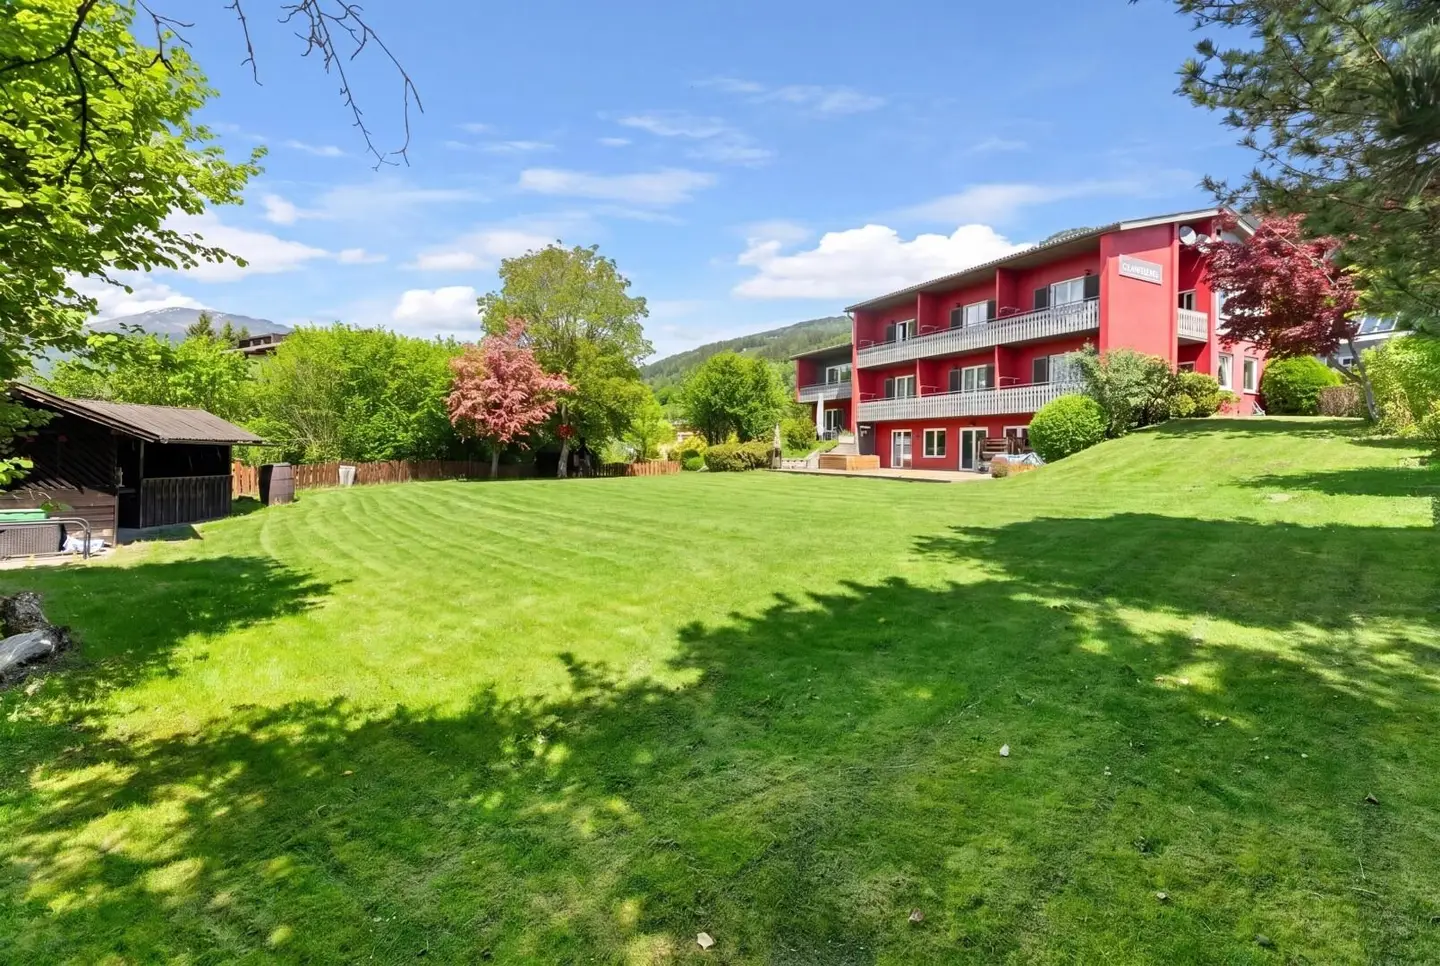
The location is undoubtedly one of this property's special qualities. In a quiet, sunny hillside location above Seeboden, residents enjoy a magnificent panoramic view over the town and the impressive mountains of Carinthia. And here and there, Lake Millstatt glimmers into view.
The lovingly landscaped garden resembles a private park landscape. A natural pond, mature trees, flowering shrubs and generous green spaces create an atmosphere of peace and relaxation. Here, privacy, closeness to nature and quality of life combine in a unique way.
At the same time, you benefit from short distances: the town center, shopping facilities, restaurants, schools and popular lake access points such as Klauberpark can be reached within a few minutes.
Tradition with modern living comfort
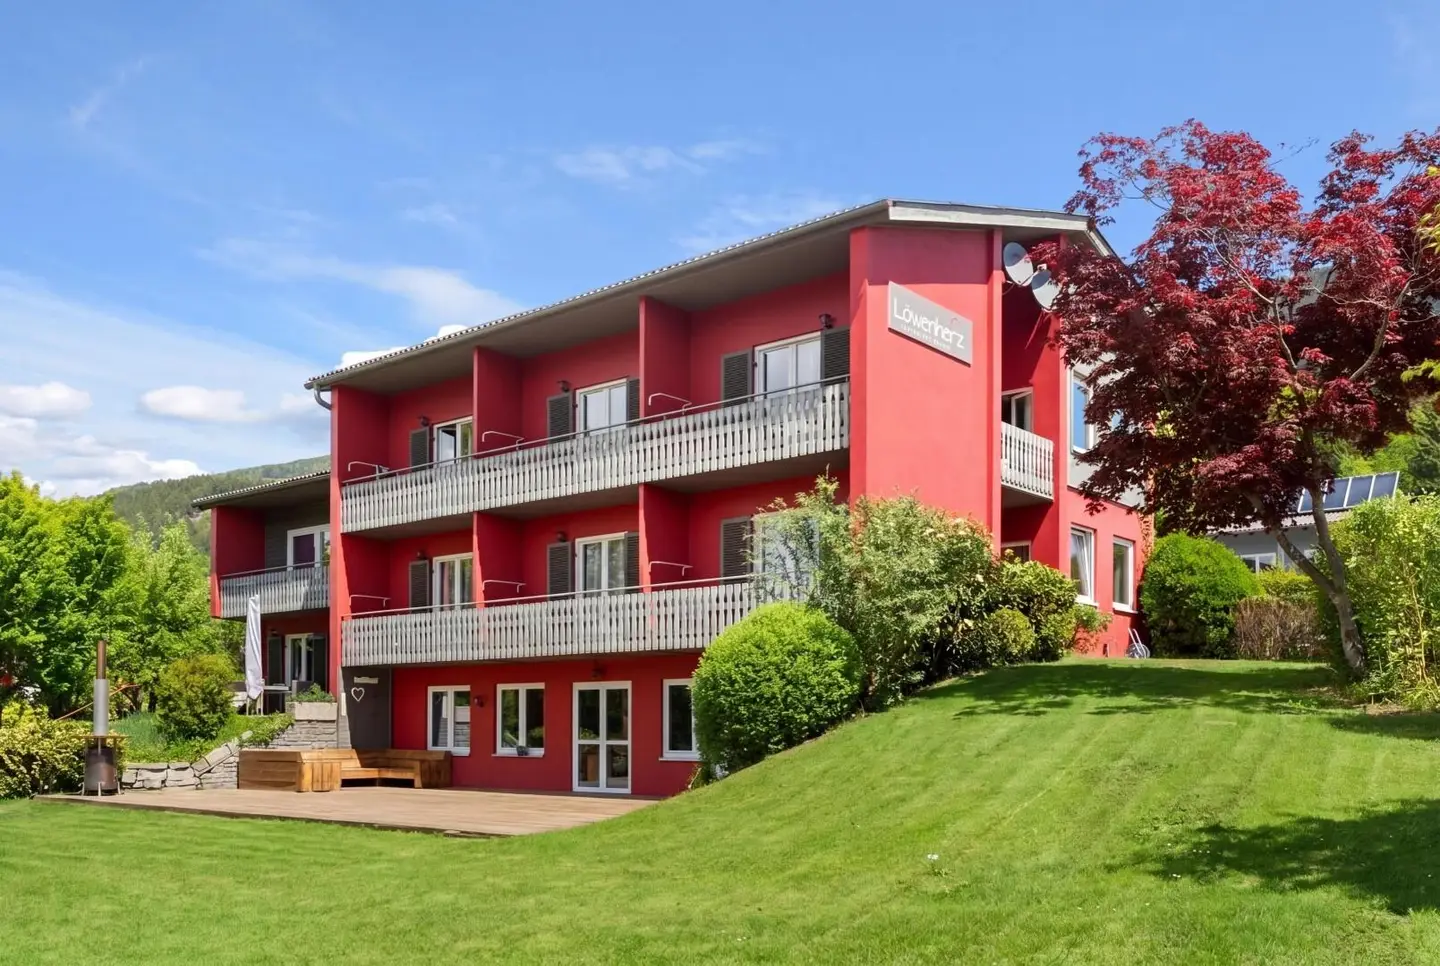
The building, originally constructed in 1965, was successfully operated as a guesthouse for many years. Between 2018 and 2022, comprehensive and high-quality general renovation was carried out, with great importance placed on quality, functionality and contemporary living comfort.
Today, the house presents itself in an extremely well-maintained condition with four independent apartments, efficient layouts and attractive outdoor areas.
Generous living and dining areas, modern kitchens, well-maintained bathrooms as well as balconies and terraces create a living experience that sustainably convinces both tenants and owner-occupiers.
Garden level – plenty of space for new ideas
A particular highlight is the versatile garden level. A total of nine rooms open up a wide range of possible uses.
Areas for fitness and a sauna as well as generous ancillary spaces are already available. The heart of this level is the cozy lounge with bar and commercial kitchen – an ideal place for private celebrations, seminars, community events or exclusive leisure activities.
The directly adjoining sun terrace offers a wonderful view of the garden and creates additional quality of stay.
With manageable effort, this level can also be developed into an additional residential unit or an attractive wellness landscape.
Upper floor
- Top 1: 98 m², three bedrooms, three bathrooms, large living and dining area with kitchen, balcony access from the living room and bedroom.
- Top 3: 77 m², two bedrooms, living room with wood-burning stove, separate kitchen, bathroom, balcony with a magnificent view.
Ground floor
- Top 2: 98 m², three bedrooms, three bathrooms, open living and dining area with kitchen, balconies in front of the living room and bedroom, direct exit into the garden.
- Top 4: 77 m², two bedrooms, open living space with kitchen and dining area, bathroom, access to the private south-facing terrace, a second terrace to the north with a beautiful, shaded garden area
The main entrance is located on the east side of the house. A garage with workshop area is directly attached and rounds off the practical use.
Garden level – room for ideas and well-being
The garden level offers diverse expansion possibilities. Nine rooms are available – including areas for a fitness studio, a Finnish sauna and generous ancillary rooms.
The heart of this level is the large communal room (“lounge”) and a commercial kitchen, ideal for celebrations, seminars or as a meeting place for residents. A sunny terrace adjoins directly on the south side and offers wonderful views of the garden.
Diverse usage and investment opportunities
This property appeals to a wide range of buyer groups:
- Capital investors benefit from existing rental income and additional development potential.
- Owner-occupiers can live in one of the spacious apartments themselves and at the same time have the income from de rübrigen apartments.
- Families find ideal conditions for modern multi-generational living.
- Tourism operators can build on the successful history as an accommodation business and create attractive holiday apartments.
- Project developers benefit from the possibilities of future division into separate ownership units or further development of the plot.
A location with a future
For years, Seeboden am Millstätter See has been one of Carinthia's most sought-after residential and leisure regions. The combination of alpine nature experiences, Mediterranean lifestyle and excellent infrastructure ensures consistently high demand and sustainable retention of value.
Whether water sports, golf, hiking, mountain biking or skiing – the region offers an exceptional range of leisure activities all year round. At the same time, the proximity to the district capital Spittal an der Drau and the excellent connection to the Tauern Motorway ensure optimal accessibility.
Conclusion
A rare opportunity in one of Austria's most attractive regions.
Four high-quality renovated apartments, an exceptionally large plot, existing rental income and diverse development opportunities create a combination that is rarely found on the market.
Whether as a high-yield investment, exclusive family residence, tourism investment or future-oriented development project – this property opens up prospects that go far beyond the ordinary.
Discover a property that already impresses today while holding enormous potential for tomorrow.
The broker acts as a dual agent. Information according to legal requirements:
Heating energy demand: 232.0 kWh/(m²a)
Heating energy demand class: F
Total energy efficiency factor: 2.27
Total energy efficiency factor class: D
RE/MAX Impuls – Your No. 1 in Upper Carinthia! Would you always like to be informed first? Now see all new properties exclusively one day earlier at remax.at!
Gmeineckweg 15
9871 Seeboden am Millstätter See
Key information
Amenities
- Garage
- Outdoor parking × 11
- Balcony
- Terrace
- Garden


Total purchase price
About your broker


A second look
Ask Erna directly
Erna knows this place inside out!
Erna usually responds within a few hours.