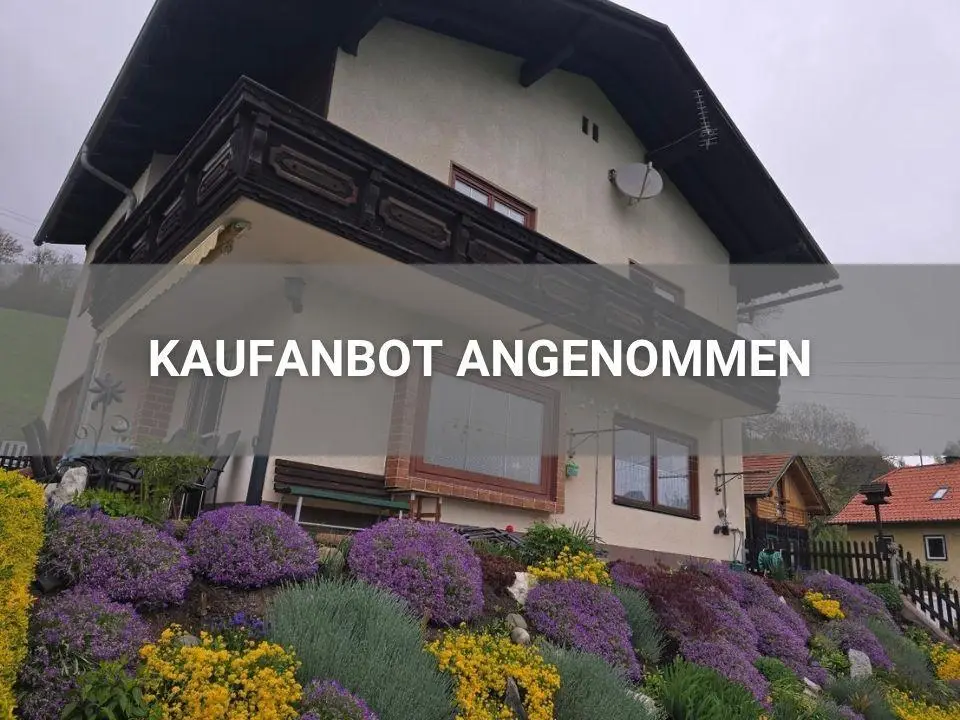
Sunny family apartment with garden and sauna
Sonnberg 30, 9861 EisentrattenRequest price
- 130 m²
- 5 Rooms
- 2 Baths
More details
About this house
Living on Sonnberg amid a paradise of flowers in a sunny southeast-facing position with magnificent panoramic views
The very well-maintained residential house with approx. 130 m² of living space was built using solid construction methods approx. in 1969 and has been continuously renovated.
New wooden windows, double-glazed, approx. in 2006. New pellet central heating in 2022. The roof of the house is covered with Bramac tiles. No cold roof. The exterior walls are not insulated; interior insulation with Heraklith panels. The ceiling to the attic is insulated 3-fold. Doors and windows in wood finish; floors are tiled, made of wood and finished with carpets.
You enter the ground floor through a covered entrance, which is structured as follows:
Entrance vestibule, hallway with stairs to the upper and lower floors, large spacious kitchen with additional stove and cosy seating area as well as access to the west-facing terrace. Underfloor heating in the kitchen and living room.
Through a sliding door, you reach the cosy living room with a large wooden cupboard. The hallway also contains a pantry and a guest WC. In addition, there is a spacious room on the south side of the ground floor.
A solid staircase leads to the upper floor, which is structured as follows:
- 2 bedrooms with south-facing balcony and views of the Nockberge Biosphere Park
- 1 bedroom on the west side with a large window
- 1 bathroom with tub/shower and washbasin
- 1 separate WC
A solid staircase leads to the lower floor, which is structured as follows:
- Hallway with shelving
- 1 large storage room
- Room with pellet heating, boiler, buffer storage tank and pellet storage
- Laundry room, kitchenette, sauna, shower with WC and access to the garden
The garden contains 2 greenhouses, a cosy vine arbour with barbecue and rustic seating set, as well as several raised beds.
Drinking water from the property's own spring, biological sewage treatment plant.
There is also a large garage with a workshop behind it, a carport and a large wooden shed, all accessible under cover. 3 car parking spaces in front of the garage.
Sonnberg is a small village in the municipality of Krems i. Kärnten at approx. 1,160 m above sea level and can be reached via Sonnberger Weg from the B 99. The municipality has a primary school in Eisentratten, a kindergarten in Leoben and a New Secondary School in Gmünd.
Many active clubs. The centre of the valley is the artists' town of Gmünd, with all infrastructure and a connection to the Tauern motorway.
The agent acts as a dual broker.
Information according to legal requirements:
- Heating energy demand:288.0 kWh/(m²a)
- Heating energy demand class:G
- Total energy efficiency factor:2.35
- Total energy efficiency factor class:D
RE/MAX Impuls – No. 1 in Upper Carinthia! Would you like to be informed first every time? Now see all new properties exclusively one day earlier at remax.at!
Sonnberg 30
9861 Eisentratten
Key information
Amenities
- Garage
- Carport
- Outdoor parking × 4
- Storage
- Pantry kitchen / mini kitchen


Total purchase price
Request to know the price
About your broker


A second look
Ask Herbert directly
Herbert knows this place inside out!
Herbert usually responds within a few hours.