

Around 9300 St. Veit an der Glan
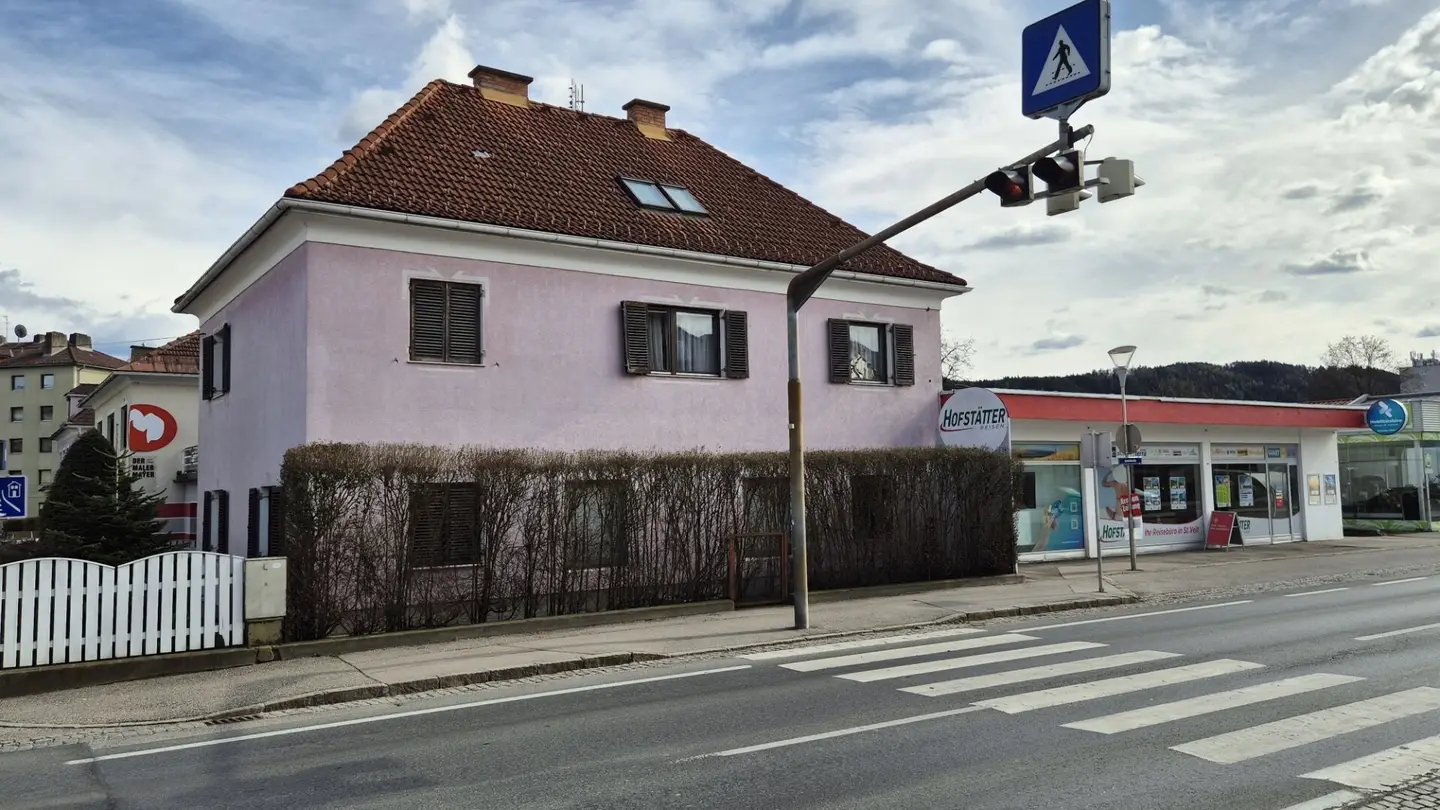
Property in St. Veit an der Glan central location 3 houses large garden multiple use possible
Around 9300 St. Veit an der GlanRequest price
- 410 m²
- 3 Baths
More details
Last updated on 07/14/2026
9 views
Old building · Constructed in 1957
Well maintained · Available upon agreement
Partly furnished
Some furniture is included
About this house
{"exceptional_purchase_opportunity":"Exceptional purchase opportunity","content_intro_1":"We are pleased to offer you this special property in the district capital St. Veit an der Glan!","content_intro_2":"The 1.373 m² property includes a main residence, a second dwelling with garages underneath, as well as a commercial building that is currently rented.","content_intro_3":"Nestled between these buildings lies a beautiful, approximately 800 m² garden with a swimming pool.","content_intro_4":"The property is located approximately 1 kilometer northeast of the city center of the district capital St. Veit an der Glan. The St. Veit an der Glan main train station is approximately 500 meters away (rail and bus connections).","content_intro_5":"Infrastructure for care and education as well as leisure facilities and local providers are readily accessible.","content_buildings_heading":"The buildings","content_buildings_1":"The residential house Bahnhofstraße 34 was completed in 1957. The façade and the windows were renewed in 1980, roof structure and roofing in 1998. It was built in solid construction (fired brick masonry), features a hip roof with an approximate 40-degree inclination, the exterior walls are clad with 5 cm thick VWS panels.","content_flats_1":"The living spaces contained therein: ground floor 90 m², first floor 90 m², attic 45 m², annex between-building about 45 m² - thus a total of about 270 m².","content_buildings_2":"The house at Dr.-Jakob-Kobalter-Straße No. 2 was built in the years 1957 (cellar and ground floor), 1969 (extension) and 1983 (window renewal).","content_flats_2":"The living spaces contained therein: upper floor 87 m², attic 52 m² - thus a total of around 140 m².","content_buildings_3":"The commercial annex (currently rented) was built in 1973, in 2008 the flat roof was renovated. - Area around 130 m²","content_outdoor_1":"The exterior area / garden comprises: Fence and gate facilities with garbage box, intercom, a roughly 40 m² terrace, swimming pool 8 x 4 m made of reinforced concrete with liner including filter system and other accessories, garden area with surfaces and paths from wash concrete slabs, bed borders, shrubs, trees and other planting. - Area around 900 m²","content_outdoor_2":"The existing storage rooms, garages and the basement storage yield a total area of around 360 m².","content_nutzung_1":"Multiple usage possible","content_nutzung_2":"Due to the given zoning situation, several usage options exist:","content_nutzung_3":"Owner-occupier - rental and leasing - commercial use - etc.","content_income_1":"Not to be forgotten is that the commercial annex is currently rented and you as the buyer will assume this lease including corresponding rental income!","content_pricing_heading":"Pricing:","content_pricing_1":"The seller and we look forward to receiving a purchase offer from you after thorough viewing.","content_fees":"Brokerage fee: 3% of the purchase price plus 20% statutory VAT","content_branding_heading":"Marktlücke - Immobilien - GLM Immobilien GmbH:","content_viewing_1":"The best way to form your own impressions is to arrange a non-binding viewing with us! Please contact us exclusively by email!","content_experience":"Take advantage of our more than 25 years of experience in real estate and finance! - Your property, your finances - in good hands with us!","content_notice":"Note:","content_fagg VRUG":"In accordance with the FAGG (Distance and Off-P premise Transactions Act) and the VRUG (Consumer Rights Directive Implementation Act), which came into force on June 13, 2014, the disclosure of relevant information such as the location of the object is only possible after receipt of a written request with complete contact details. We ask for your understanding.","content_data":"The data provided originate from the owner and/or third parties and have been collected with care. However, no liability can be assumed for accuracy or completeness. Technical systems / facilities and devices were not checked for operability. Figures may be rounded or estimated. The offer is non-binding and subject to change. Errors and changes excepted.","content_energy_note":"Note pursuant to the Energy Certificate Submission Act: The energy certificate has not yet been submitted by the owner or seller, after our clarification about the generally applicable submission requirement, and request to prepare it. Therefore, at least a total energy efficiency corresponding to the age and type of the building is considered agreed. We assume no warranty or liability for the actual energy efficiency of the offered property.","content_agent_note":"The broker acts as a dual agent."}
Around 9300
St. Veit an der Glan
Loading map
Key information
Rooms
3 baths · 5 toilets
Size
809 m² Total Area · 1.373 m² Plot Area · 410 m² living area · 199 m² Office Space
Amenities
- Garage
- Outdoor parking × 3
- 10m²Balcony
- 40m²Terrace
- 625m²Garden


Total purchase price
Request to know the price
Agent commission
3% des Kaufpreises zzgl. 20% USt.
About your broker
HS

Helmut Seiser
GLM Immobilien GmbH28Listings on Lystio
2Months on Lystio
A second look
H
Ask Helmut directly
Helmut knows this place inside out!
Helmut usually responds within a few hours.