

Multi-family house with balconies and garden in Wernberg
Around 9241 Wernberg- 175 m²
More details
About this house
An attractive multi-family house is for sale in a convenient transport location in Wernberg. The property represents an interesting investment opportunity and impresses with its existing tenancy as well as a mixed use of residential and commercial units.
The building comprises a total of four rented apartments on the upper floor and attic floor as well as a rented commercial premises on the ground floor. Thanks to the existing tenancy, the property offers ongoing rental income and is particularly suitable for investors looking for an existing property with development potential.
Equipment
Heating is provided by an oil central heating system. 2-pane wooden windows are installed, some of which are equipped with roller shutters. The floors are parquet, tiles and laminate. The roof is designed as a corrugated eternit roof.
The room offering is supplemented by two balconies: one balcony is located on the street side, the second on the quieter side of the building with a view of the garden area. The garden offers additional quality of stay for the residents.
Room layout
Ground floor – Top 1
Used as commercial premises with office space, workshop and storage areas, 2 wet rooms.
Furthermore, the heating center with tank room is located on this level.
Upper floor – Top 2, 3 and 4
On this floor level there are
- 2 apartments (Top 3 and 4) each with kitchen, bathroom, living room, bedroom, own balcony to the south as well as
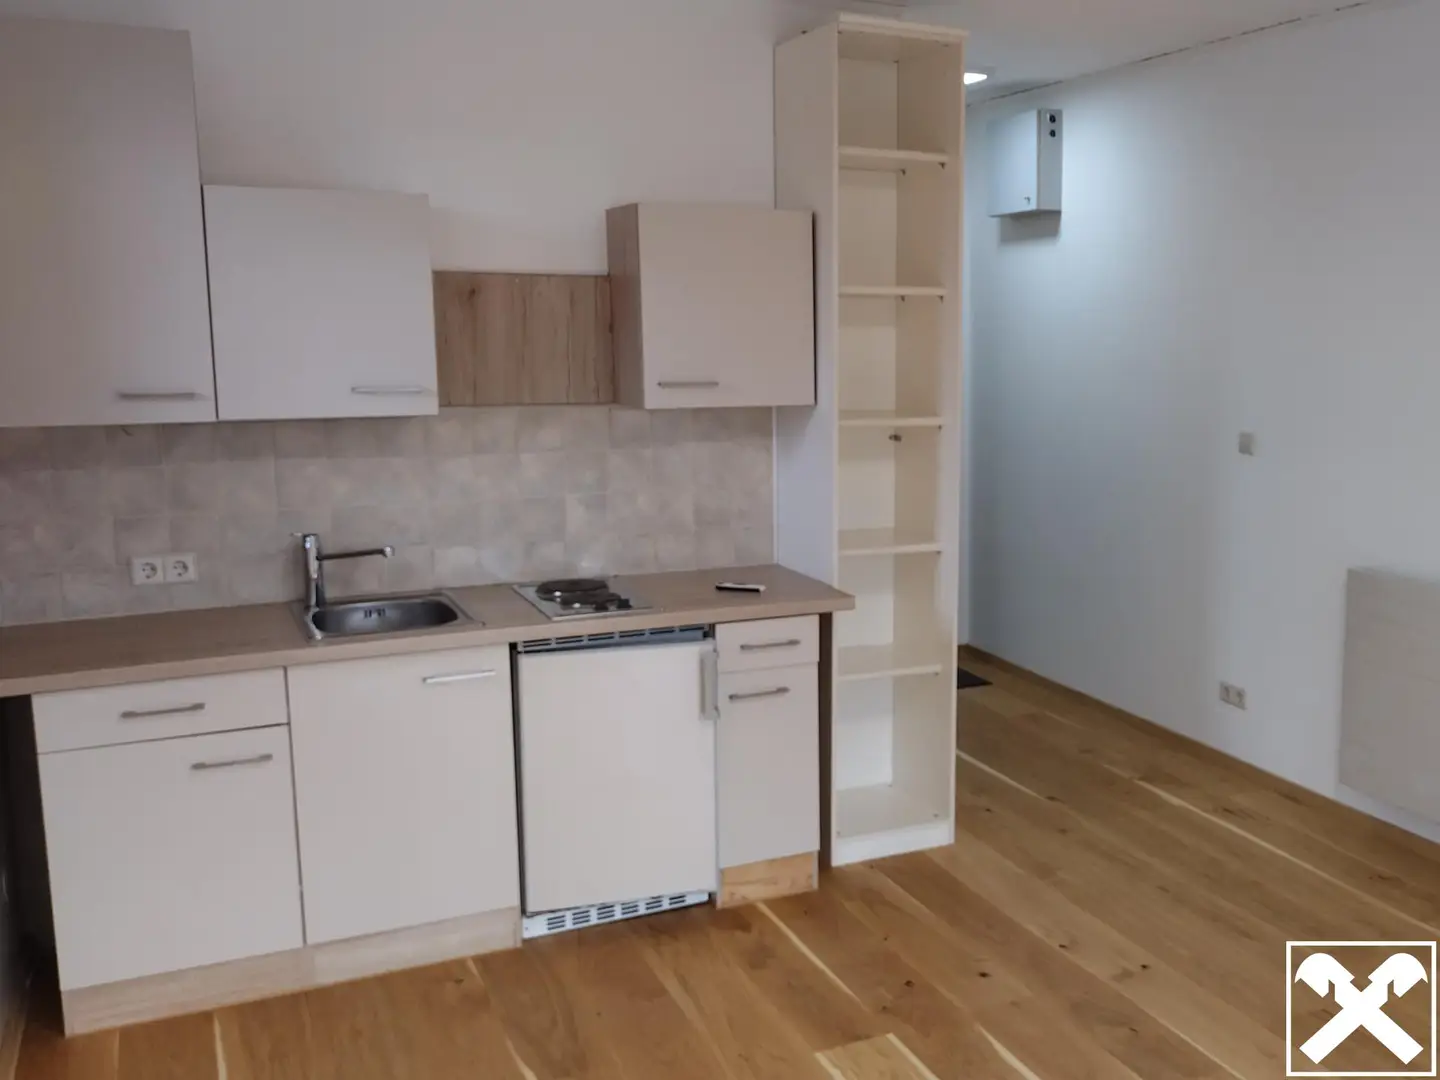
- 1 garconniere with kitchen-living-sleeping room, bathroom and French balcony.
Attic floor – Top 5
Here there is an apartment with kitchen, bathroom, living room, bedroom with storage room.
Common areas
A stairwell is located in the west. Access to the apartments on the upper floor is via a covered walkway (balcony to the north), as well as another internal stairwell leading to the attic floor in front of Top 3.
General attic areas serve as storage rooms. An exception is the eastern attic room, which is assigned to Top 5 and is only accessible from this residential unit.
In the outdoor area, several parking spaces are available in front of and next to the building, which represents a significant advantage for both the residential tenants and the commercial premises.
This property combines stable income, a sought-after residential and commercial use as well as a convenient transport location – best conditions for a sustainable investment.
Around 9241
Wernberg
Key information
Amenities
- Garage
- Balcony × 2


Total purchase price
About your broker


A second look
Ask Manfred directly
Manfred knows this place inside out!
Manfred usually responds within a few hours.