Mediterranean Country House Dream near Velden | Nature, Peace & Wide View
Around 9220 Velden am Wörther See- 194 m²
- 2 Baths
More details
About this house
Mediterranean country house dream
Peace. Far-reaching views. Quality of life.
Welcome to your personal paradise at an elevation of about 800 meters – a Mediterranean country house jewel in almost sole ownership above Velden am Wörthersee. Nestled in a magical natural landscape, surrounded by meadows, forests and a majestic mountain backdrop, here awaits an extraordinary property that harmoniously combines ecological construction, loving craftsmanship, luxurious living comfort and absolute privacy.
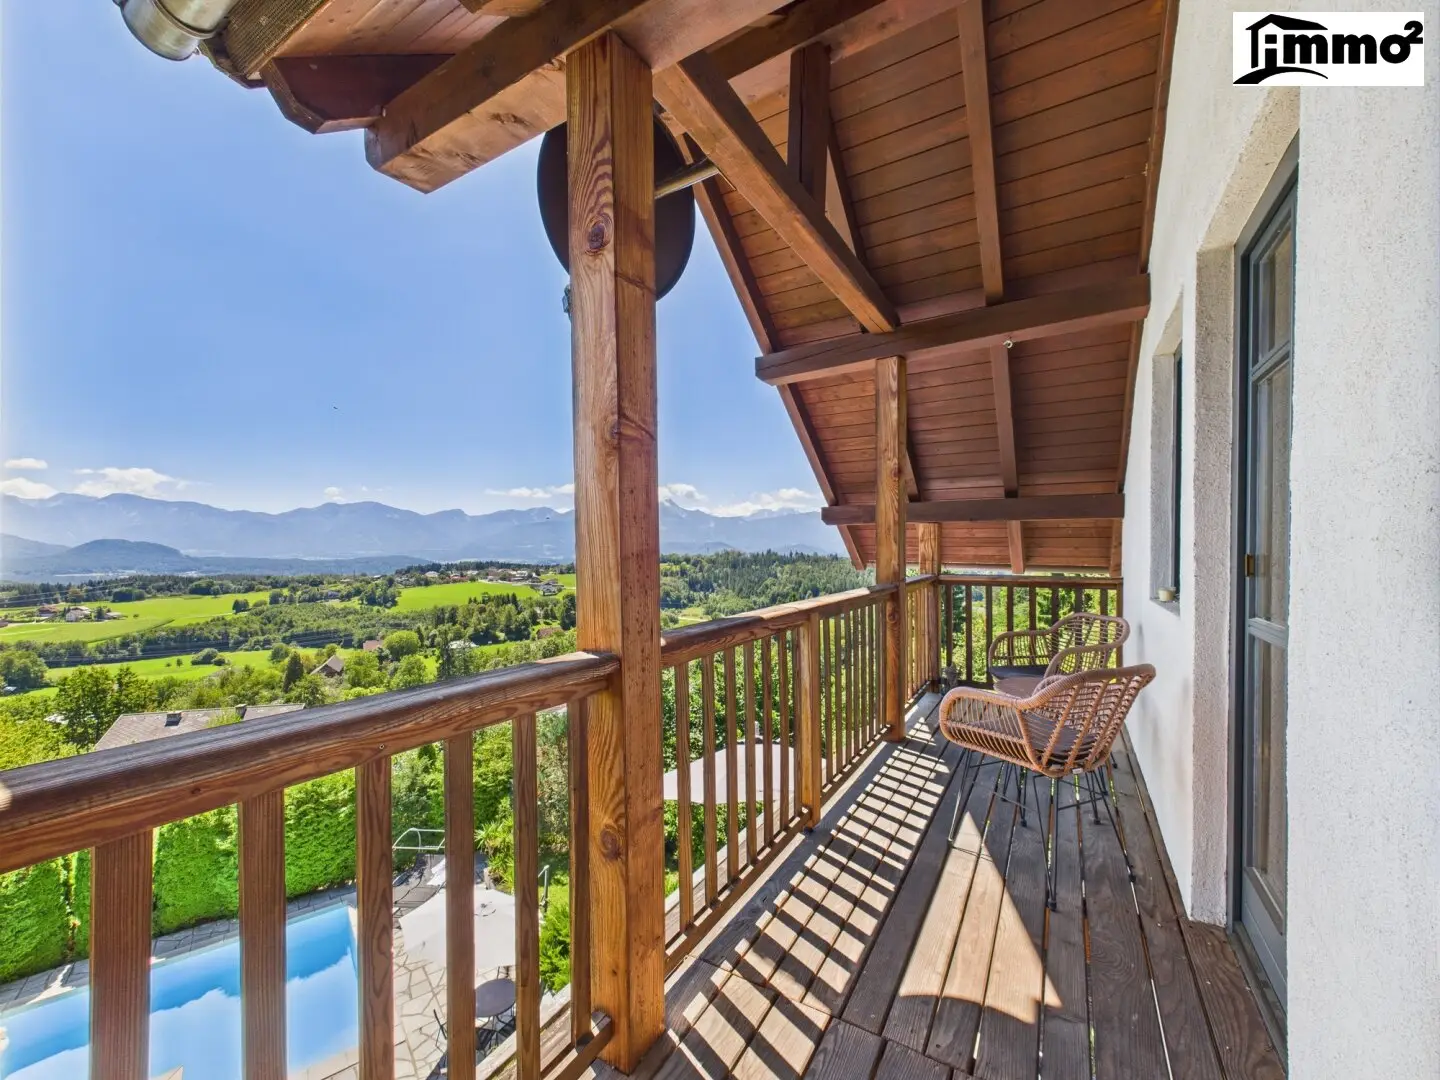
Enjoy the unobstructed view of the Karawanken, let your soul rest on one of the sunny terraces and feel the soothing power of nature – day after day, in every season. The soothing silence, the rustling of the trees and the clear high-altitude air make this place a very special refuge.
And yet: The lively center of Velden with the Wörthersee, its international gastronomy, boutiques and the casino are reachable in just a few minutes by car.
Immo-Hoch2-Highlights
- Location: Idyllic location with an unobstructed view of the Karawanken
- Living area: ca. 194 m² | Usable area: ca. 270 m²
- Rooms: 8+ (4 bedrooms, potential for more)
- Kitchen: High-quality fitted kitchen
- Year of construction: 1996, well maintained
- Heating: oil central heating with underfloor heating, solar since 2024, 1 fireplace
- Special features: pool with photovoltaic heating, sauna with steam bath, winter garden, own water source, high-quality natural materials, much attention to detail
Architecture & living ambience
The single-family house built in 1996 with great attention to detail was constructed from natural, high-quality materials – with a focus on sustainability, ecology and aesthetics. Upon entering the house you feel the warm, authentic atmosphere:
- Ceiling height of approx. 3.20 m in the living area
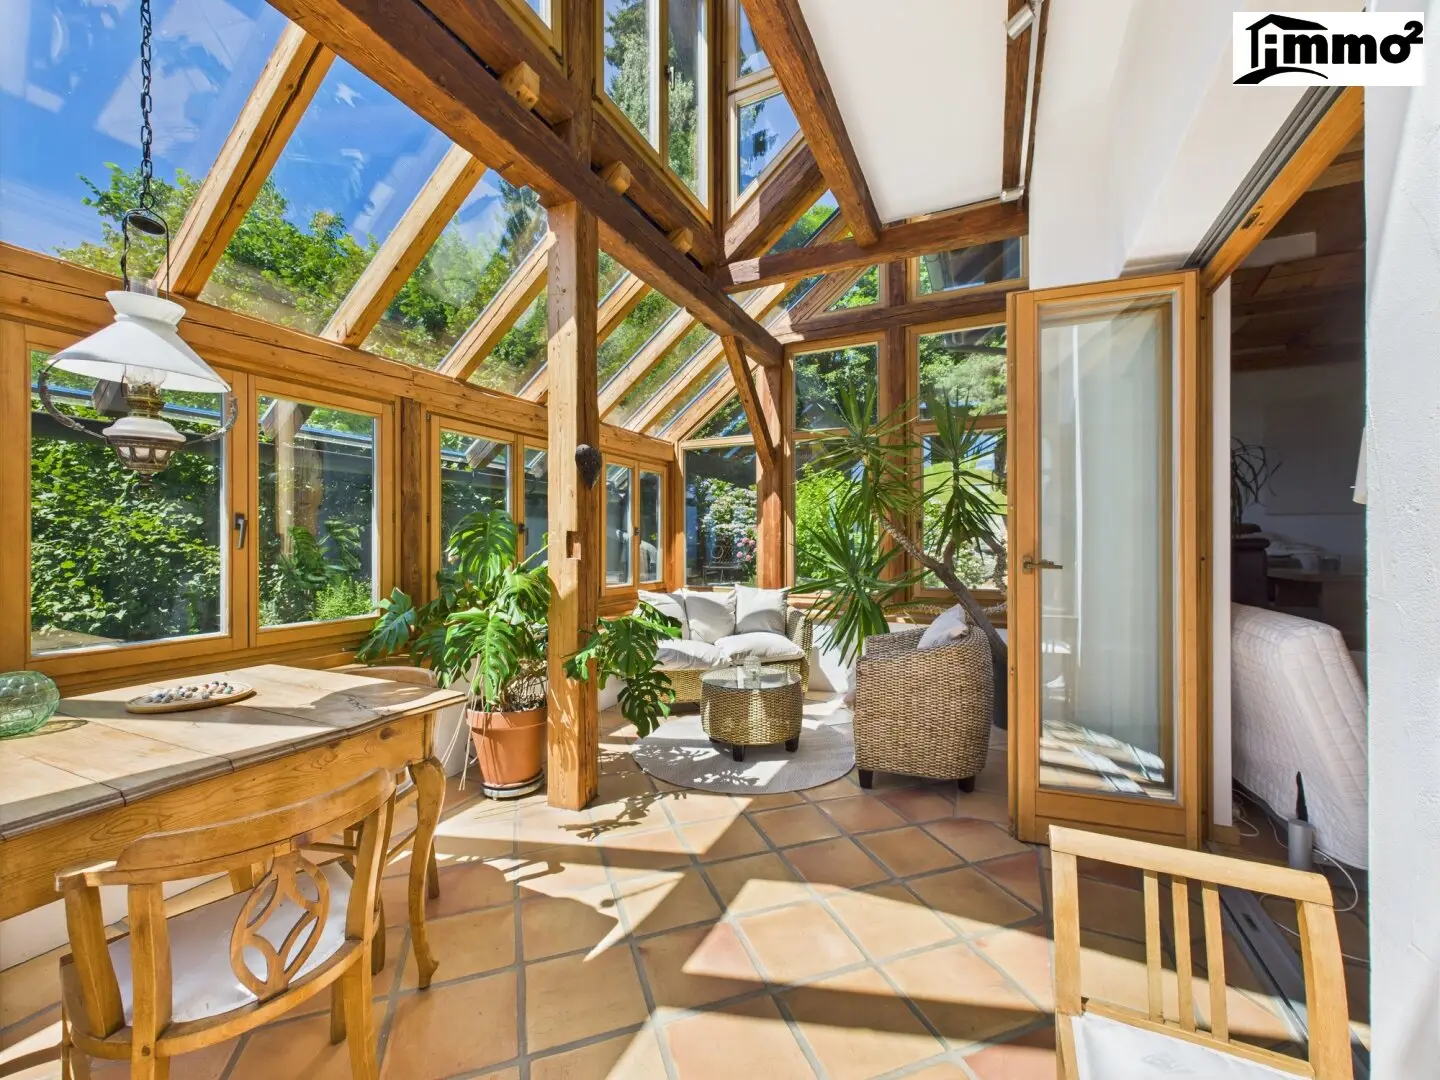
- Beautiful handmade Spanish terracotta floors on the ground floor
- Elegant country-house planks of wood on the upper floor
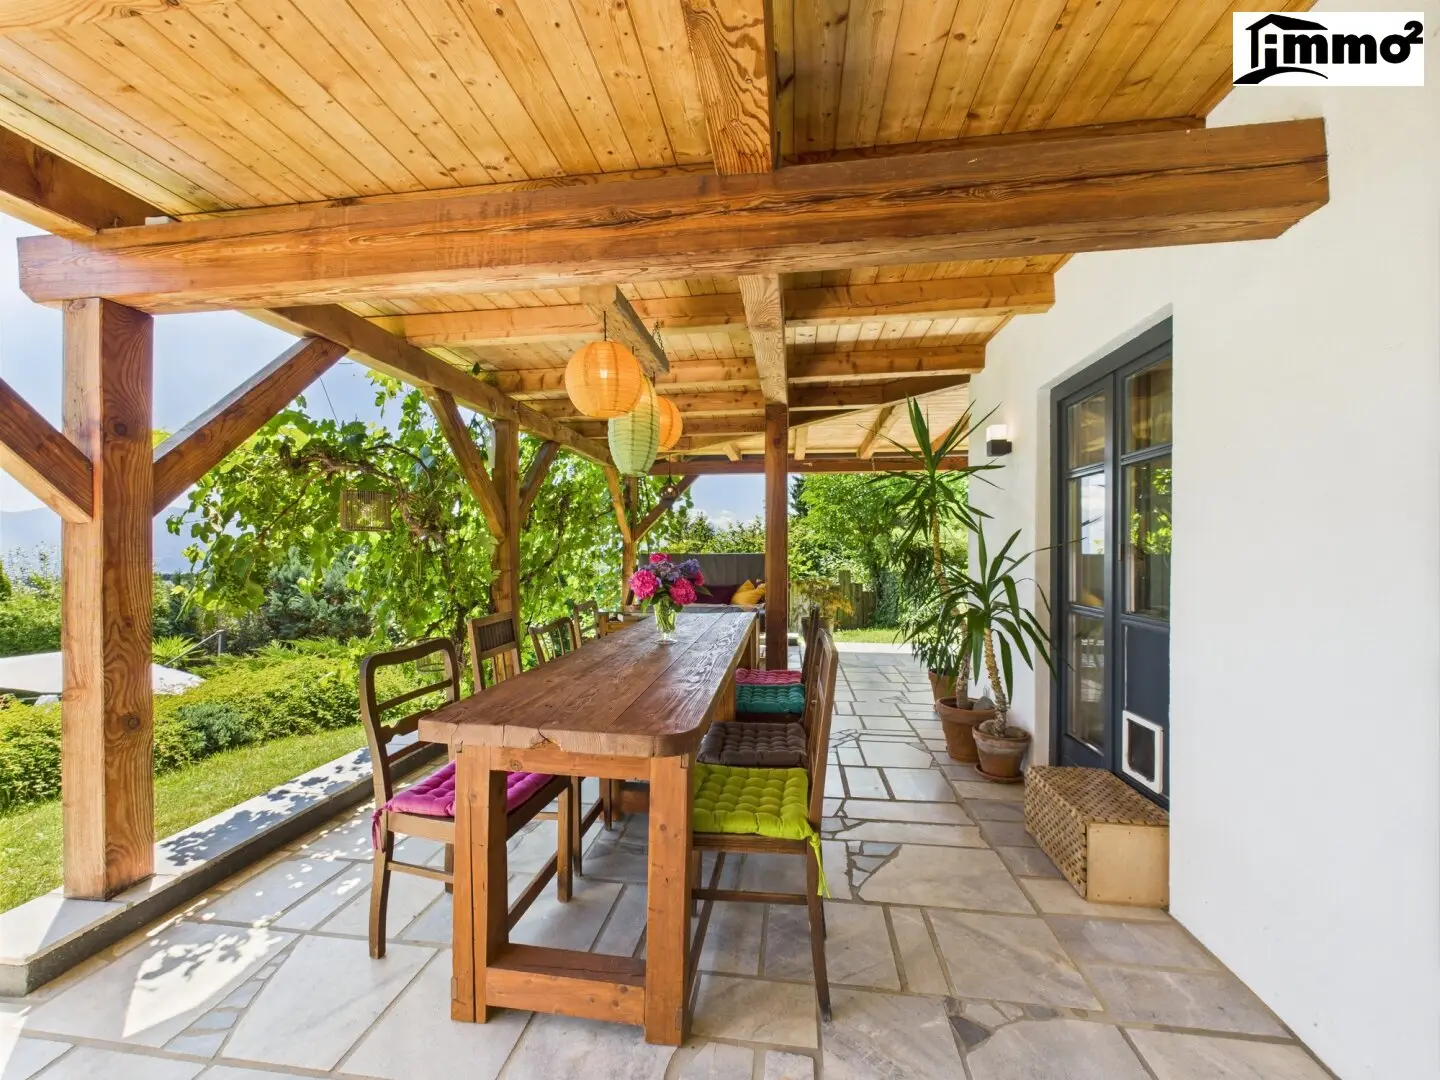
- Wood-panelled ceilings and lovingly integrated Jugendstil doors from the year 1904
- Spacious, light-flooded winter garden with a wonderful view of the greenery
- Large fireplace in the living room for cozy hours
The house comprises a total of about 8 rooms, currently used with 4 bedrooms – with potential for additional living or sleeping rooms, hobby areas or home office. A generous lower-level living area with direct access to the second terrace and into the garden offers versatile use possibilities and is partially already prepared for its own kitchen and a living area.
For wellness and relaxation, the own sauna with steam bath and comfortable underfloor heating throughout the ground floor as well as in the upper-floor bathroom and the spa area.
Outdoor areas – Living in the greenery
The beautifully laid-out garden emphasizes the Mediterranean character of this special property:
- Spacious outdoor pool with counter-current system, outdoor shower and environmentally friendly photovoltaic heating
- Underground technical room for pool equipment – clever and aesthetically pleasing at the same time
- Two sunny terraces and a romantic balcony on the upper floor, ideal for breakfast with a view or relaxed sunsets
- Absolute peace and closeness to nature – only birdsong and the gentle breeze of the surrounding forests accompany you
A true refuge – perfect for garden lovers, those seeking quiet or creative minds who value nature as inspiration.
Technology & Equipment
This special country house offers not only charm and individuality, but also modern technology:
- Underfloor heating in the ground floor, in the upstairs bathroom and in the spa area
- Oil central heating supplemented by solar energy (solar panels since 2024)
- Own water source on the property – independent and natural
- High-quality fitted kitchen
- Plenty of storage space thanks to a spacious basement with hobby rooms, workshop and more
Regular maintenance measures ensure a well-kept condition – you can move in directly and feel at home.
Conclusion
This estate is more than a house – it is a way of life. A retreat with a soul, embedded in nature and yet close enough to the glamorous backdrop of Lake Wörthersee. Here you can arrive, breathe and enjoy life.
Arrange a viewing appointment today and experience this unique house for yourself.
Note in accordance with the Energy Certificate Template Act: An energy certificate has not yet been submitted by the owner or seller, after our clarification about the generally applicable submission obligation, as well as a request for its preparation. Therefore, at least a total energy efficiency corresponding to the age and type of building is deemed agreed. We do not assume any guarantees or liability for the actual energy efficiency of the offered property.
The data provided comes from the owner/owner's representative/administrator. They have been collected diligently. Nevertheless, no warranty can be given for accuracy and completeness. Figures may be rounded or based on estimates.
Technical systems / facilities and devices have not been tested for their functionality. The offer is non-binding and without obligation. Errors and changes are reserved.
The escrow contract processing is handled by Hock & Partner Rechtsanwälte GmbH.
Around 9220
Velden am Wörther See
Key information
Amenities
- Carport
- Bathtub
- Shower
- Storage
- Fitted kitchen


Total purchase price
About your broker


A second look
Ask Michael directly
Michael knows this place inside out!
Michael usually responds within a few hours.