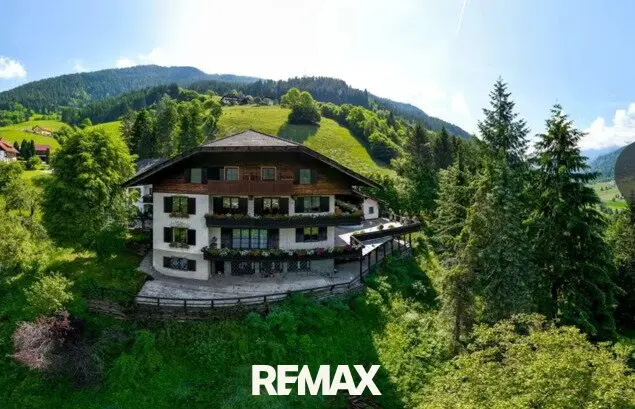


Chalet with panoramic lake view – a place that enlivens
Around 9544 Feld am See- 1.000 m²
- 15 Rooms
- 9 Baths
More details
About this house
Chalet “Above It All” – a place that comes alive
Lake view. Panoramic view. Secluded location. Nature. Room for great visions.
High above Lake Brennsee lies this exceptional property in a location that is difficult to put into words. Up here, the world seems to be a little farther away. The view opens out widely across the lake and the Carinthian Nock Mountains, nature is right on the doorstep and the special tranquillity of this place is omnipresent.
A chalet of exceptional dimensions, with its own character and a wide range of possible uses – for private residential dreams as well as for tourist or project-oriented further development.
The property is situated on approximately 9.082 m² of freehold land on a sunny hillside. The spacious grounds with mature trees extend far down the hillside, offering not only an exceptional degree of privacy but also enormous potential for a high-quality garden and landscape concept.
A house of great dimensions
The chalet, built in 1974/75, has approximately 1000 m² of living space and a total usable floor area of approx. 1,200 m². Spacious terraces and balconies accompany the building and repeatedly open up new perspectives of the lake and mountain landscape from different levels.
The existing layout comprises 7 apartments with a total of 15 rooms or bedrooms, 8 bathrooms, living areas, including a self-contained maisonette.
The features include, among other things:
- spacious entrance area and central lounge
- several living rooms and dining areas
- kitchen and stylish library
- gallery, master bedroom, dressing room and bathroom
- numerous bedrooms and bathrooms in the individual apartments
- maisonette with its own kitchen, living room and two bedrooms
- spacious terraces and balconies
- lift
- partially accessible facilities
- oil central heating with underfloor heating
- indoor swimming pool
- sauna and wellness area
- work, utility and storage rooms
- double garage
The previous use was predominantly private. An extension built in 1985 already created a maisonette apartment; other areas were adapted into apartments over time and partially used for tourism.
Thus, the building already possesses an interesting mix of a spacious private living area and flexibly usable units.
Room for privacy – and room for ideas
The ground floor welcomes you with a spacious entrance area, cloakroom, WC, impressive central lounge, kitchen, two additional living rooms, dining room and library. From here, the way leads out onto the terrace and directly into the impressive landscape.
The upper floor contains an open gallery, the spacious master area with bedroom, dressing room, bathroom and WC. Additional rooms designed as apartments with their own bathrooms, as well as a broad balcony, complete this level.
The attic offers 2 additional apartments with balconies and incredible lake views, as well as a larger unit with kitchen-dining room, two bedrooms and bathroom.
The basement contains the spacious wellness and ancillary areas with indoor pool, sauna, work and storage rooms, utility rooms and another terrace.
The extension includes a double garage on the ground floor and, above it, a maisonette with living room and bay window, kitchen, two bedrooms and bathroom/WC.
9.082 m² of freehold land – nature as part of the concept
One of the great special features of this offering is the land.
Approximately 9.082 m² of freehold land surround the chalet. Sunny slopes and beautiful mature trees accompany the property almost down to the lake.
A garden could be created here that is far more than a classic outdoor area: woodland paths, small retreats, platforms overlooking the lake, garden art and places for quiet reflection could gently complement the natural landscape.
This chalet is a place where you can enjoy your first coffee in the morning overlooking the lake, walk through your own woodland in the afternoon and watch the last rays of sunlight over the Nock Mountains in the evening.
Lake Brennsee / Lake Feldsee – nature, lake and mountains
Lake Brennsee, also known as Lake Feldsee, is nestled in the landscape of the Carinthian Nock Mountains and combines the tranquillity of a nature-oriented retreat with an exceptional variety of leisure activities.
In summer, the spectrum ranges from swimming and water sports to hiking, mountain biking and trail running, as well as golf and enjoyable excursions to the region’s managed alpine huts.
In winter, the landscape transforms into a magical mountain world. The lake may present itself with a glittering sheet of ice, while numerous winter sports areas can be reached within a short driving distance. Bad Kleinkirchheim, St. Oswald, Gerlitzen and Turracher Höhe are approximately 10 to 25 minutes away.
The surroundings stand for a special combination of:
Sport. Movement. Nature. Tranquillity. Strength. Serenity. Joy of life.
At the same time, infrastructure is easily accessible: Villach is approximately 20 minutes away, and the southern motorway can also be reached quickly. International airports such as Klagenfurt, Ljubljana and Salzburg are approximately 40 to 100 minutes away, depending on the destination and traffic situation.
The agent acts as a dual broker.
Infrastructure / Distances
Health
- Doctor <5.000m
- Pharmacy <5.500m
Children & Schools
- School <1.500m
- Kindergarten <2.000m
Local amenities
- Supermarket <5.000m
- Bakery <5.000m
Other
- Bank <1.500m
- ATM <5.500m
- Post office <1.000m
- Police <5.500m
Transport
- Bus <1.000m
- Train station <10.000m
Distances by air / Source: OpenStreetMap
Around 9544
Feld am See
Key information
Amenities
- Parking
- Garage
- Elevator
- Storage
- Fitted kitchen


Total purchase price
About your broker

A second look
Ask Erna directly
Erna knows this place inside out!
Erna usually responds within a few hours.