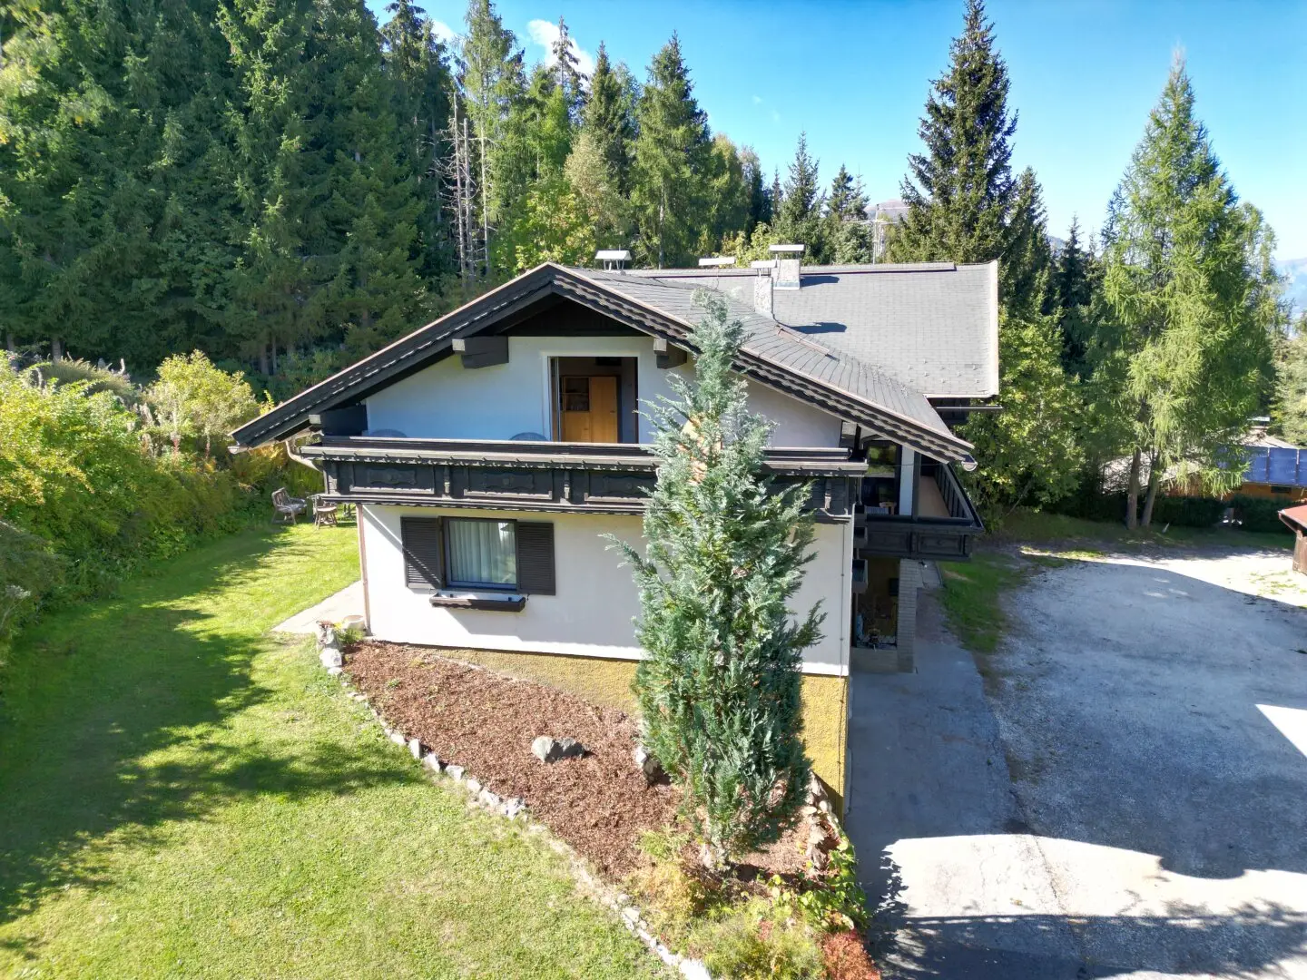
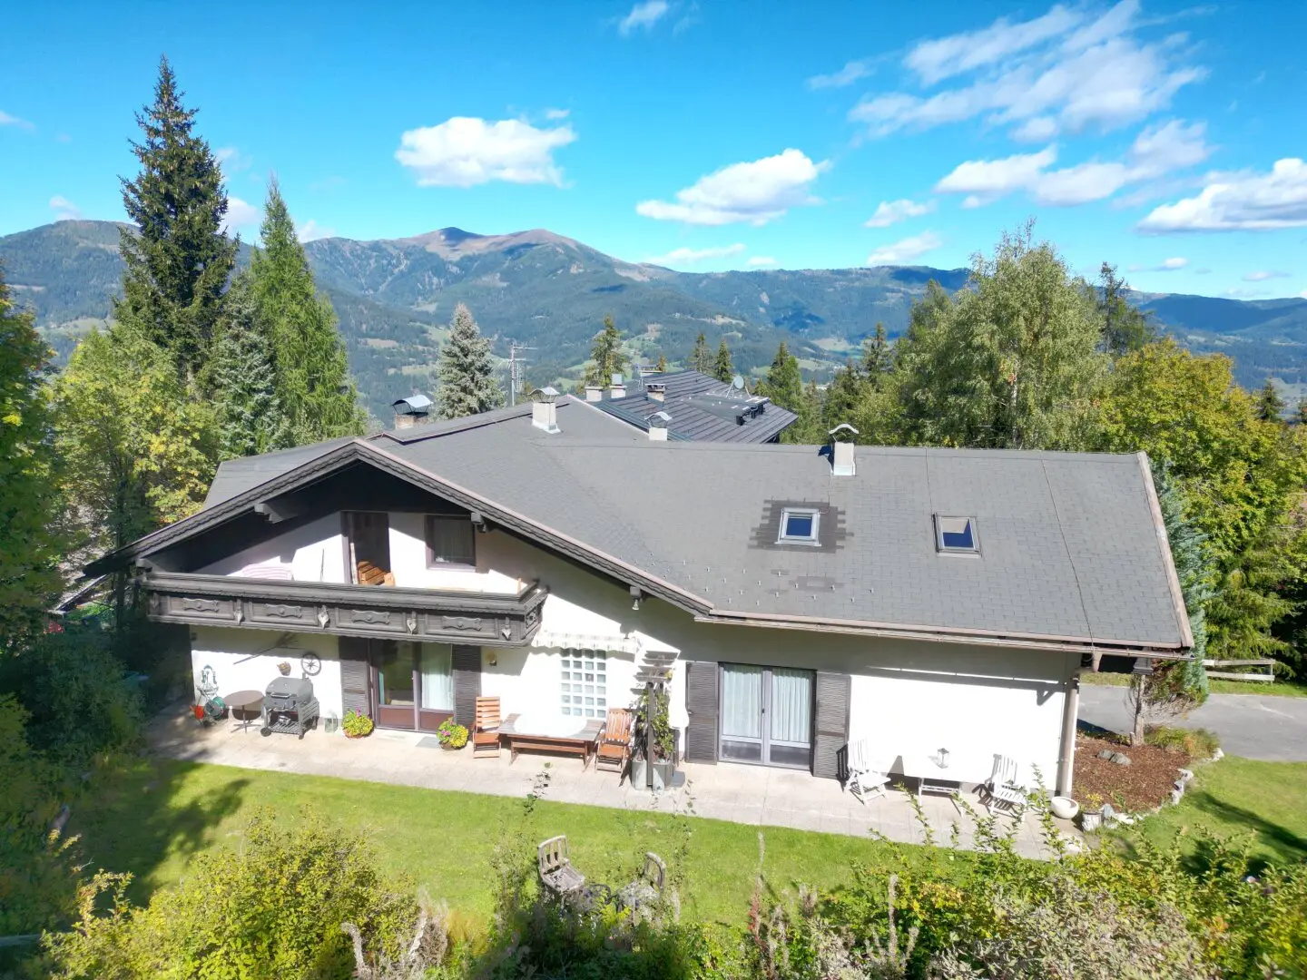
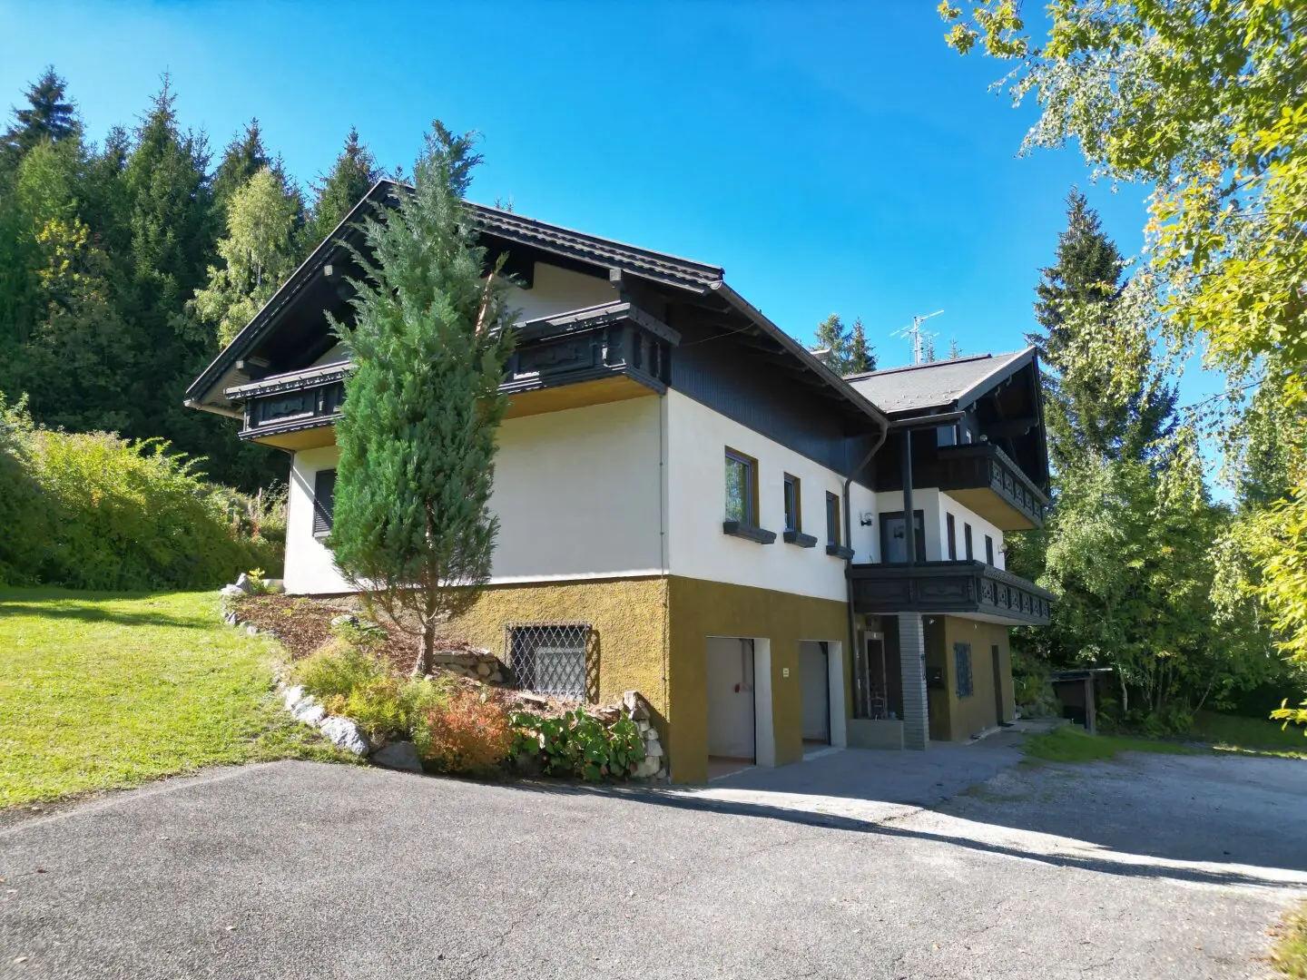
Retreat at Verditz - spacious residential and holiday house with four residential units
Around 9542 Verditz- 234 m²
- 9 Rooms
- 4 Baths
More details
About this house
At around 1,250 metres above sea level on the Verditz, embedded in the quiet and natural landscape above the Gegendtal, an exceptionally versatile property with plenty of space and multiple possible uses awaits you.
Of particular note is the designation as Building Land - Spa Area - Special Designation for Holiday Residence. This gives the property especially interesting potential for buyers seeking a retreat in Carinthia.
The residential building was constructed around 1984 and comprises a total of four separate residential units. According to the current property data, the living area is approx. 234 m². In addition, approx. 48 m² of utility and ancillary rooms in the basement, two garages, and further storage and parking options are available.
Following the currently planned subdivision of the property, the land area belonging to the house will be approx. 1,403 m². In addition to the garden areas, the areas intended for access and parking vehicles will also remain with the residential building.
The ongoing subdivision of the property must be taken into account in the final land register allocation of the area.
The four residential units:
The house is divided into four independent residential units.
The individual apartments have areas of approx.:
- 52.5 m²
- 54.7 m²
- 62.4 m²
- 64.0 m²
All units have a kitchen, a living/dining area, partly with an additional sleeping option, a separate bedroom, bathroom or shower and WC, and, depending on the apartment, a terrace and/or balcony. Three apartments have a washing machine connection; another connection is located in the basement.
This layout makes the property particularly flexible and clearly distinguishes it from a classic single-family home.
Your advantages at a glance
- Building Land - Spa Area - Special Designation for Holiday Residence
- approx. 1,403 m² of land after the planned subdivision
- approx. 234 m² of living area
- four parified residential units
- four separate living areas
- 9 rooms
- 4 bathrooms
- Balconies and terrace
- generous garden areas
- private access
- parking areas directly at the house
- two garages
- approx. 48 m² of utility and ancillary rooms in the basement
- central house heating
- underfloor heating in three residential units
- additional heating options via electricity, gas and wood
- solid construction
- pitched roof
- well-maintained condition
- distant, mountain and green views
- quiet location at around 1,250 m above sea level
- numerous leisure activities in the surrounding area
- several Carinthian lakes and ski areas are easily accessible
The property also includes three balconies, a terrace and two garages.
Four apartments - many possibilities
A key advantage of this property is its exceptionally flexible layout.
Instead of a classic single-family home, there are four separate residential units available. This allows for a wide variety of living concepts.
Possible uses include, for example:
- generous holiday residence for family and friends
- multigenerational home
- shared retreat for several family members
- combination of personal use and separate guest areas
- living and working under one roof
- property for buyers who need several independent living areas
The final use must of course be assessed on the basis of the applicable legal and official regulations.
Holiday residence - a special feature
The designation of the property as follows is particularly interesting:
Building Land - Spa Area - Special Designation for Holiday Residence
Particularly in touristically attractive regions of Carinthia, an appropriate holiday residence designation represents a significant feature.
It is especially interesting for buyers who do not necessarily wish to use the property as their permanent primary residence, but are specifically looking for a retreat in Carinthia.
In combination with the four separate residential units, this creates an exceptionally versatile usage concept.
Features and building:
The building is in a well-maintained condition and was constructed using solid construction. According to the current property data, it dates from 1984.
Heat is supplied by a central house heating system. Three of the four apartments have underfloor heating; one residential unit is heated by radiators.
The features include, among other things:
- two garages
- additional parking options
- approx. 48 m² of utility and ancillary rooms
- laundry/drying room
- storage rooms
- fitted kitchens
- balconies
- terrace
- generous garden areas
- partly furnished areas
- double/multiple glazing
- cable/satellite TV
- bathtub and shower
- fireplace or additional wood-heating option
Property:
Following the currently planned subdivision of the property, the residential building will have an area of approx. 1,403 m².
The new property structure is planned so that, in addition to the directly associated garden areas, access and sufficient space for parking vehicles will remain at the house.
As a result, the residential building will retain a generous and functionally well-usable outdoor area even after the subdivision.
The final land area and boundary layout will be determined after completion of the ongoing surveying and subdivision measures.
This property on the Verditz combines features that are rarely offered in this combination:
four independent residential units, holiday residence designation, approx. 234 m² of living area, around 1,403 m² of land, two garages and an exceptionally quiet location at around 1,250 metres above sea level.
Whether as a generous retreat for a family, a multigenerational home or a holiday property with several separate living areas, the house offers numerous possibilities and plenty of space for individual living concepts.
Do not miss this special opportunity on the Verditz and see the location and the possibilities of this property for yourself during a personal viewing.
I would be pleased to assist you personally with further information or to arrange a viewing appointment.
Hannes Hammermayer
Kompagnon Immobilien Kärnten
+43 664 2338906
Upon request, we are also happy to assist you with financing your desired property and put you in contact with our financing partners.
The above information is based on information provided by the owners and the documents available and is provided without guarantee. Errors and changes reserved. The stated land area is based on the currently planned subdivision of the property. The final area and boundary layout will result from its completion in the land register. Information on zoning and possible uses does not replace binding information from the competent authorities.
The agent acts as a dual agent.
Around 9542
Verditz
Key information
Amenities
- Parking
- Garage
- Bathtub
- Shower
- Storage


Total purchase price
About your broker


A second look
Ask Hannes directly
Hannes knows this place inside out!
Hannes usually responds within a few hours.