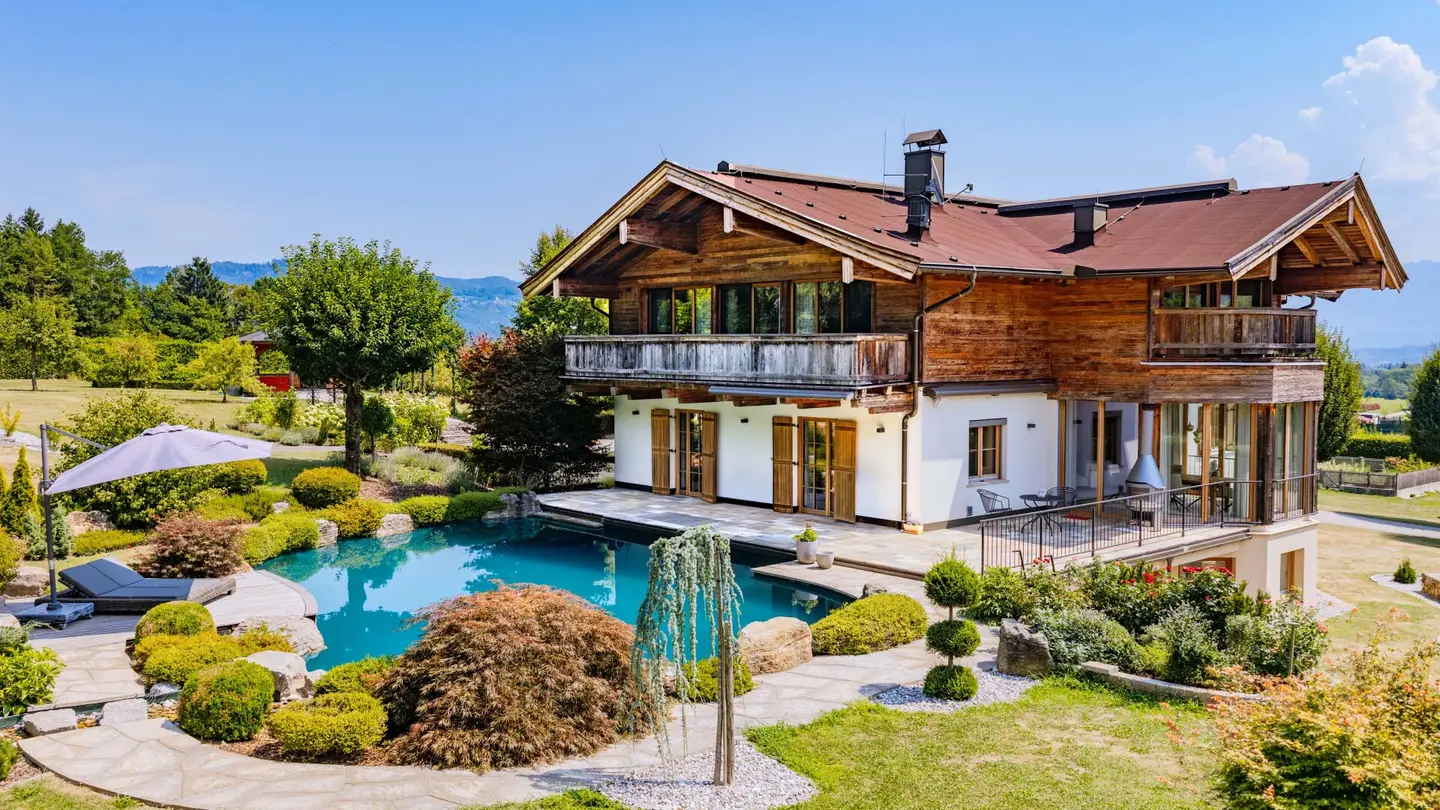


Country house near Velden
Around 9183 Frießnitz- 340 m²
- 9 Rooms
- 4 Baths
More details
About this house
Classic country-house architecture. Spaciousness. Privacy as a way of life.
The electrically operated entrance gate opens, the driveway leads through a manicured park, and the country house stands at the end of the avenue. Classic country-house architecture with sun-weathered reclaimed wood in the roof structure, large floor-to-ceiling windows that bring light deep into the rooms, and a stately staircase in the foyer leading to the upper levels. Ceiling heights of up to 3 m create a sense of spaciousness that extends through every floor. Those who arrive here do not enter an ordinary property, but a thoughtfully designed retreat where wood panelling, fireplaces and tiled stoves create an atmosphere that is not staged, but experienced.
Three levels. Countless possibilities.
The country house offers approximately 340 m² of living space and around 400 m² of usable space, spread across two floors and a fully finished residential basement. On the raised ground floor, the living and dining area of approximately 40 m², with a south-facing bay window, opens onto the elegant kitchen, which provides direct access to the swimming-pond terrace. The upper floor contains two spacious bedrooms, a master bedroom, a dressing room and two large designer bathrooms, all with access to expansive balconies. The basement houses a small guest suite with a bathroom and WC, a large fitness and sports room, and a sauna and relaxation room with an exit to the garden. Each level has been individually designed and offers its own possible uses, whether as a family home for several generations, a retreat with a wellness area or a prestigious reception space for guests.
Park-like grounds. Nature as living space.
The manicured park with lawns, rose and flower beds, ornamental shrubs and fine trees extends over approximately 10,490 m². The approximately 150 m² heated natural pool, with sand-filter cleaning and UV-light treatment, invites you to cool off, while the elevated pavilion of around 25 m² offers views across the entire grounds. Two rainwater collection tanks, each holding approximately 3,000 l, as well as a private spring shared by the neighbourhood, ensure a sustainable, cost-effective water supply. The approximately 75 m² south-west-facing terrace on the raised ground floor leads directly to the pool, while spacious covered wooden balconies with views over the park-like grounds are accessible from all rooms and bathrooms on the upper floor. An electrically operated entrance gate, a spacious driveway with visitor parking spaces, a circular area with a fire bowl, and a garage and storage building for 4 passenger cars complete the offering.
Highlights
- Classic country-house architecture with wood panelling, fireplaces and tiled stoves
- Designed by Ing. Franz Obermoser in 2015, completed in 2016, refinements in 2024
- Rooms with ceiling heights of up to 3 m and large floor-to-ceiling windows
- Roof structure made from sun-weathered reclaimed wood
- Living and dining room of approximately 40 m² with a south-facing bay window
- Master bedroom with dressing room and two large designer bathrooms on the upper floor
- Guest suite with bathroom and WC in the residential basement
- Large fitness and sports room, as well as a sauna with relaxation room
- Natural pool of approximately 150 m² with circulation system, sand filter and UV light
- South-west-facing terrace of approximately 75 m² with access to the pool
- Pavilion of approximately 25 m² with views over the park
- Park-like grounds of approximately 10,490 m² with manicured gardens
Conclusion: In a class of its own.
The country house in Friessnitz combines classic country-house architecture with modern building technology, absolute privacy with excellent connections to Lake Wörthersee and the Wörthersee-Rosental region. Those who live here choose a retreat that leaves room for individual visions while meeting the highest standards of quality, fittings and location. The combination of park-like grounds, a heated natural pool, a fitness and wellness area, and prestigious living spaces makes the house a place that offers both seclusion and cosmopolitan living.
Viewings
Personal viewings are possible exclusively by appointment. Contact us for a confidential conversation and a first impression on site.
Notice pursuant to the Energy Performance Certificate Submission Act: An energy performance certificate has not yet been provided by the owner or seller, despite our explanation of the generally applicable obligation to provide one and our request that it be prepared. Therefore, at least an overall energy efficiency appropriate to the age and type of the building is deemed to have been agreed. We accept no warranty or liability whatsoever for the actual energy efficiency of the property offered.
The information provided comes from the owner/owner's representative/manager. It has been collected with due care. Nevertheless, no guarantee can be given as to its accuracy or completeness. Figures may have been rounded or may be based on estimates. Errors and changes excepted. The offer is non-binding and subject to change.
Technical systems / installations and equipment have not been checked for functionality. The offer is non-binding and subject to change. Errors and changes excepted.
The illustrative representations (plans and pictures) are not to scale and were created solely for illustrative purposes. NO liability is accepted for measurements, information, connections, orientations or the accurate representation of rooms, doors, windows, etc. These representations do not form part of the contract.
Around 9183
Frießnitz
Key information
Amenities
- Garage
- Outdoor parking × 8
- Storage
- Balcony
- 75m²Terrace


Total purchase price
About your broker


A second look
Ask Mag. Anna- Katharina directly
Mag. Anna- Katharina knows this place inside out!
Mag. Anna- Katharina usually responds within a few hours.