Home at Marxrain – Space to live. Place to arrive
Around 9500 Villach- 93 m²
- 1 Bath
More details
About this house
PROJECT OVERVIEW
With the project "Stadthäuser am Marxrain" in Enzenbergstraße, an attractive residential area of Villach, a high-quality townhouse complex is being built with a total of eight modern townhouses. The project combines timeless architecture, efficient floor plans and sustainable construction with high living quality and private outdoor space.
The two-storey townhouses are constructed in solid construction and each feature private gardens, generous terraces, private storage rooms and assigned car parking spaces. The clear architectural design blends harmoniously into the existing residential environment and creates a quiet, pleasant living ensemble.
LOCATION & RESIDENTIAL SURROUNDINGS
Enzenbergstraße is among the sought-after, family-friendly residential areas of Villach. The surroundings are characterized by plenty of greenery and a pleasant neighborhood, while the city center is reachable in a few minutes.
Local providers, schools, kindergartens, medical facilities as well as leisure and recreation opportunities are within comfortable proximity. The location at Marxrain thus combines urban convenience with nature-close living – an ideal place for people who want to arrive and stay.
ARCHITECTURE & LIVING CONCEPT
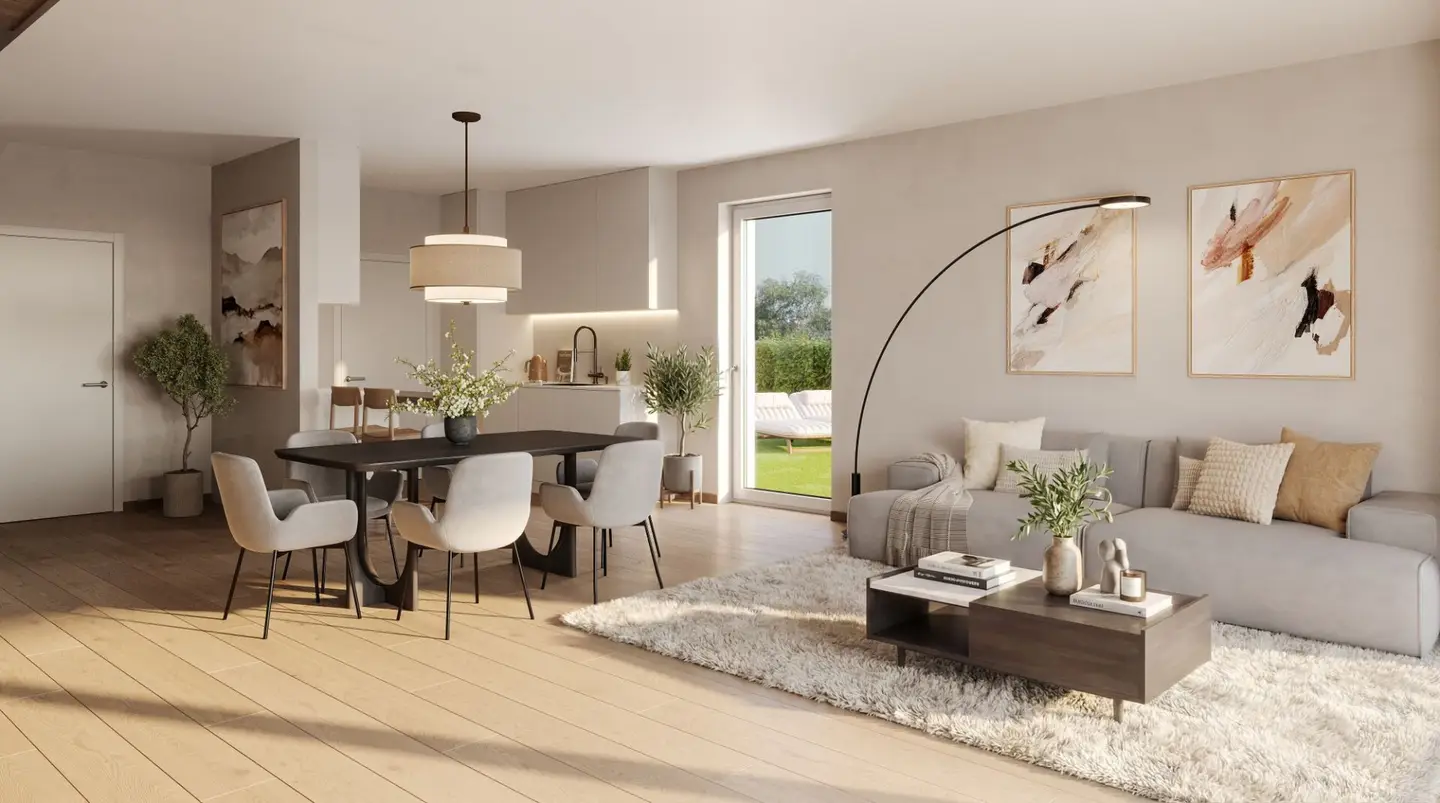
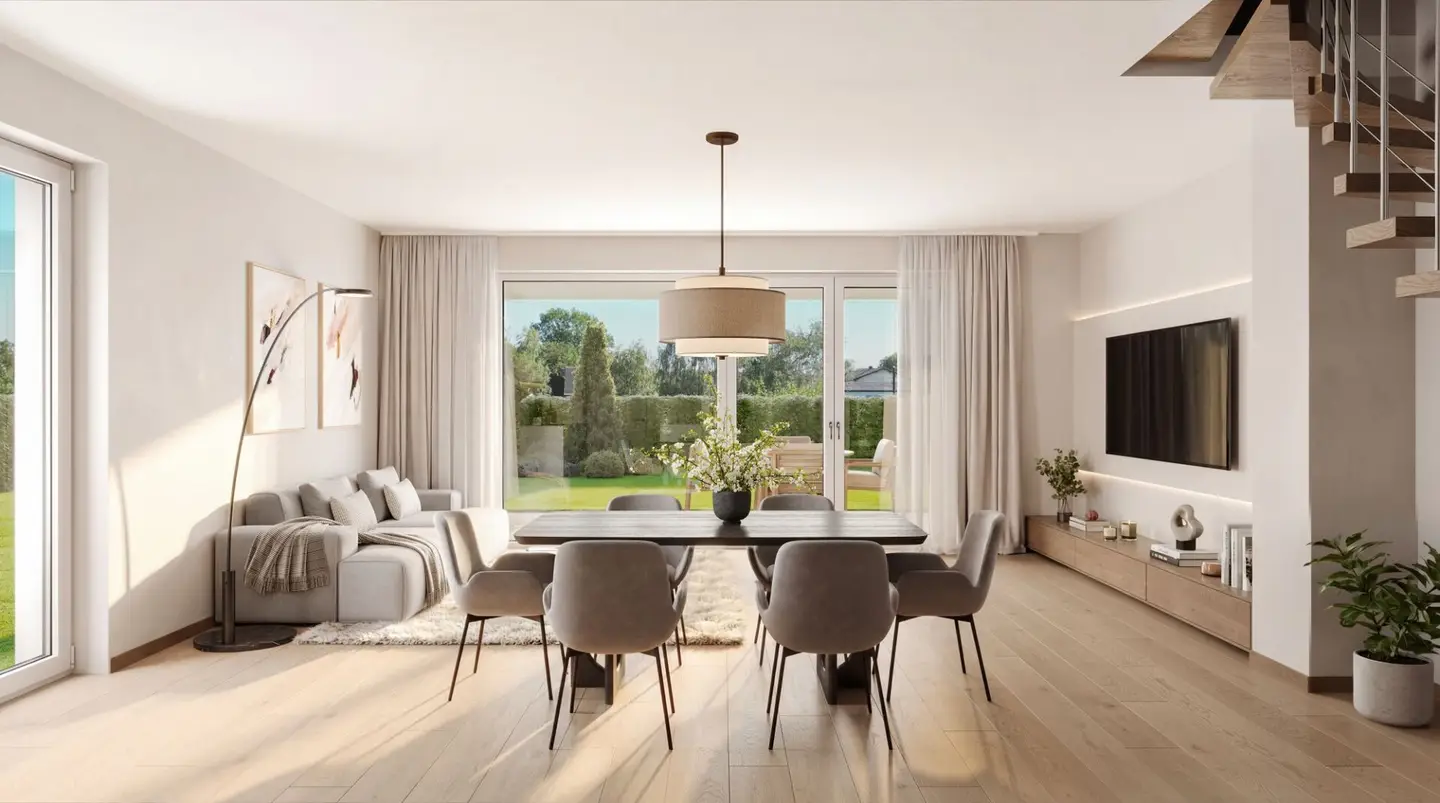
The Stadthäuser am Marxrain impress with a modern, clear line design, generous window areas and well-thought-out floor plans. Generous living spaces and optimal daylighting ensure a high level of living comfort.
The orientation of the houses to the south and west creates bright spaces and a pleasant living atmosphere at any time of day. High-quality materials, modern building technology and energy-efficient construction guarantee sustainable quality and long-term value.
RESIDENTIAL UNITS – SIZES & DESCRIPTION
Townhouses 1 & 2 – spacious semi-detached houses
Townhouses 1 and 2 are constructed as semi-detached houses and offer with a living area of around 102 m² particularly generous living space.
On the ground floor, a welcoming entrance hall awaits, complemented by a separate WC and a practical storage room. The centerpiece is the spacious living kitchen with direct access to the terrace and the adjoining garden. An ideal place for shared living, cooking and relaxing.
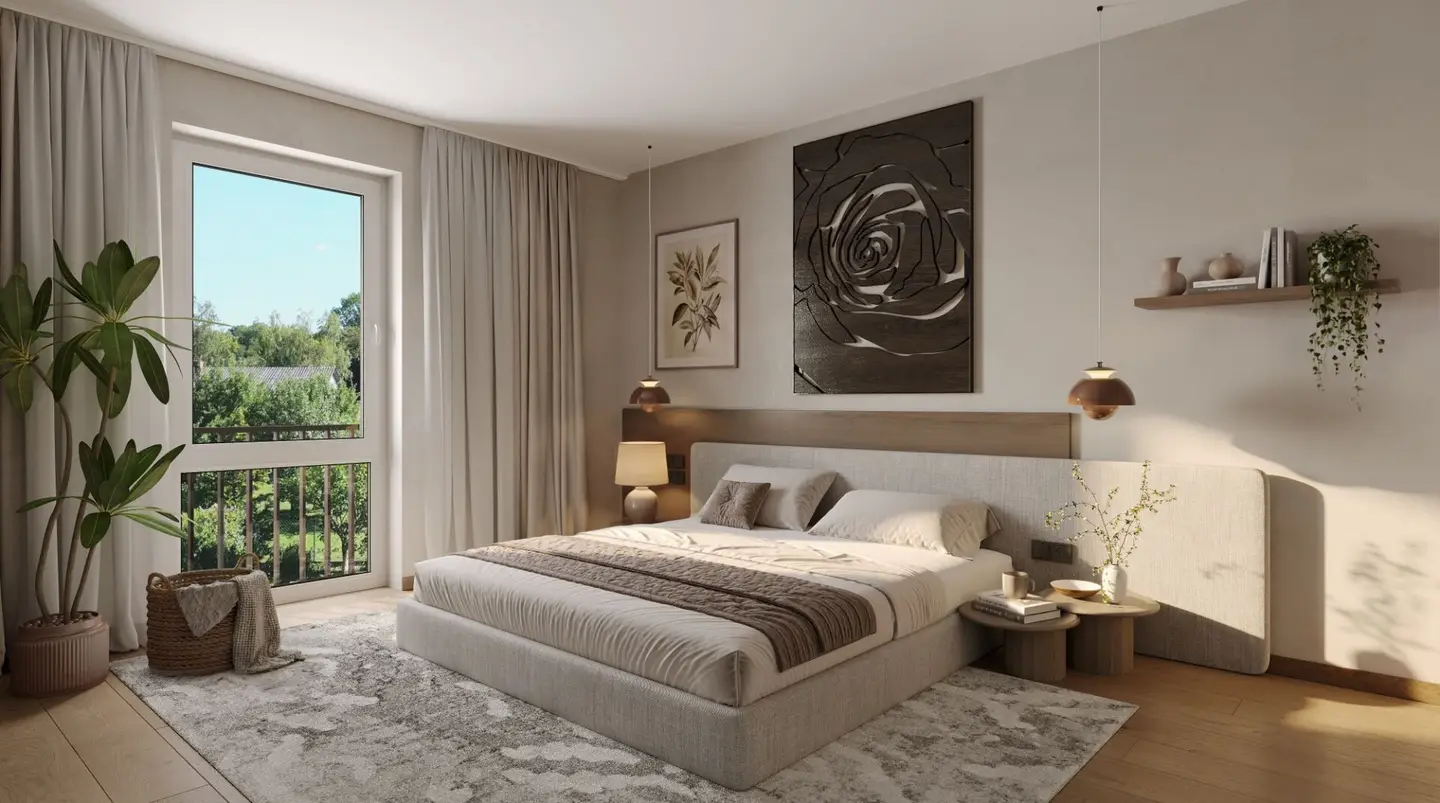
The upper floor offers a central entrance hall, a comfortable bathroom and three well-proportioned bedrooms that can flexibly be used as children's, work or guest rooms.
The western-facing private gardens with around 95 m² and 108 m² offer plenty of space for outdoor recreation. A partially covered terrace with about 15.5 m² extends the living space into the greenery and creates a pleasant connection between indoors and outdoors.
Townhouses 3 to 8 – modern living with private garden
Townhouses 3 to 8 each have a living area of around 94 m², spread over two levels, and are characterized by a particularly efficient and family-friendly layout.
On the ground floor there is an entrance hall, a separate WC, a storage room and an open-plan living kitchen as the central living space. From here one can directly access the terrace and the private garden area.
The upper floor comprises an entrance hall, a bathroom and three bedrooms, offering versatile use possibilities – from a children's room to a home office.
The terrace areas range from 13.75 m² to 14.50 m² depending on the unit. The private garden areas vary by location and range from compact, easy-care gardens to generous open spaces at the end houses. Perfect for those who value their personal retreat in the greenery.
Each unit also has its own storage room of around 4 m² to ease everyday life.
CAR PARKING SPACES
For the residential complex there are a total of 18 car parking spaces. Of these, 8 spaces are covered (carports) and 8 outdoor spaces, supplemented by 2 visitor spaces. The spaces have sizes of 12.7 m² to 14.0 m² and are functionally allocated to the individual townhouses.
OUTDOOR AREAS
The outdoor areas are designed and executed with high quality and low maintenance. Paved driveways, paved walkways and entrances as well as planted garden areas create a cohesive overall image. Each unit has an outdoor water connection, an outdoor power socket, and lighting. Privacy screens and partition walls ensure privacy in the garden areas.
The Stadthäuser am Marxrain stand for modern living in a perfect location in Villach. Private gardens, well-thought-out floor plans and high-quality construction make this project an ideal home for people of all ages.
PURCHASE PRICES & AREA OVERVIEW
- Stadthaus 1
- Purchase price 549.000 €
- Living area
- Terrace
- Garden total*
- Storage
- SH 1
- 549.000 €
- ca. 102,30 m²
- ca. 15,55 m²
- ca. 95,00 m²
- ca. 4,24 m²
- SH 2
- 549.000 €
- ca. 102,30 m²
- ca. 15,55 m²
- ca. 108,00 m²
- ca. 4,24 m²
- SH 3
- 529.000 €
- ca. 93,76 m²
- ca. 14,50 m²
- ca. 212,00 m²
- ca. 4,32 m²
- SH 4
- 499.000 €
- ca. 93,76 m²
- ca. 13,75 m²
- ca. 51,00 m²
- ca. 3,78 m²
- SH 5
- 499.000 €
- ca. 93,76 m²
- ca. 13,75 m²
- ca. 51,00 m²
- ca. 3,78 m²
- SH 6
- 499.000 €
- ca. 93,76 m²
- ca. 13,75 m²
- ca. 52,00 m²
- ca. 3,78 m²
- SH 7
- 499.000 €
- ca. 93,76 m²
- ca. 13,75 m²
- ca. 53,00 m²
- ca. 3,78 m²
- SH 8
- 499.000 €
- ca. 93,76 m²
- ca. 13,75 m²
- ca. 55,00 m²
- ca. 3,78 m²
* Garten gesamt inkl. Gartenanteile und Böschungen gemäß Nutzwertgutachten.
Prices exclude Carport and Parking. These can be purchased separately for the following prices:
- Carport-Stellplatz: € 17.000,-
- Parking outdoors: € 9.000,-
Flächenangaben laut Nutzwertgutachten. Änderungen und Irrtümer vorbehalten
BUILDING & EQUIPMENT STANDARD
The Stadthäuser will be built in solid brick construction with reinforced concrete ceilings and meet the highest standards of living comfort, durability and energy efficiency. The building envelope is equipped with a high-quality thermal insulation facade (16 cm EPS-F) and is complemented by a modern mono-pitched roof with durable sheet waterproofing.
Generous plastic windows with triple glazing ensure bright, light-filled spaces as well as excellent thermal and acoustic insulation. All living spaces are heated via a comfortable underfloor heating, which ensures a pleasant room climate.
A particular quality feature is the own air-to-water heat pump per townhouse. Each dwelling unit has its own heating system, whereby only the individual energy consumption is billed. Community heating costs are eliminated, which provides maximum transparency, cost control and long-term economic efficiency.
Inside, parquet and tile coverings are used, giving the modern living concept a timeless elegance. The sanitary fittings come from renowned brand manufacturers such as Laufen, Hansa and Geberit and impress with quality, functionality and modern design.
Purchase costs:
Real estate transfer tax: 3,5% of the purchase price
Land register entry fee: 1,1% of the purchase price
Purchase contract drafting and notarization: per the tariff of the contract drafter
Brokerage fee: 3% of the purchase price plus 20% VAT
Around 9500
Villach
Key information
Amenities
- Parking
- Carport
- Storage
- Terrace
- Garden


Total purchase price
About your broker


A second look
Ask Lisa directly
Lisa knows this place inside out!
Lisa usually responds within a few hours.