Around 9500 Villach
Zuhause am Marxrain – Raum zum Leben. Platz zum Ankommen.
Around 9500 Villach549,000€
5,382€/m²
- 102 m²
- 1 Bath
More details
Last updated on 07/14/2026
9 views
About this house
With the Stadthäuser am Marxrain project in der Enzenbergstraße, in an attractive Villach residential area, a high-quality row-house development is being created with a total of eight modern Stadthäuser. The project combines timeless architecture, efficient floor plans and sustainable construction with high living quality and private outdoor space.
The two-story townhouses are being built in solid construction and each feature private gardens, spacious terraces, own storage rooms, and allocated KFZ parking spaces. The clear architectural design blends harmoniously into the existing residential environment and creates a quiet, pleasant residential ensemble.
Location & Living Environment
Enzenbergstraße is among the sought-after, family-friendly residential areas of Villach. The surroundings are characterized by lots of green space and a pleasant neighborhood, while the city center is reachable in a few minutes.
Convenience stores, schools, kindergartens, medical facilities as well as leisure and recreational opportunities are in comfortable proximity. The location at Marxrain thus combines urban comfort with nature-close living – an ideal place for people who want to arrive and stay.
Architecture & Living Concept
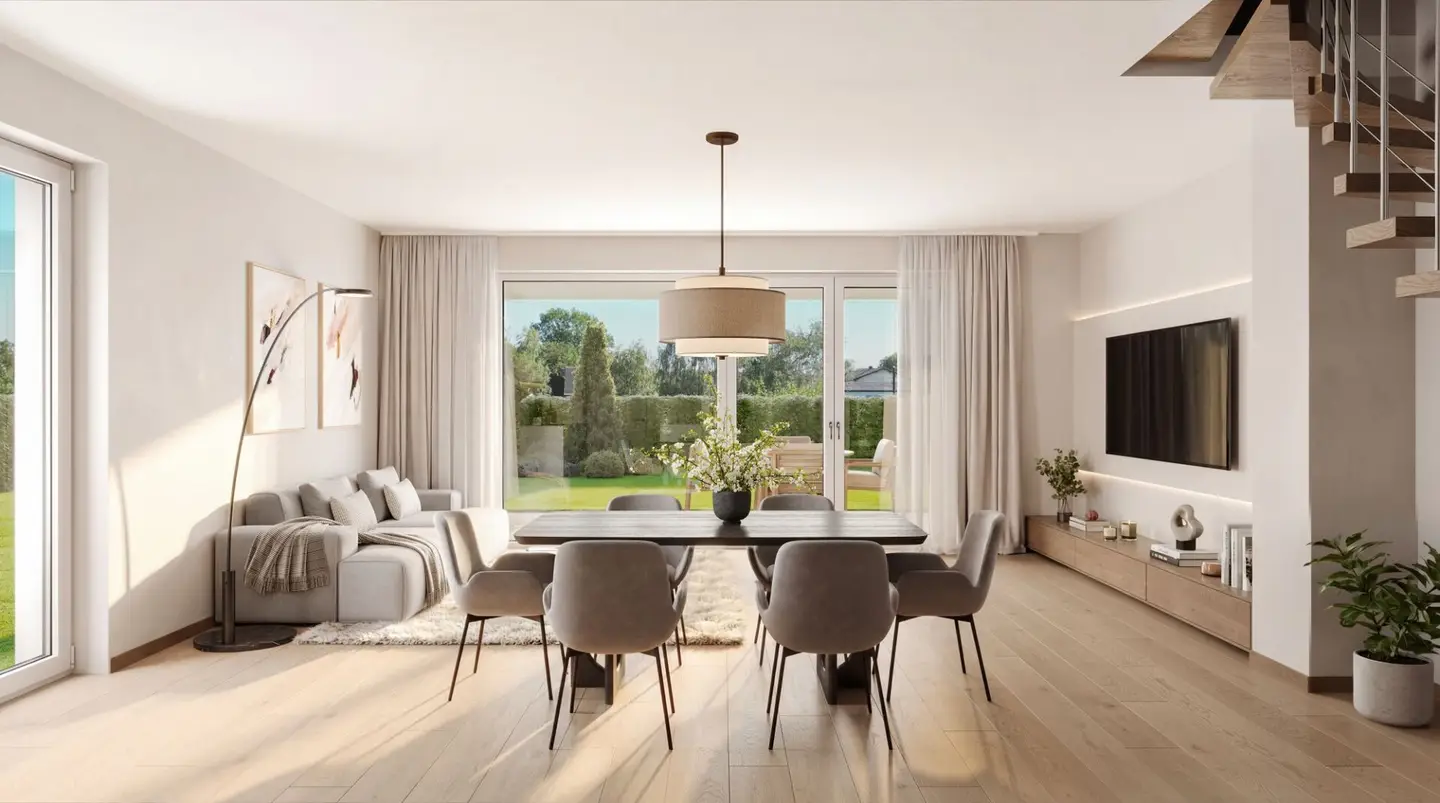
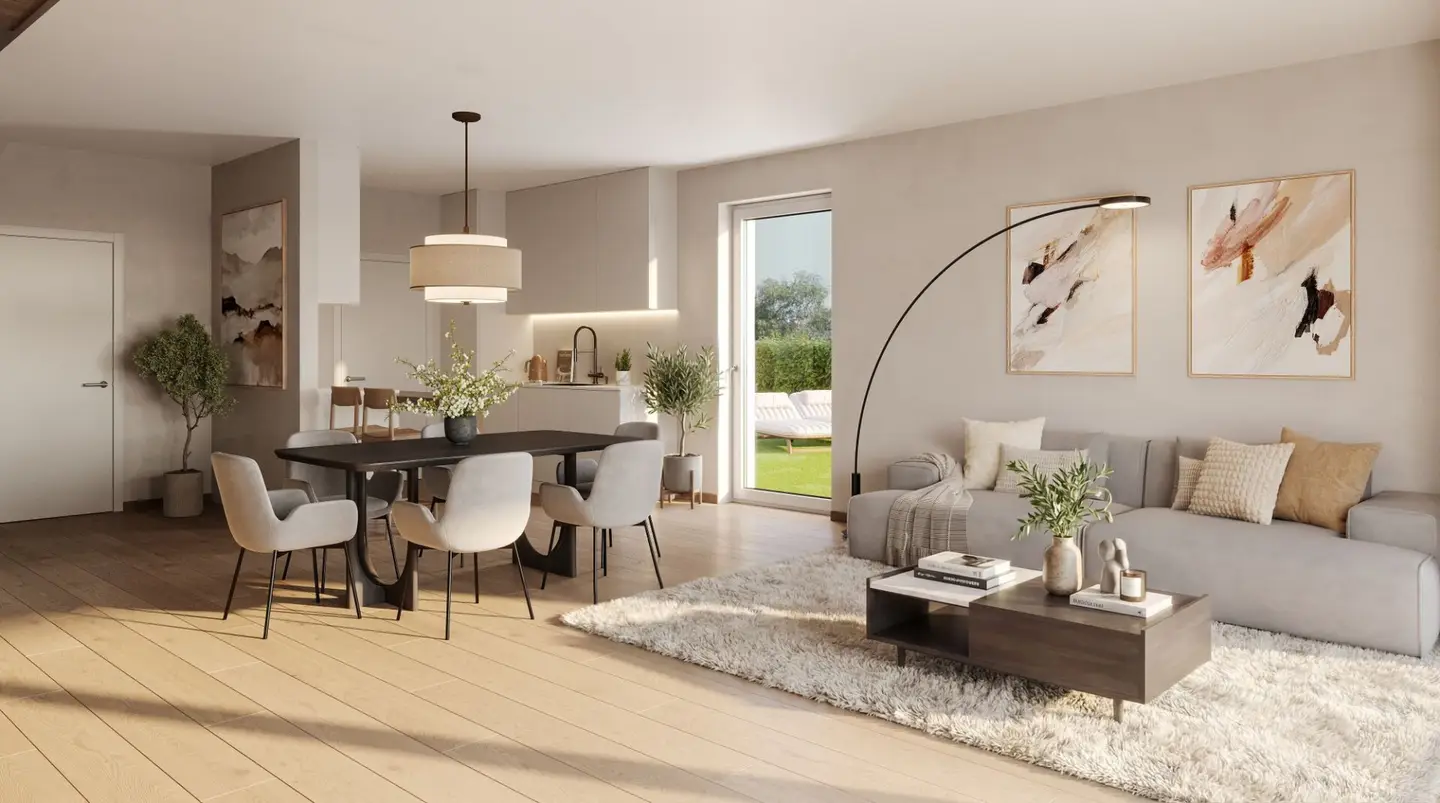
The Stadthäuser am Marxrain impress with a modern, clear line layout, generous window areas and well-planned floor plans. Generous living areas and optimal illumination ensure a high level of living comfort.
The south- or west-facing orientation of the houses creates bright spaces and a pleasant living feel at any time of day. High-quality materials, modern building technology and energy-efficient construction guarantee sustainable quality and long-term value preservation.
Residential Units – Sizes & Description
Stadthäuser 1 & 2 – generous semi-detached houses
Stadthäuser 1 and 2 are designed as semi-detached houses and offer a living area of around 102 m², providing particularly generous living space.
On the ground floor, there is an inviting entrance hall, complemented by a separate WC and a practical storage room. The centerpiece is the spacious open-plan kitchen with direct access to the terrace and the adjoining garden. An ideal place for communal living, cooking, and relaxing.
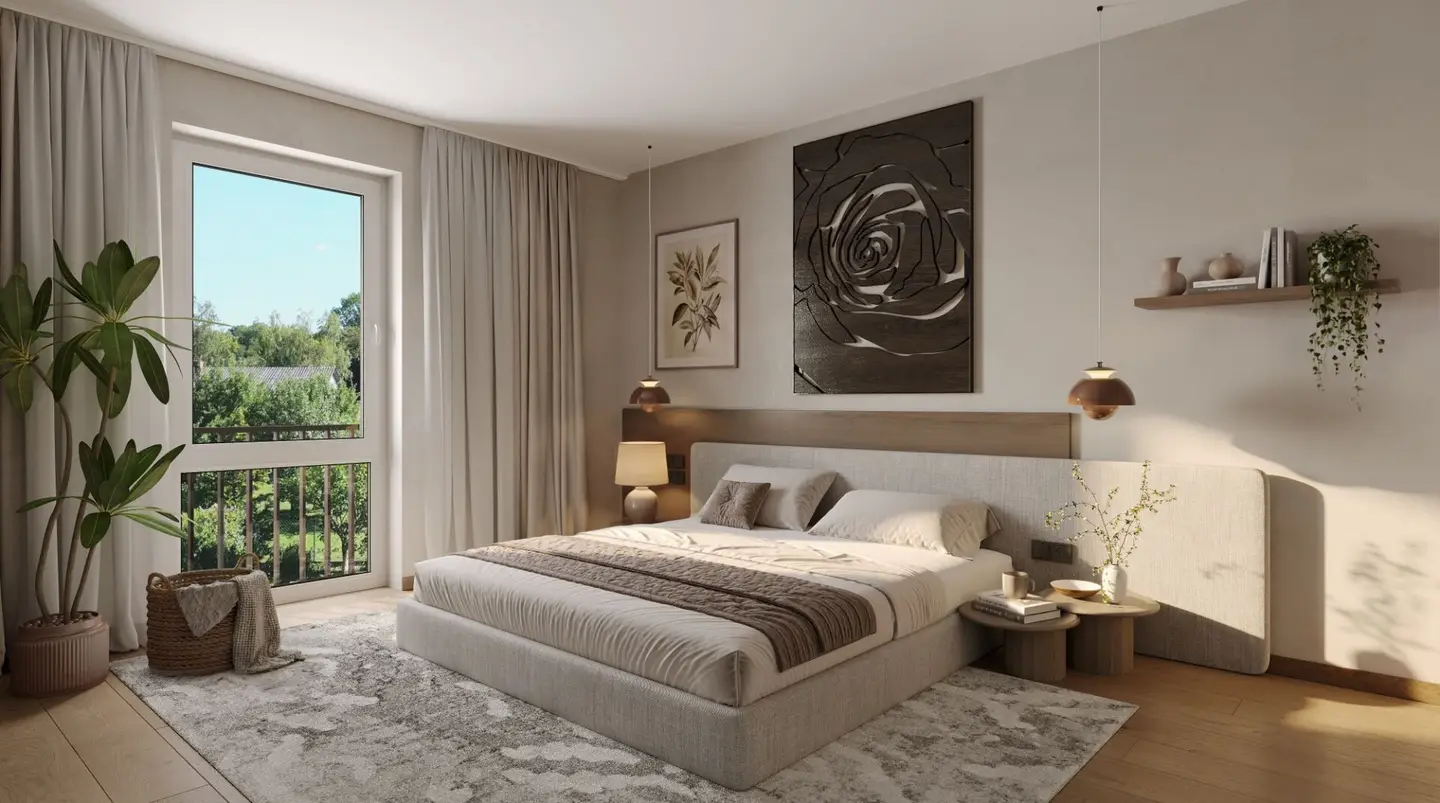
The upper floor offers a central corridor, a comfortable bathroom, and three well-proportioned bedrooms that can flexibly be used as children’s rooms, a study, or guest rooms.
The western-facing private gardens with around 95 m² and 108 m² offer ample space for outdoor recreation. A partially covered terrace of about 15,5 m² extends the living space into the greenery and creates a pleasant connection between indoors and outdoors.
Stadthäuser 3 to 8 – modern living with a private garden
The Stadthäuser 3 to 8 each feature a living area of around 94 m², spread over two levels, and are characterized by a particularly efficient and family-friendly layout.
On the ground floor there is an entrance hall, a separate WC, a storage room and an open-plan kitchen as the central hub. From here one can directly access the terrace and the private garden area.
The upper floor includes an entrance hall, a bathroom, and three bedrooms, offering versatile usage possibilities – from a child’s room to a home office.
The terrace areas range between 13,75 m² and 14,50 m² depending on the unit. The private garden areas vary by location and range from compact, low-maintenance gardens to generous open spaces at the edge houses. Perfect for everyone who values a personal retreat in the Green.
Each unit also includes a private storage room of roughly 4 m² to facilitate daily life.
KFZ Parking Spaces
For the residential complex there are a total of 18 KFZ parking spaces. Of these, 8 spaces are covered (carports) and 8 spaces are outdoors, supplemented by 2 visitor spaces. The spaces measure 12,7 m² to 14,0 m² and are functionally allocated to the individual Stadthäuser.
Exterior Areas
The exterior areas are designed to be high quality and low maintenance. Paved driveways, paved walkways and entry areas as well as landscaped garden areas create a cohesive overall image. Each unit has an exterior water connection, exterior socket, and lighting. Privacy in the garden areas is ensured by privacy screens and partition walls.
The Stadthäuser am Marxrain stand for modern living in a perfect Lage of Villach. Private gardens, well-thought-out floor plans and high-quality construction make this project an ideal home for young and old.
Purchase Prices & Area Overview
Stadthaus
Purchase Price
Living Area
Terrace
Garden Total*
Storage Room
SH 1
549.000 €
ca. 102,30 m²
ca. 15,55 m²
ca. 95,00 m²
ca. 4,24 m²
SH 2
549.000 €
ca. 102,30 m²
ca. 15,55 m²
ca. 108,00 m²
ca. 4,24 m²
SH 3
529.000 €
ca. 93,76 m²
ca. 14,50 m²
ca. 212,00 m²
ca. 4,32 m²
SH 4
499.000 €
ca. 93,76 m²
ca. 13,75 m²
ca. 51,00 m²
ca. 3,78 m²
SH 5
499.000 €
ca. 93,76 m²
ca. 13,75 m²
ca. 51,00 m²
ca. 3,78 m²
SH 6
499.000 €
ca. 93,76 m²
ca. 13,75 m²
ca. 52,00 m²
ca. 3,78 m²
SH 7
499.000 €
ca. 93,76 m²
ca. 13,75 m²
ca. 53,00 m²
ca. 3,78 m²
SH 8
499.000 €
ca. 93,76 m²
ca. 13,75 m²
ca. 55,00 m²
ca. 3,78 m²
* Garten gesamt inkl. Gartenanteile und Böschungen gemäß Nutzwertgutachten.
Preise exkl. Carport und Parkplatz. Diese können für folgende Preise separat erworben werden:
Carport-Stellplatz: € 17.000,-
Parkplatz im Freien: € 9.000,-
Flächenangaben laut Nutzwertgutachten
Änderungen und Irrtümer vorbehalten
BAU- & AUSSTATTUNGSSTANDARD
Die Stadthäuser werden in massiver Ziegelbauweise mit Stahlbetondecken errichtet und erfüllen höchste Ansprüche an Wohnkomfort, Langlebigkeit und Energieeffizienz. Die Gebäudehülle ist mit einer hochwertigen Wärmedämmfassade (16 cm EPS-F) ausgestattet und wird durch ein modernes Pultdach mit langlebiger Folienabdichtung ergänzt.
Großzügige Kunststofffenster mit 3-fach-Isolierverglasung sorgen für helle, lichtdurchflutete Räume sowie ausgezeichnete Wärme- und Schalldämmung. Beheizt werden alle Wohnräume über eine komfortable Fußbodenheizung, die ein angenehmes Raumklima gewährleistet.
Ein besonderes Qualitätsmerkmal stellt die eigene Luft-Wasser-Wärmepumpe je Stadthaus dar. Jede Wohneinheit verfügt über ein eigenständiges Heizsystem, wodurch ausschließlich der individuelle Energieverbrauch abgerechnet wird. Gemeinschaftliche Heizkosten entfallen, was maximale Transparenz, Kostenkontrolle und langfristige Wirtschaftlichkeit bietet.
Im Innenbereich kommen Parkett- und Fliesenbeläge zum Einsatz, die dem modernen Wohnkonzept eine zeitlose Eleganz verleihen. Die Sanitärausstattung stammt von renommierten Markenherstellern wie Laufen, Hansa und Geberit und überzeugt durch Qualität, Funktionalität und modernes Design.
Kaufnebenkosten:
Grunderwerbssteuer: 3,5% vom Kaufpreis
Grundbuchseintragungsgebühr: 1,1% vom Kaufpreis
Kaufvertragserrichtung und notarielle Durchführung: lt. Tarif des Vertragserrichteters
Vermittlungshonorar: 3% vom Kaufpreis zzgl. 20% MwSt
Around 9500
Villach
Loading map
Key information
Rooms
1 bath
Size
102 m² living area
Energy details
Underfloor Heating · Air Heat Pump
Amenities
Total purchase price
549,000€
5,382€/m²
Agent commission
3% des Kaufpreises zzgl. 20% USt.
About your broker


Lisa Moser
Moser Immobilien, Inhaberin Lisa Moser14Listings on Lystio
2Months on Lystio
A second look
Floor plans
Ask Lisa directly
Lisa knows this place inside out!
Lisa usually responds within a few hours.