

Well kept townhouse in Villach-Vassach for sale
Around 9500 Villach- 217 m²
- 2 Baths
More details
About this house
For sale is a well-maintained single-family house in solid construction, which impresses with its generous room layout and versatile use possibilities.
The building was originally constructed around the year 1959. It was built in solid construction and has been extensively maintained and modernized over the years. Notably, the renewed facade with full thermal insulation as well as double-glazed plastic windows contribute to both energy efficiency and living comfort.
The house has four levels:
- Basement
- Ground floor
- Upper floor
- Converted attic
The architecture is characterized by a classic hipped roof, which gives the building a timeless and harmonious appearance.
The floor plan of the ground floor is nearly rectangular, and on the upper floor an extension expands the living space and provides additional room quality as well as a more open façade design.
The attic is fully developed and offers usable living space despite the roof slopes. In addition to extra living or workspaces, practical storage space is also available here.
The house currently contains two independent dwelling units, which offer various use possibilities:
- Multigenerational living
- Use as a spacious single-family home
- Combination of living and working
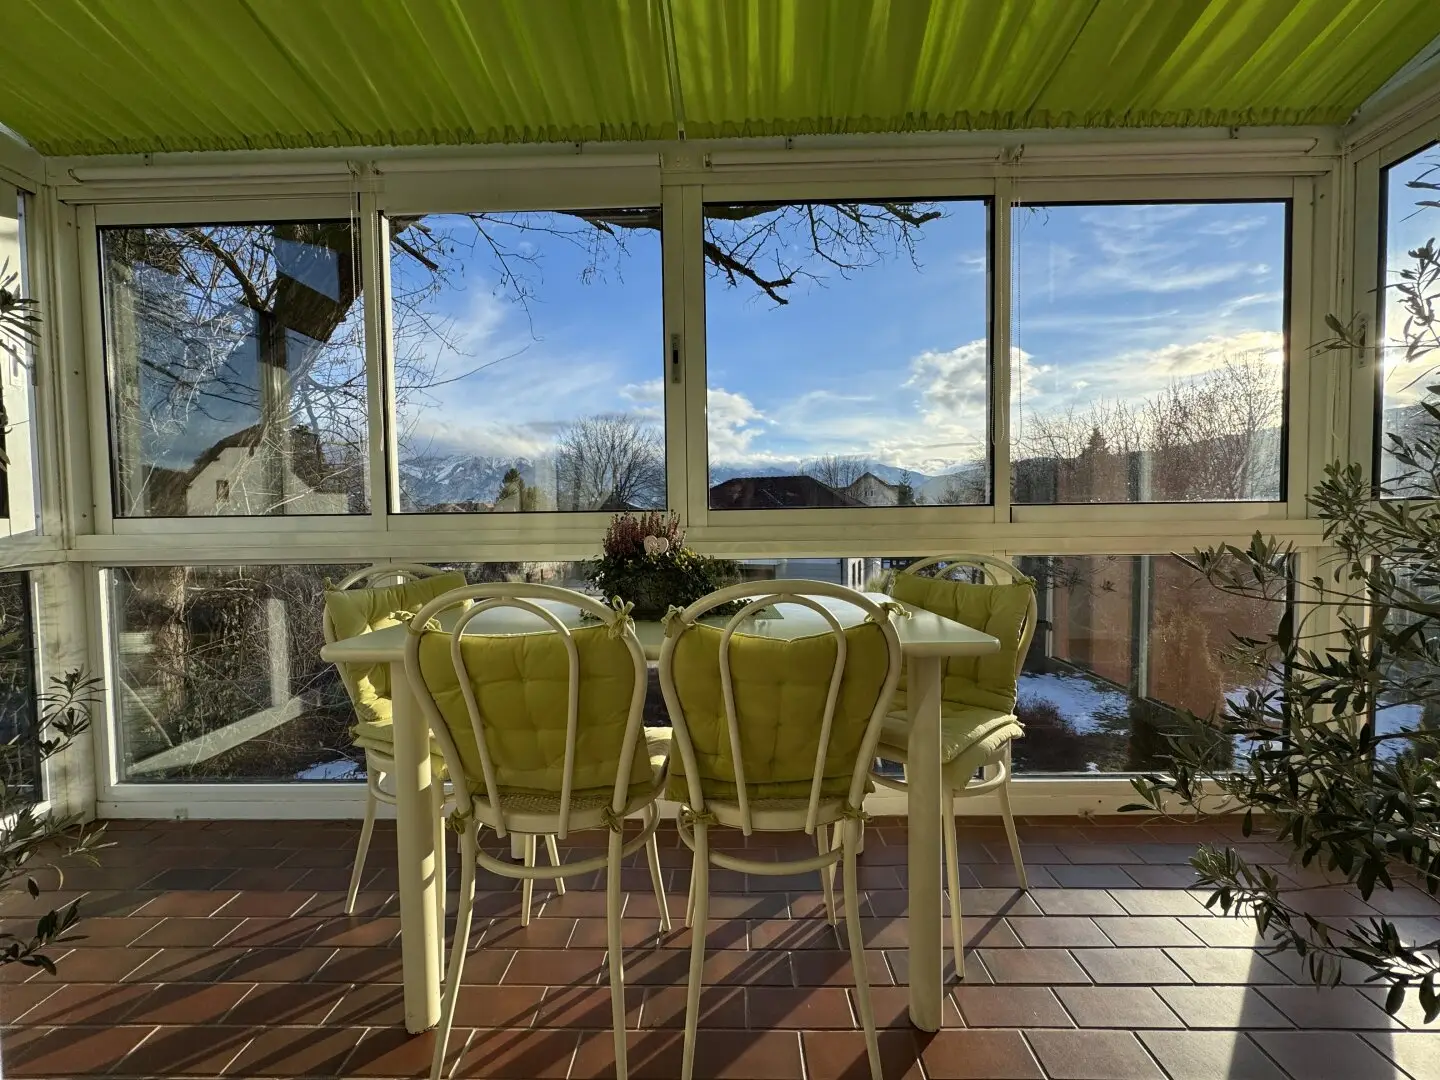
The generous window surfaces on the south side provide excellent natural light and create a bright and pleasant living atmosphere. Further window openings to the east, west and north ensure balanced daylight and effective cross-ventilation of the building.
A particular highlight of the property is the beautiful view of the Karawanken, which is especially evident from the upper floors and lends the property a special living quality. The property also stands out for its greenery with mature old trees and offers a particularly high level of privacy.
Ongoing renovation and modernization measures have brought the house today into a well-maintained and good condition that combines the charm of the original construction period with contemporary living comfort.
Features and Facts
- Single-family house built in solid construction with 217m² living space
- Plot size: 1.233m²
- Year of construction: ca. 1959
- Four levels: basement, ground floor, upper floor and converted attic
- Extension around 1985
- Two independent dwelling units
- Full thermal insulation facade
- Bright rooms through generous window areas
- Large garage
- Several outdoor parking spaces
- Flexible use possibilities
Parking
The property includes a generous garage, which offers enough space for one vehicle as well as additional storage options. In addition, several outdoor parking spaces on the property are available, which also provide ample parking for visitors or additional vehicles.
Legal:
On the rear side of the property, in the area of the driveway, a right of way for pedestrians and vehicles is registered in the land register in favor of the neighboring property. This serves solely as access to the neighboring property.
Purchase price: € 615.000,-
HWB: 87 kWh/m²a
Purchase ancillary costs
- Real estate transfer tax: 3,5 % of the purchase price
- Land register entry fee: 1,1 % of the purchase price
- Preparation of the purchase agreement and notarial execution: according to the tariff of the contract drafter
- Mediation fee: 3 % of the purchase price plus 20 % VAT
Around 9500
Villach
Key information
Amenities
- Parking
- Garage

Total purchase price
About your broker


A second look
Ask Lisa directly
Lisa knows this place inside out!
Lisa usually responds within a few hours.