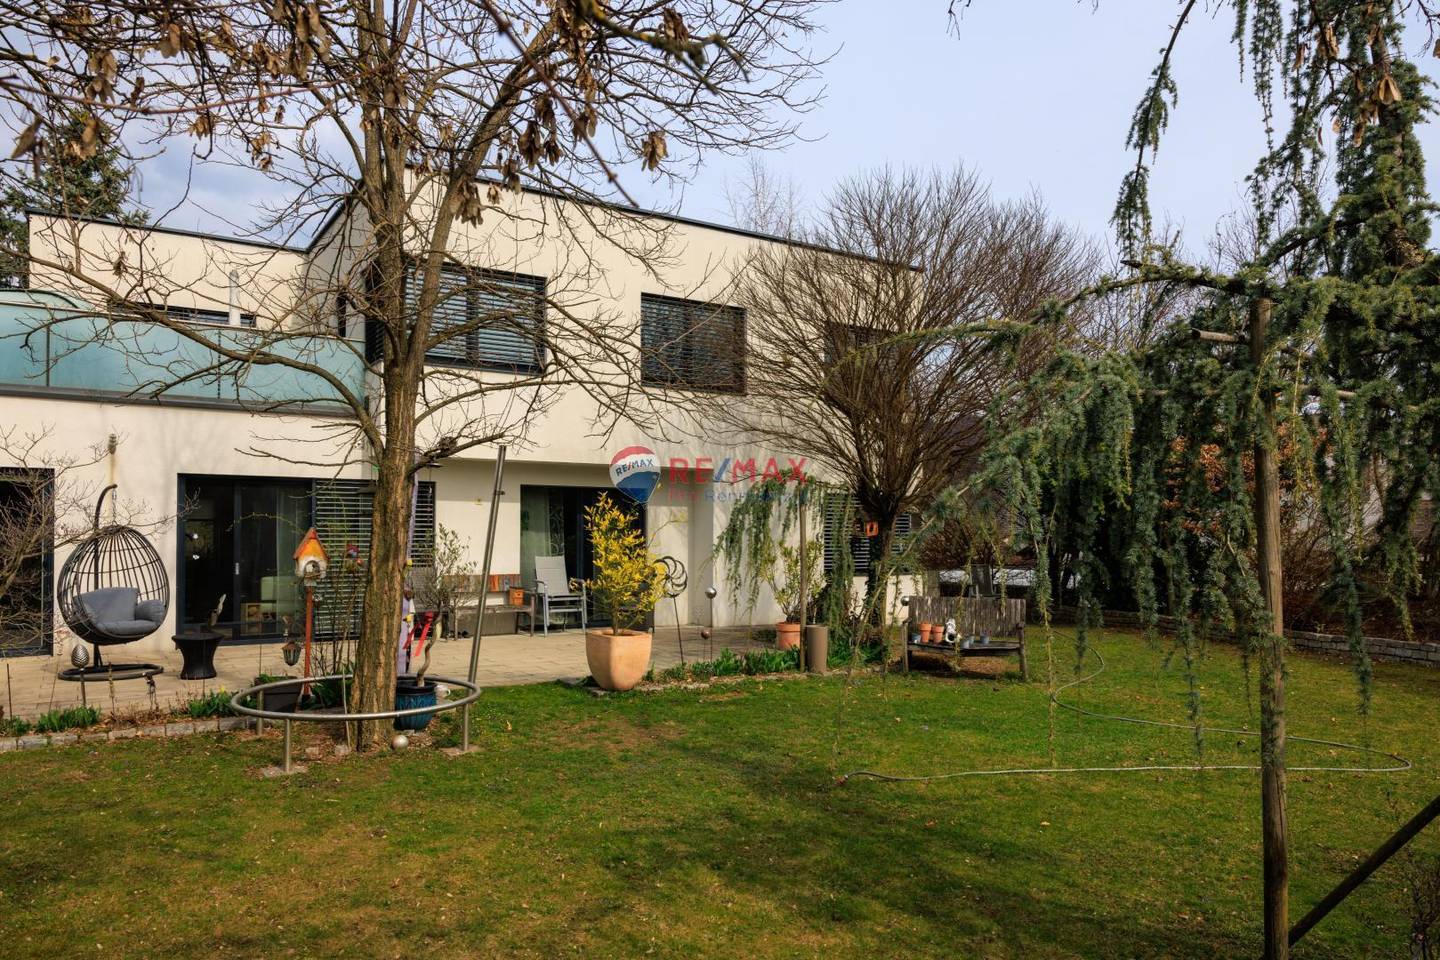


Modern passive house with garden Family apartment
Around 9500 Villach- 177 m²
- 6 Rooms
- 2 Baths
More details
About this house
Modern. Spacious. Irresistible.
Detached house in Villach St. Ruprecht
Welcome to a home that perfectly combines space, style and quality of life – located in a young, modern detached-house development in Villach St. Ruprecht. Built ca.2012-2013, this house presents itself today as timeless and high-quality as if it had only just been completed. The house was built in 2012 in accordance with the requirements applicable at the time for a passive house.
As soon as you arrive, you can feel that every detail was considered. The architecture, floor plan and materials harmoniously complement one another and create a living atmosphere that is at once open, elegant and incredibly cosy.
Living the way you want
The centrepiece of the house is on the ground floor:
A spacious cooking, dining and living area that flows seamlessly together and forms the centre of family life, gatherings with friends and relaxed evenings. The living room “feel-good zone” invites you to linger, while large openings provide direct access to the terrace. Indoors and outdoors merge here into a harmonious living space.
Also on this level: a separately located parents’ area. A retreat and comfort zone at the same time, consisting of a bedroom, bathroom and an adjoining utility and technical room – practical, well thought-out and discreetly integrated.
Space for family, ideas and life
A stylish wooden staircase leads to the upper floor. Here, four further bedrooms await – perfect for children, guests, a home office or hobby rooms. Two of these rooms have direct access to the upper terrace. A bathroom and a separate toilet also ensure a high level of living comfort and a relaxed morning routine here.
Quality that you can see and feel
High-quality materials are used throughout the house:
- Fine parquet floors
- elegant stoneware tiles
- fittings that radiate quality
The house is heated by underfloor heating with geothermal energy- a sustainable system that not only ensures a pleasant indoor climate (controlled residential ventilation), but also guarantees low operating costs.
A bus system is of course included as a luxury standard.
The garden: Beautiful, but uncomplicated
The lovingly landscaped garden offers exactly the right size: enough space to enjoy, without becoming a maintenance project. A striking, modern stone wall stylishly encloses the property and provides privacy as well as architectural presence.
The terrace, green space and tranquillity make this outdoor area a true favourite place.
In addition to the well-designed layout, the house scores with a particularly practical solution: it does not have a basement – instead, a storage room directly adjoining the house is available, offering generous storage space for supplies, sports equipment, tools or seasonal items. Functional, easily accessible and perfectly integrated into everyday life.
Perfect location for everyday life and leisure
The location is convincing in every respect:
- The motorway connection can be reached in the shortest possible time.
- The city centre of Villach can be reached in the shortest possible time.
Work, shopping, school, leisure – everything is pleasantly close, while you enjoy absolute peace and quiet at home.
Conclusion
This house is not a standard property.
It is a home for people who appreciate spaciousness, design, quality and a well-thought-out layout. A place where family life, retreat and modern living combine perfectly.
A house that should not merely be read about – but experienced.
A viewing will convince you.
The estate agent is acting as a dual agent.
There is an economic relationship of proximity.
The energy performance certificate is in progress and is currently being prepared.
We point out that there is a family or economic relationship of proximity between the intermediary and the third party to be mediated.
The intermediary is acting as a dual agent.
Information in accordance with the statutory requirements:
- Heating demand:28.0 kWh/(m²a)
- Total energy efficiency factor:0.45
- Total energy efficiency factor class:A++
Around 9500
Villach
Key information
Amenities
- Parking
- Outdoor parking × 2
- Storage
- Terrace × 2
- Garden


Total purchase price
About your broker


A second look
Ask Astrid directly
Astrid knows this place inside out!
Astrid usually responds within a few hours.