

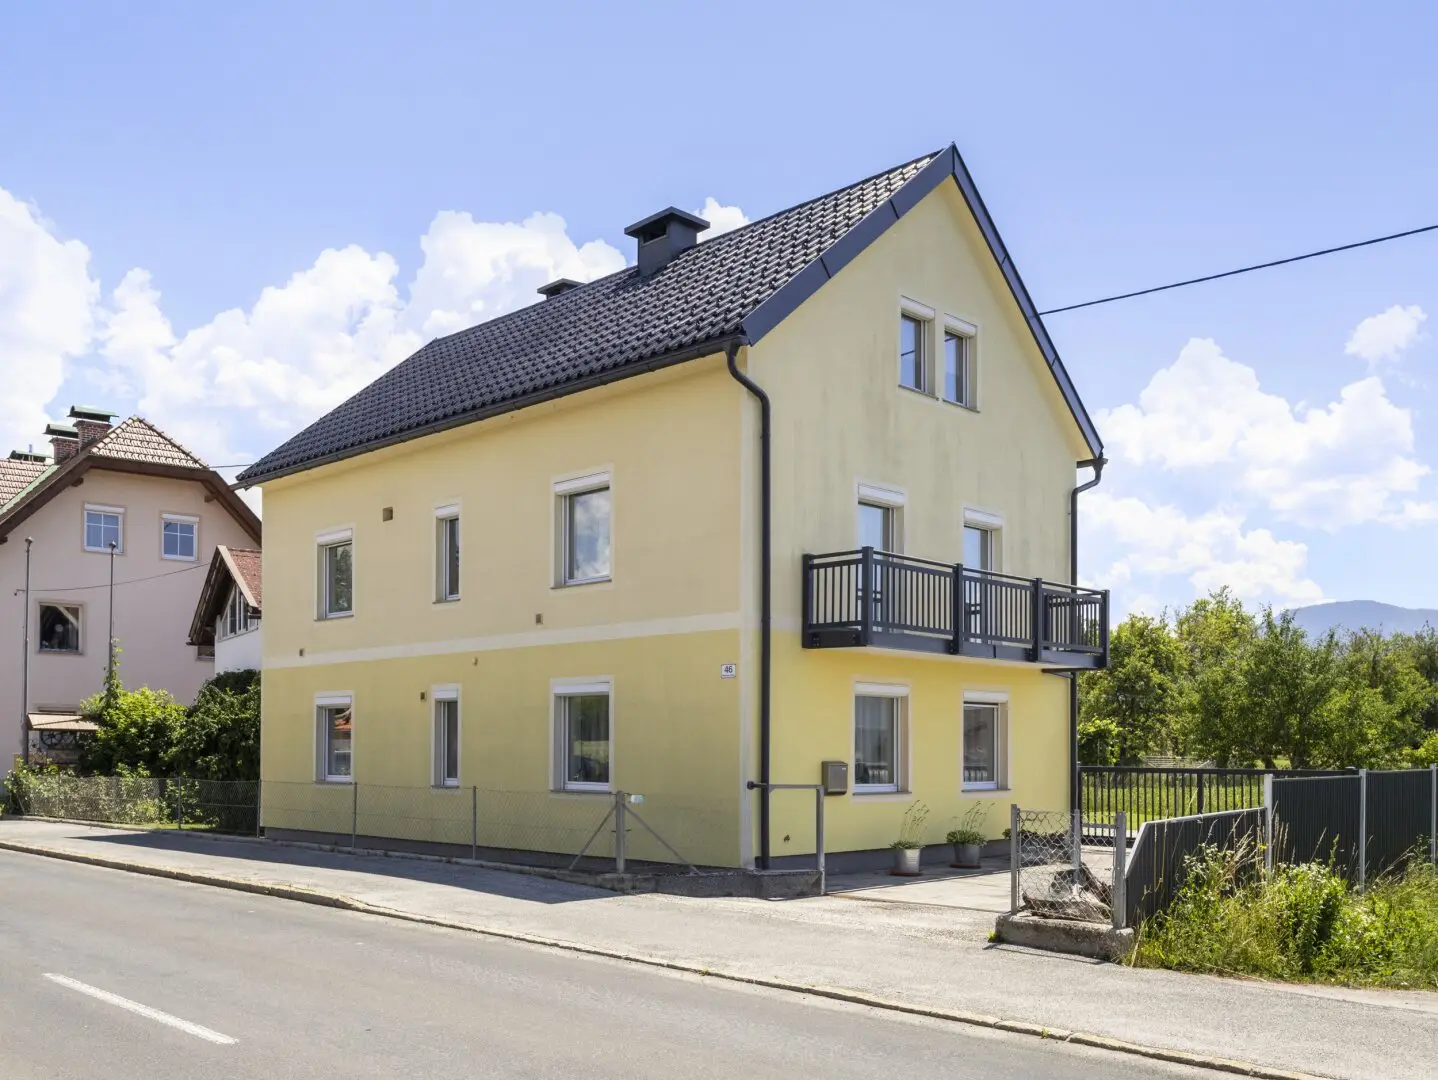
Great and beautiful 150m² single-family house with garage and outbuilding in Eberndorf
Around 9141 Eberndorf- 150 m²
- 4.5 Rooms
- 1 Bath
More details
About this house
Location: Rural, sunny location with a view.
- Proximity:
- All items of daily need in the immediate vicinity.
- Sittersdorf, Eberndorf, Völkermarkt, Slovenia, in the vicinity.
- In 28 min. via the motorway to Klagenfurt.
Living/usable area approx.: 150,55 m² + approx. 40 m² outbuilding with garage + approx. 4 m² balcony + approx. 12 m² cellar area.
Plot: 632 m² very well maintained plot.
Year of construction:
The first building was already erected in 1935, in 1960 the building was extended by the upper floor and further developed. In 1995 a full renovation was carried out. Since 1995 the house has been constantly improved and maintained.
- District heating 2009
- Roof covering, plastic windows 1995
- Kitchen 2007.
- Balcony railing, the driveway gate as well as the glass canopy in the entrance area were completely rebuilt in 2009.
- In 1995 an extension with garage including storage rooms was carried out.
Description:
- A great, very beautiful and renovated single-family house in Eberndorf near Völkermarkt with the following room layout. Ground floor: Staircase, hall approx. 7,25 m², living room approx. 33,10 m², kitchen with parlor approx. 22,75 m², 1 laundry room approx. 14,75 m², 1 WC with district heating exchanger technology approx. 3 m².
- 1st floor: Staircase/anteroom approx. 9,85 m², 1 bedroom approx. 17,2 m², 1 children's room approx. 16,6 m², room approx. 12,45 m², 1 cabinet approx. 8,8 m², 1 balcony approx. 4 m², 1 bathroom approx. 3,5 m², 1 WC approx. 1,5 m².
- Cellar: 1 room approx. 11,8 m²
- Attic: Several rooms approx. 53 m². The attic is accessible via a staircase and was divided into smaller rooms.
- Parking spaces: 1 garage with electric gate approx. 18,2 m².
- 4 paved parking spaces.
Rooms: 4 + 1 cabinet.
Floors: Parquet and tiled floors
Windows: Plastic windows (double glazing)
Heating: Central heating, partly underfloor heating.
Bathroom: 2 bathrooms
Furnishing: Bathrooms and kitchen with appliances
Condition: Very good!
Available: Immediately!
Operating costs: Heating costs approx. € 150,-- per month Property tax, water, sewer, garbage approx. € 585,68,- annually. Chimney sweep: sweeping 2 times a year approx. € 68,-
Purchase price: € 379.000,--
Brokerage fee: 3,0% of the purchase price plus 20% VAT.
Additional purchase costs:
- 3,5% real estate transfer tax
- 1,1% land register registration fee (ownership right)
- 3,0% plus 20% VAT. Broker fee
- 2,0% purchase contract costs according to notary tariff plus 20% VAT.
- 0,1% cash expenses for certifications
- 1,2% registration of the loan in the land register
Contact person:
Michael RUSCHNIG
T: +43 (0) 664.397 57 33
We look forward to your call!
Further offers at:
www.neuhauser-immobilien.at
NEUHAUSER IMMOBILIEN KLAGENFURT
You want...
To sell or have your property valued, then you are better off with us when it comes to houses! Just call!
Right of withdrawal/right of rescission in distance and off-premises transactions:
The interested person wishes, by contacting, an early commencement of activity by the real estate office NEUHAUSER IMMOBILIEN, Siebenhügelstrasse 107, 9020 Klagenfurt am Wörthersee within the open withdrawal period and acknowledges that with full performance of the contract (naming) he thereby loses the right of withdrawal from the broker contract pursuant to § 11 FAGG. However, an obligation to pay the commission only exists after the mediated transaction has been concluded (purchase contract, rental contract) due to the meritorious, causal activity of the broker.
General note:
The company NEUHAUSER IMMOBILIEN, Siebenhügelstrasse 107, 9020 Klagenfurt am Wörthersee has been commissioned to mediate the above-mentioned property. All information, especially area, year of construction, condition, characteristics and yield, etc. are without guarantee and are based solely on information provided to us by our client. We assume no liability for the completeness, accuracy and timeliness of this information. Changes, errors and prior sale are reserved. The transfer and reproduction of this exposé to third parties without our consent may give rise to brokerage fee or damages claims. In addition, our General Terms and Conditions (GTC) according to the exposé of NEUHAUSER IMMOBILIEN apply.
The broker acts as a dual broker.
Around 9141
Eberndorf
Key information
Amenities
- Parking
- Garage
- 70m²Outdoor parking × 4
- Bathtub
- Shower


Total purchase price
About your broker


A second look
Ask Michael directly
Michael knows this place inside out!
Michael usually responds within a few hours.