Historic Forester's House with Character and Charm Stylishly Renovated Estate near Klopeiner See
Around 9122 St. Kanzian am Klopeiner See- 157 m²
- 2 Baths
More details
About this house
Historic Forester's House with Character & Charm Stylishly renovated estate near Lake Klopeiner
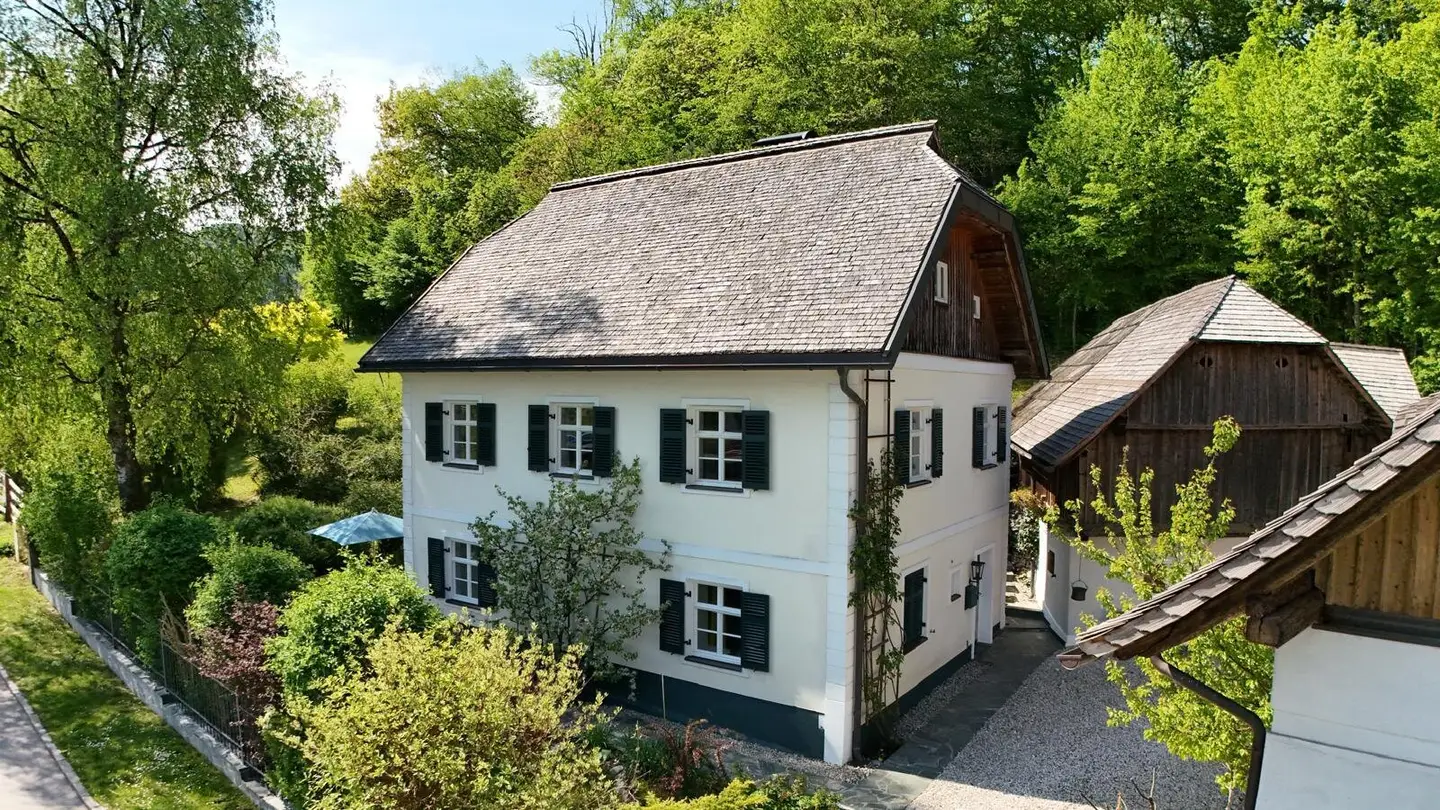
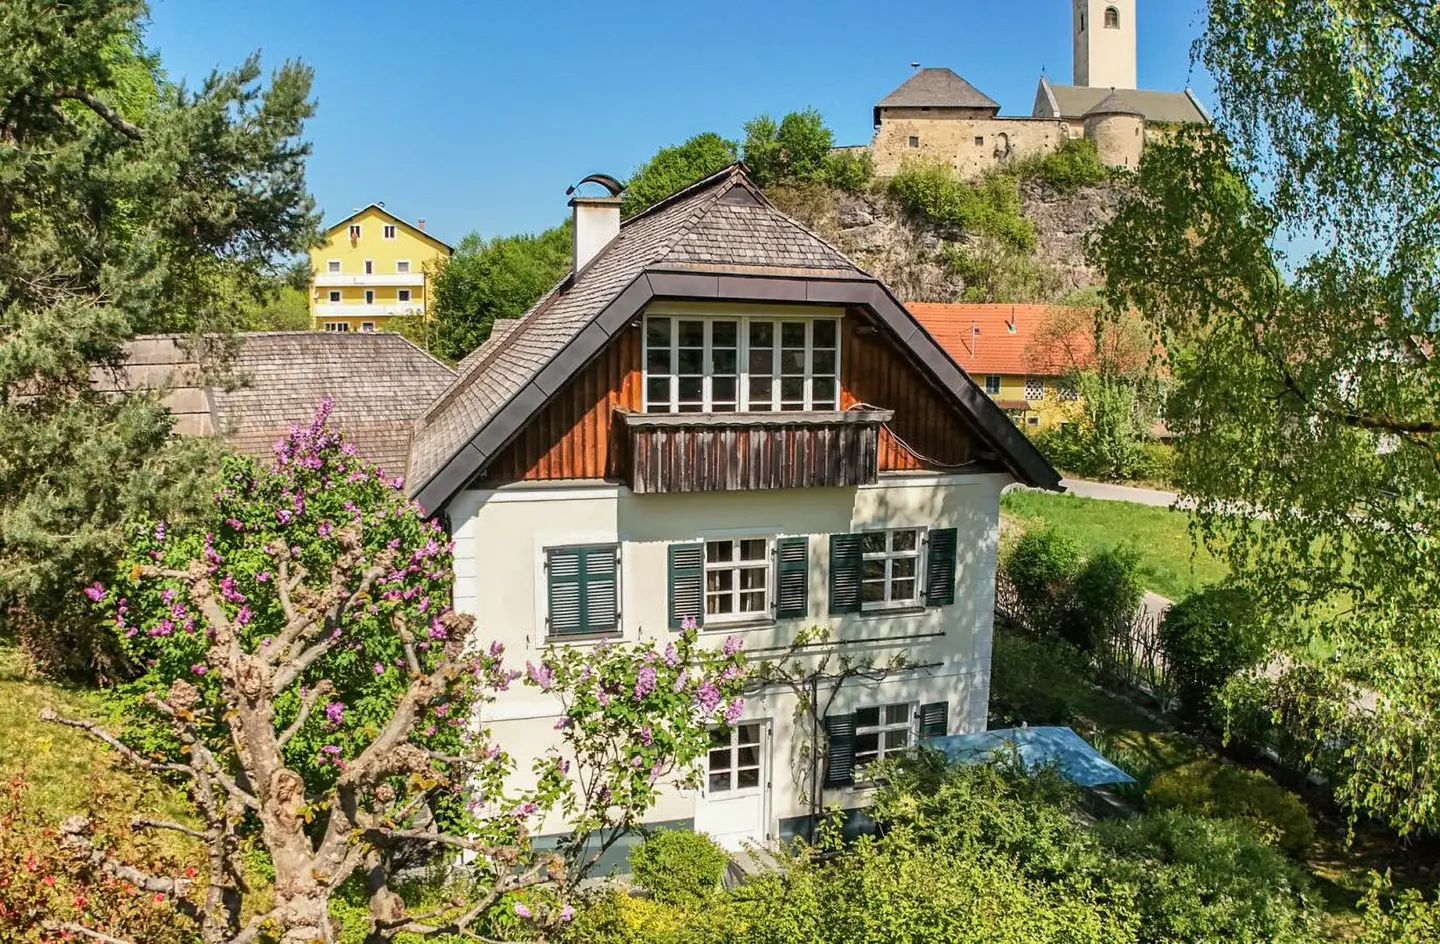
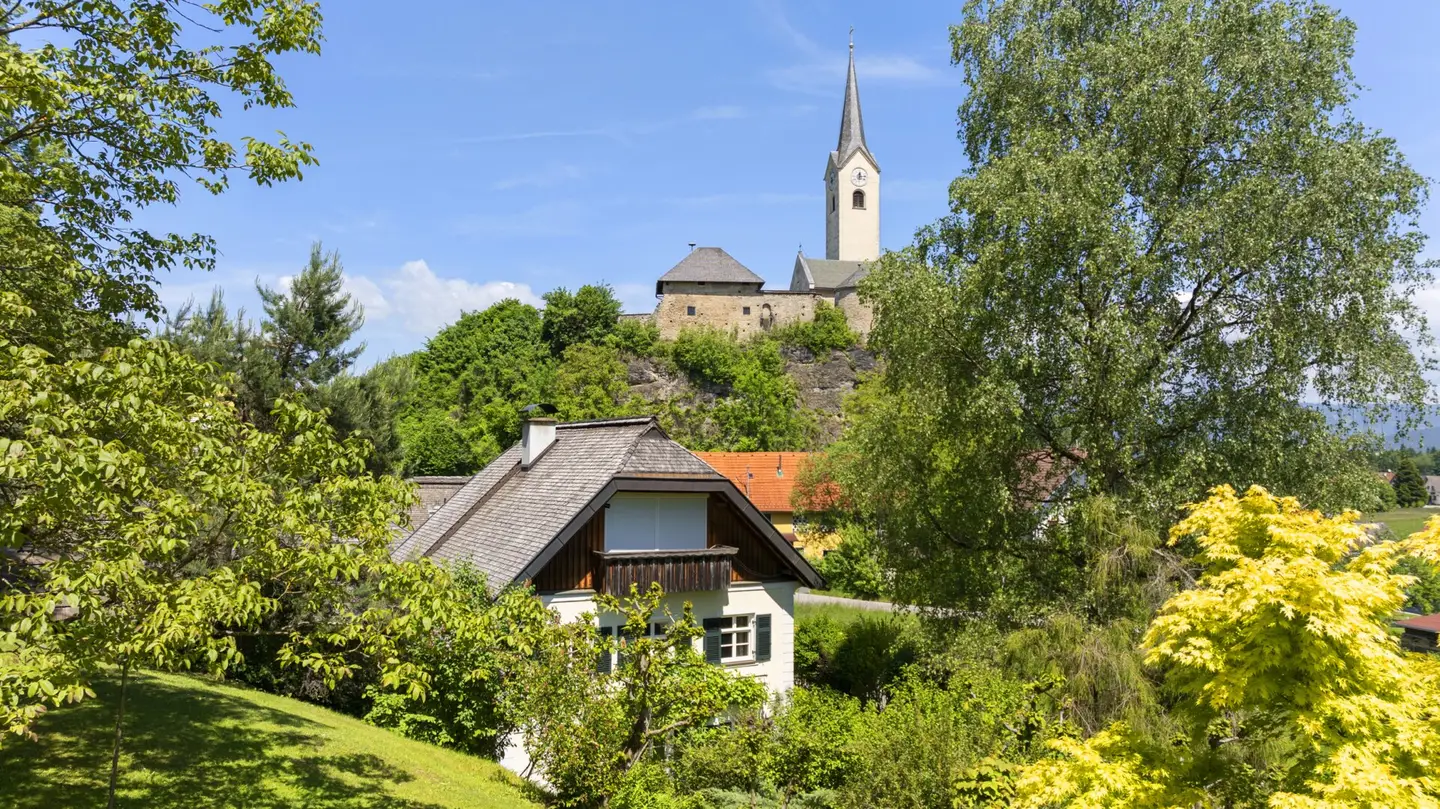
At the southern edge of the small, quiet village Stein in the Jauntal valley in Carinthia, there is a very special property. Nestled between forests, meadows and fields, with views of the Karawanken mountains, this estate has stood for more than two centuries in a place full of history.
The property has been renovated in recent decades with great care and attention to detail. Today it presents itself as a unique retreat, ideal for people seeking a rural atmosphere, authentic architecture and quality of life — without compromising on comfort.
The property for sale includes a roughly 2,900 square meter plot, fully fenced — in the vicinity of the house with a masterfully crafted wrought-iron fence, otherwise with a fence of solid larch beams and boards as well as a wire fence that discreetly hides in the forest.
On the property there is a three-story main building, a hillside barn with natural stone and wood elements, and a modern greenhouse made of wood and glass. In addition there is a productive kitchen garden, numerous fruit trees, all set in a hilly landscape with a view of Hochobir.
The forester's house offers about 157 m² of living space, distributed over three levels. On the ground floor, which is entirely floored with natural stone, there is a large kitchen with custom cabinetry, natural stone worktops, a wood-fired oven and a dining area made of applewood, a bathroom with a bathtub, a bidet and a WC, as well as a hall with a windbreak. From the kitchen, a door leads to the stone-tiled, around-the-house terrace bordered by bushes and trees — in summer an extra room with a magnificent view of the 800-year-old castle. The old larch floors and stairs in the upper part of the house have been professionally refurbished, windows, shutters and doors are high-quality custom-made. On the first floor lie three bright rooms that can be used as bedrooms, work spaces, or guest rooms. The loft-style attic features exposed beams, a historic brick floor and a balcony with a view of the greenery. There is also a small bathroom with a shower and a bidet and a walk-in built-in cupboard.
Also part of the property is a barn, which may be older than the main house. The basement, largely tiled with natural stone, is partly part of the forester's house — it offers two cool storerooms with vaulted ceilings and a deep earth cellar carved into the rock — ideal for storing food and drinks.
The entire barn has been structurally secured and partially clad.
The garden around the house is stylish, ecological and functional. In addition to rhododendrons, hydrangeas, roses and old trees there is a productive vegetable bed, enriched with natural fertilizer for many years. On the bed stands a ventilated, shingle-roofed greenhouse, in which tomatoes grow particularly well. Two water connections on the site facilitate irrigation.
The property has been gradually and comprehensively renovated over the last 25 years. The aim was to preserve the historic character through the use of high-quality, durable materials. Roofs were covered with larch shingles, the forester's house was equipped with manufacturer windows, and the outdoor areas with natural stone walls. The current state of the estate is well maintained and high quality — move-in ready without additional measures.
Location of the estate: Lake Klopeiner — one of the warmest bathing lakes in Austria — is reachable on foot or by bike. The next larger town, St. Kanzian, is 3 km away and offers supermarkets, doctors, school, kindergarten, dining, and connections to bus and train. Völkermarkt and Klagenfurt are reachable by car in about 15 and 25 minutes respectively. The new Koralm railway provides a connection to Graz in only 45 minutes. Also Trieste, Ljubljana and the Adriatic are well reachable for day trips.
The forester's house is ideal for people seeking a special property — be it as a primary residence, retreat, or for living and working. It is suitable for families, creatives, peace seekers, animal lovers, self-sufficient people — in short for people who appreciate living space with history, style and nature. If you do not want to renovate for years yourself but want a fully renovated, yet truly old house with character, you will find it here.
Areas:
- approx. 2,900 m² plot
- approx. 157 m² living area (3-storey)
- Barn (partial area as storage) // greenhouse (wood/glass) approx. 12 m²
Year of construction / Construction method:
- at least 230 years old
- solid construction
Amenities:
- Larch, tile, brushed natural stone (blue-green Carat)
- Wooden windows with beams (restored), blinds via remote in the attic
- Fully furnished kitchen including all appliances
- Oil-fired boiler (with radiators) partly underfloor heating // hot water via central heating
- Heating option based on photovoltaic with battery storage prepared
- Tile stove in the ground floor
- Bathrooms - ground floor: tub, washbasin, bidet, WC // first floor: shower, washbasin, WC
- Wrought-iron curtain rods throughout the house (custom-made!!!)
Energy values:
Main house - energy certificate from 09.12.2024: HWB 152 kWh/m²a (Class E), fGEE 2,81 (Class E)
Ownership form:
partitioned condominium ownership
Purchase price: EUR 675.000,-
Purchase costs:
- Real estate transfer tax 3.5%
- Land register fee 1.1%
- Brokerage commission 3% + 20% VAT
- Contract drafting costs according to the tariff order of the contract notary
General note:
Due to our legal obligation to disclose information to the owner and in accordance with the FAGG (Distance and off-premises transactions Act), we kindly ask for understanding that only inquiries with at least full name, email address and telephone number will be processed. Only in this way is it possible for us to transmit further information and arrange viewing appointments.
All information in this exposé has been prepared to the best of our knowledge and belief on the basis of information provided by the owner or by third parties. Despite careful review, errors of fact, printing or transcription errors and changes in the meantime cannot be ruled out.
For the accuracy, completeness and timeliness of the information provided, no warranty or liability is assumed. Visualizations, floor plans and image representations serve solely for illustration and may differ from the actual conditions. Changes, errors and any interim disposal of the property are expressly reserved.
Reproduction is only permitted with the approval of Realitäten Perkonig Immobilientreuhand KG.
Layout:
- Ground floor: Entrance hall, kitchen with dining area, bathroom with WC
- First floor: Hall, living room, bedroom/office, cabinet
- Attic: open living/atelier, bathroom, storage room, balcony
Exterior:
- Fully fenced property, paved front/drive area (as a parking space), well-maintained garden, terrace, greenhouse, various fruit trees, plants, vegetable bed
Around 9122
St. Kanzian am Klopeiner See
Key information
Amenities
- Fitted kitchen
- Terrace
- Garden


Total purchase price
About your broker


A second look
Ask Paul directly
Paul knows this place inside out!
Paul usually responds within a few hours.