Südkärntner Seengebiet: Großzügiges Panorama-Landhaus in absoluter Ruhelage
Around 9133 SittersdorfRequest price
- 283 m²
- 2 Baths
More details
About this house
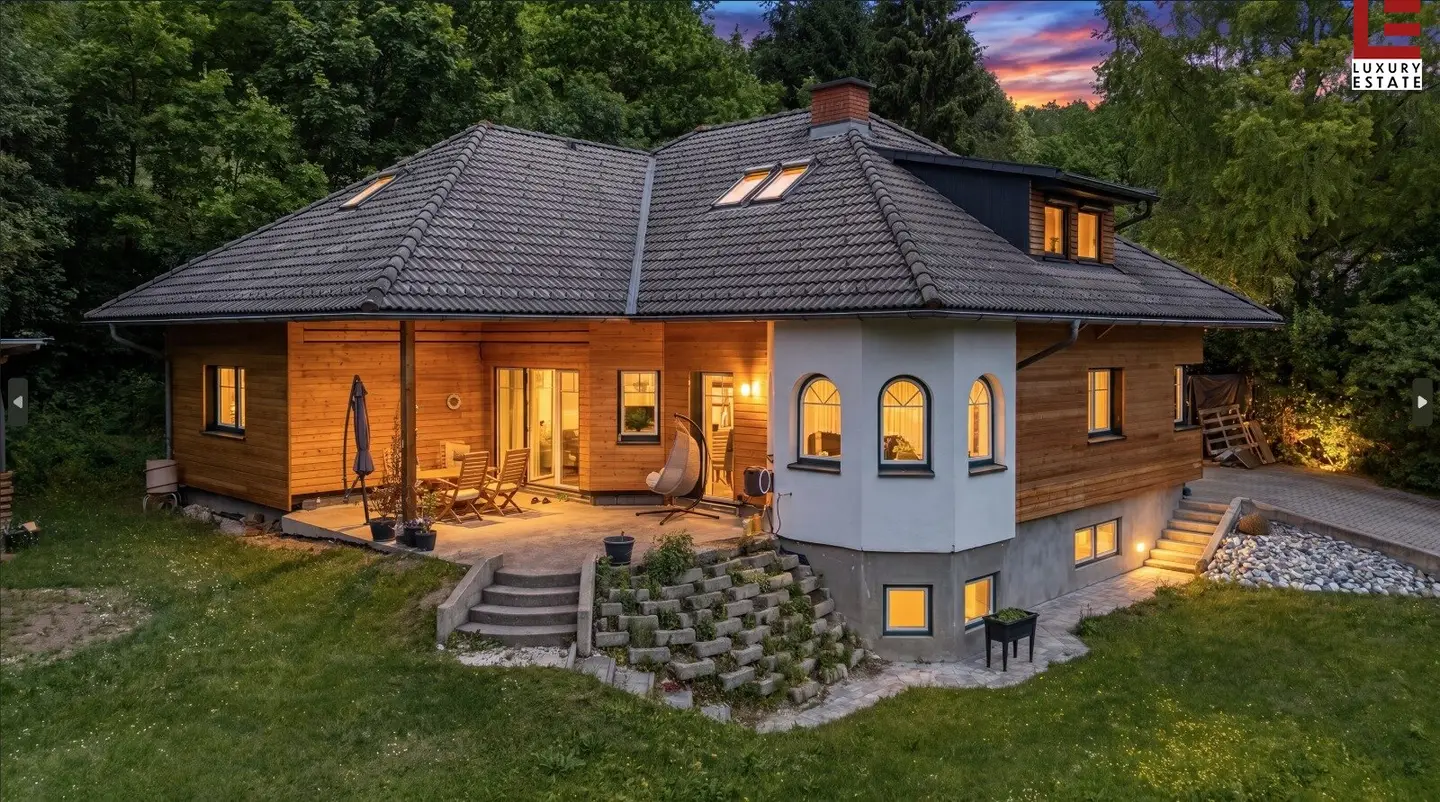
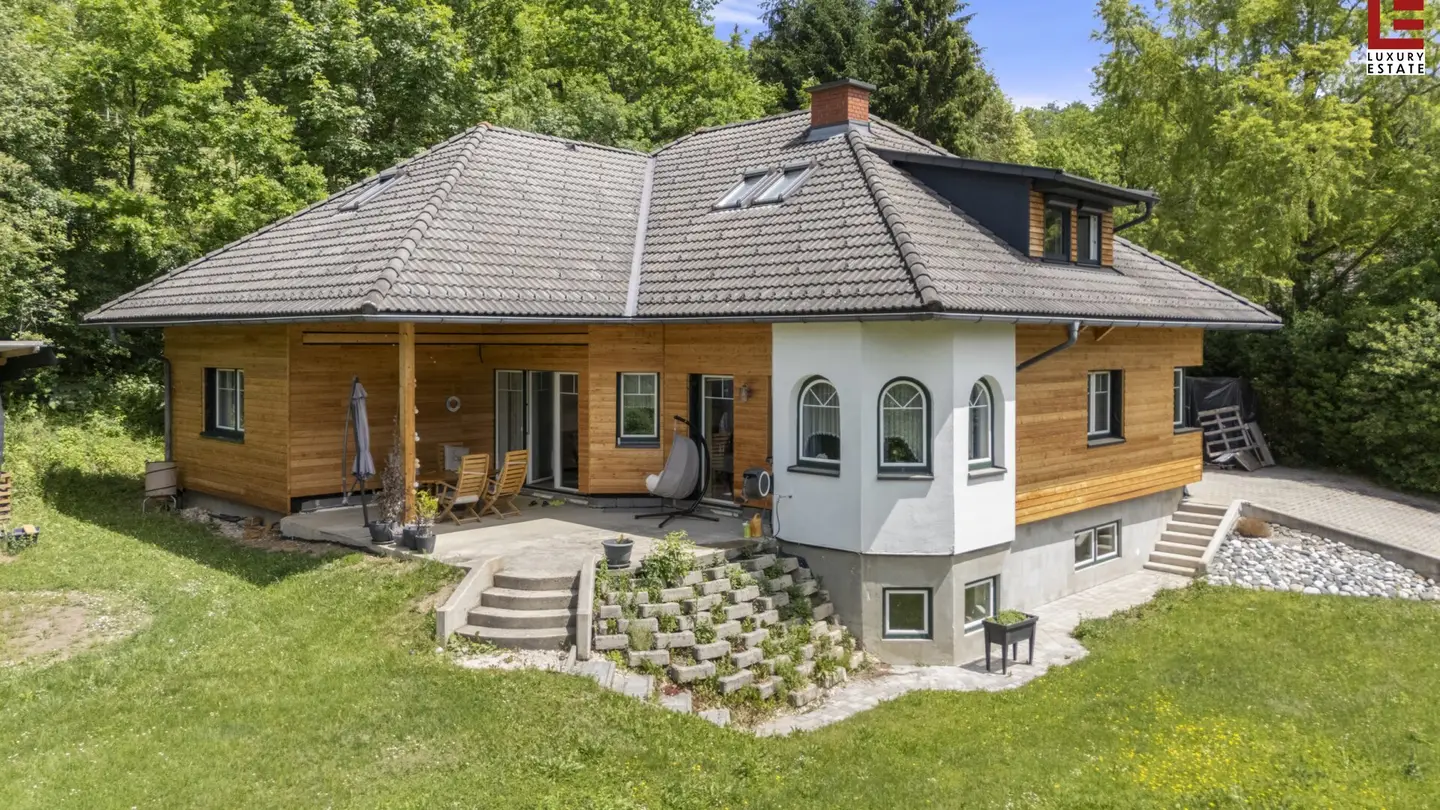
The modern country house with a professionally expanded upper floor in 2023, with a total area of 353 m² (of which living area approx. 283,4 m²) is located in a beautiful, sunny setting and, due to its restrained architecture and its well-thought-out room concept, immediately conveys a harmonious living atmosphere. A wide private driveway leads you to the entrance area with a large, high double garage + extra carport.
From the entrance area with a wardrobe and a guest WC you reach a spacious kitchen, living, and dining area. Generous panoramic windows offer a wonderful view of the south-facing 31 m² terrace onto the hinterland mountain massif. The custom-made, open (EWE-) kitchen has a perfect layout and equipment with integrated extractor, pantry and three windows with a view into the greenery. In the center of the adjacent living-dining area there are currently two dining tables, and afterwards there is a spacious living area with an attractive tiled stove. From here you reach the partially covered terrace with a beautiful view of the expansive garden, the side valley and the impressive Hochobir, Obir and Altenberg. On the ground floor there are two more bedrooms or work rooms, a large bathroom and a utility/storage room. From the parterre a staircase leads to the expansive, open upper floor. Here are 2 more bedrooms, including a master bedroom with a walk-in closet and a bathroom/WC with a stone rain shower as well as another modern kitchen with its own design dining area. A special highlight is the large living area with attractively arranged Gaupen and 5 fully electric skylight windows with rain sensors and shading. The existing furnishings are custom-made, the sanitary fittings throughout the house are exclusively high-end brand-name goods. The underfloor heating is provided cost-effectively by a high-quality, modern, (2022) renewed, continuously serviced air heat pump.
In the basement, beside technical and storage rooms in the south, there are two rooms with high ceilings, 4 windows to the garden and all connections – easily convertible into an additional separate apartment. On the ground floor behind the 50 m² large double garage accessible from the foyer, there is another carport that provides additional storage space and/or room for more vehicles. The house is surrounded by a low-maintenance garden area and has a small children's garden house and a barbecue area. Currently the connection to the new fiber optic network is being completed.
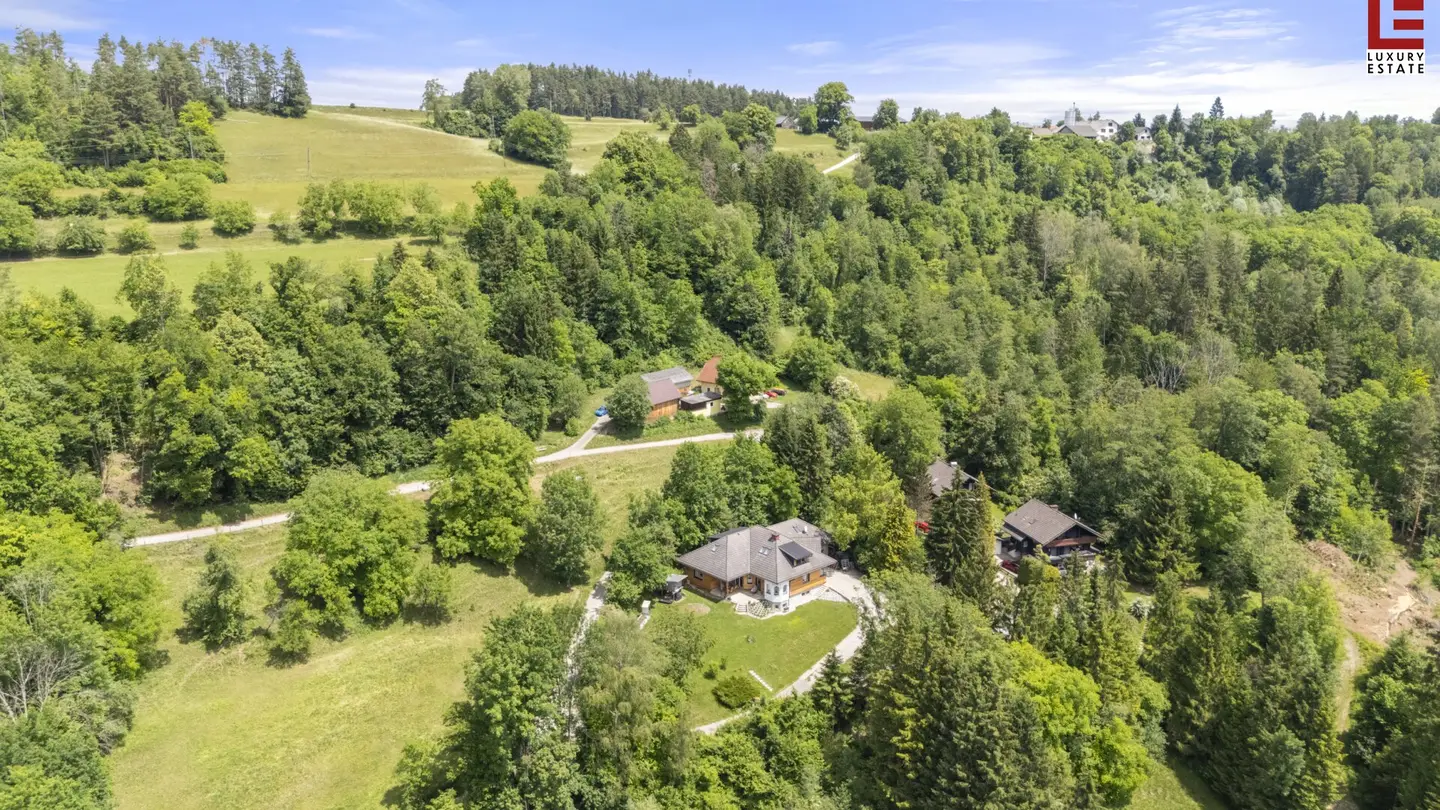
The property is located near a small settlement. It is an ideal place where you can live generously and uncomplicated year-round, work from home, or during your holidays enjoy the peace and sunny location and many varied leisure activities in the immediate vicinity! Live and work where others vacation!
The broker is acting as a dual agent.
- Easily adaptable as a two-family duplex house (2 x ca. 140 m²), leisure residence designation
- Hard-to-view, spacious, expansive plot with potential for appreciation
- At the same time a second building plot (investment) with leisure residence designation
Around 9133
Sittersdorf
Key information
Amenities
- Outdoor parking × 4
- Bathtub
- Shower
- Storage
- Fitted kitchen


Total purchase price
Request to know the price
About your broker


A second look
Ask Hansjörg directly
Hansjörg knows this place inside out!
Hansjörg usually responds within a few hours.