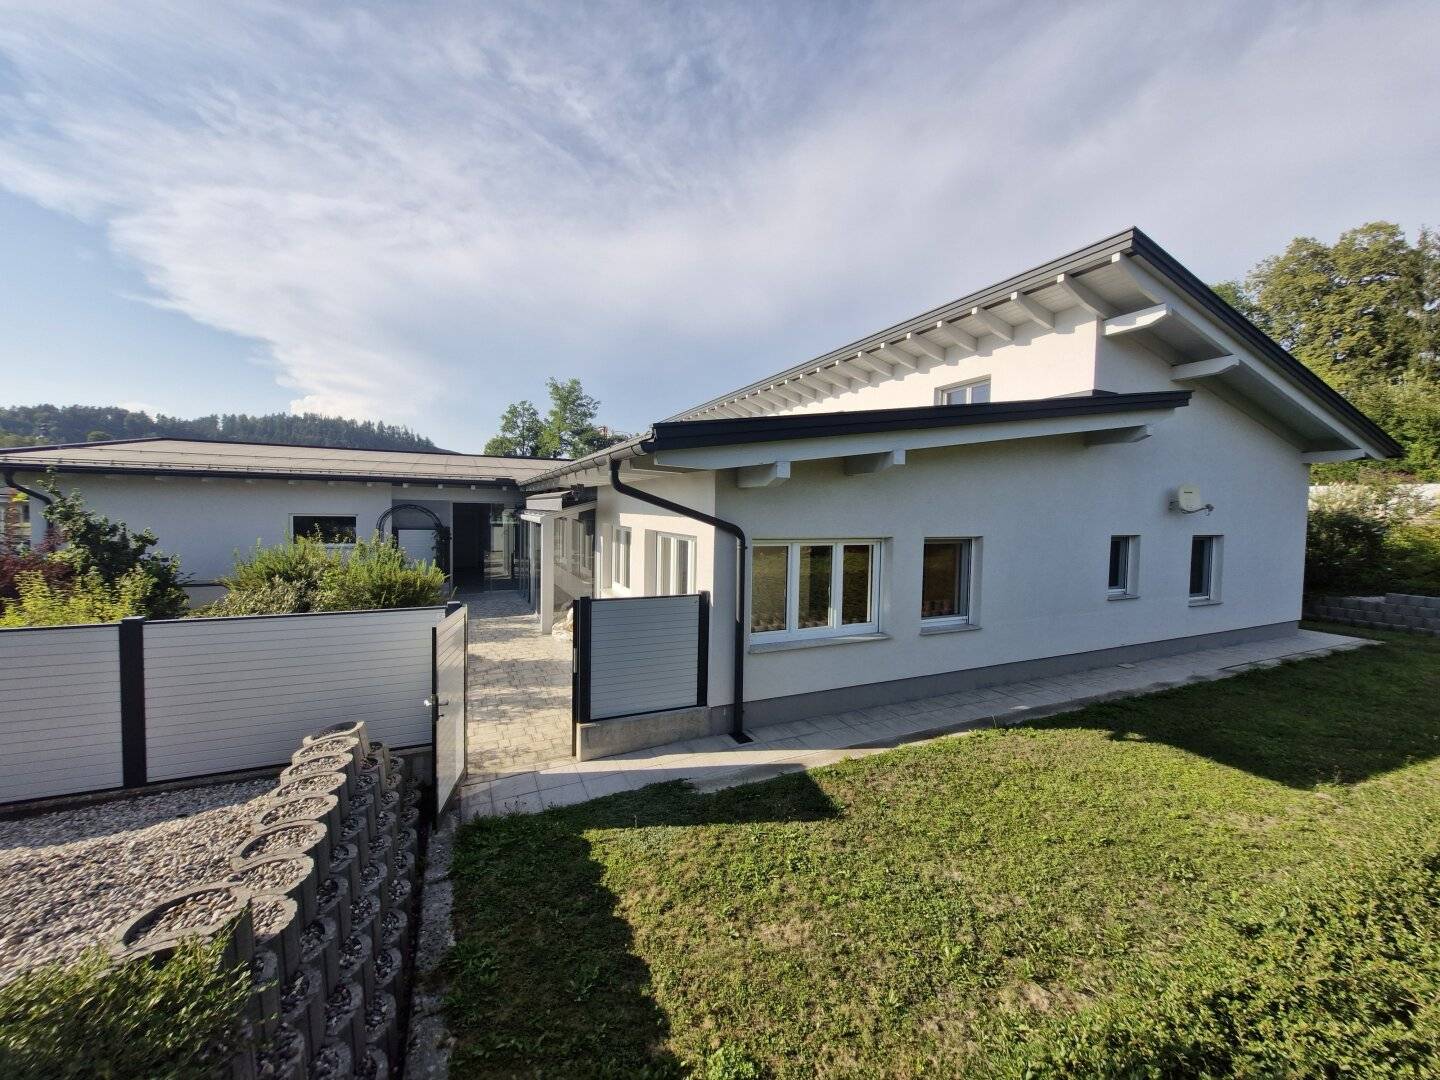


Modern, beautiful bungalow with converted attic in top location in the Lower Carinthia lake district built 2016
Around 9141 Eberndorf- 215 m²
- 5 Rooms
- 2 Baths
More details
About this house
Spacious, sunny living area with the possibility to combine different living and working concepts.
This beautiful bungalow was built in 2016 in solid brick construction and has many extras: classic, modern construction, generous room layout, a large external room accessible from the outside that can be used as a separate office or practice, as well as a beautifully converted attic for additional living space - here various living and working concepts can be combined.
The approx. 215 m² living area on the ground floor is divided as follows:
- spacious, bright living room
- two nice bedrooms, each with en suite bathroom
- modern kitchen with plenty of storage space
- utility room
- two storage rooms
- conservatory approx. 15 m²
- large office / practice with
- adjoining bathroom
- building services / storage room
- anteroom
- spacious covered entrance area
The converted attic with approx. 128 m² offers additional, generous living space (partly with sloping ceilings).
The guest bathroom on the ground floor next to the office is currently only partially furnished and would still need to be completed. Likewise the railing at the staircase to the attic.
Outdoor area and garden:
The garden around the house is nicely planted and very low-maintenance with many shrubs. On the west side of the house there is an inviting conservatory - here you can relax comfortably even at cooler temperatures.
The access area to the house and the forecourt between the house and the garage is tastefully paved and completely covered - so you can bring shopping into the house comfortably and with dry feet. In total the plot comprises 1.486 m².
Heating:
The house is heated by an air heat pump (indoor location) via underfloor heating.
Operating costs:
Sewer / waste / water / property tax: approx. monthly € 50,-
Household electricity incl. heating: approx. monthly € 180,-
A connection for fiber optic cable has already been applied for; the installation should take place within the next 2 years.
Total purchase costs including incidental costs:
Purchase price: € 690.000,-
Real estate transfer tax: 3.5%
Registration fee: 1.1%
Preparation of the purchase contract: approx. 1.5 % net plus 20% VAT of the purchase sum including trustee handling
Brokerage commission: 3 % of the purchase sum plus 20 % VAT.
Move-in date - property takeover:
immediately
Inventory:
Kitchen and bathroom furniture remain in the house
Financing:
If desired, financing can also be arranged for you by our specialist advisor.
Sales handling:
Trustee handling at the notary.
For further information we are of course at your disposal. Viewing appointments at any time by arrangement. We ask for your understanding that viewings are only possible if you provide your full contact details, as we are obliged to provide proof to the vendor.
All information according to the vendor - errors excepted.
Inquiries to:
Margit Mallegg, Ja-Wohnen
Real estate trustee / broker
Email: [email protected]
Tel. 0664-3417788
Web: www.ja-wohnen.at
Web: www.ja.or.at
General note:
The data provided come from the owner and/or third parties and have been collected with care. However, no liability can be accepted for their accuracy and completeness. Numerical information may be rounded or estimated where applicable. The offer is non-binding and without obligation. Errors and changes excepted. Reproduction/duplication only with the permission of the company Ja-Wohnen.
The broker acts as a dual broker.
Around 9141
Eberndorf
Key information
Amenities
- Garage
- Outdoor parking × 2
- Shower
- Storage
- Fitted kitchen


Total purchase price
About your broker


A second look
Ask Margit directly
Margit knows this place inside out!
Margit usually responds within a few hours.