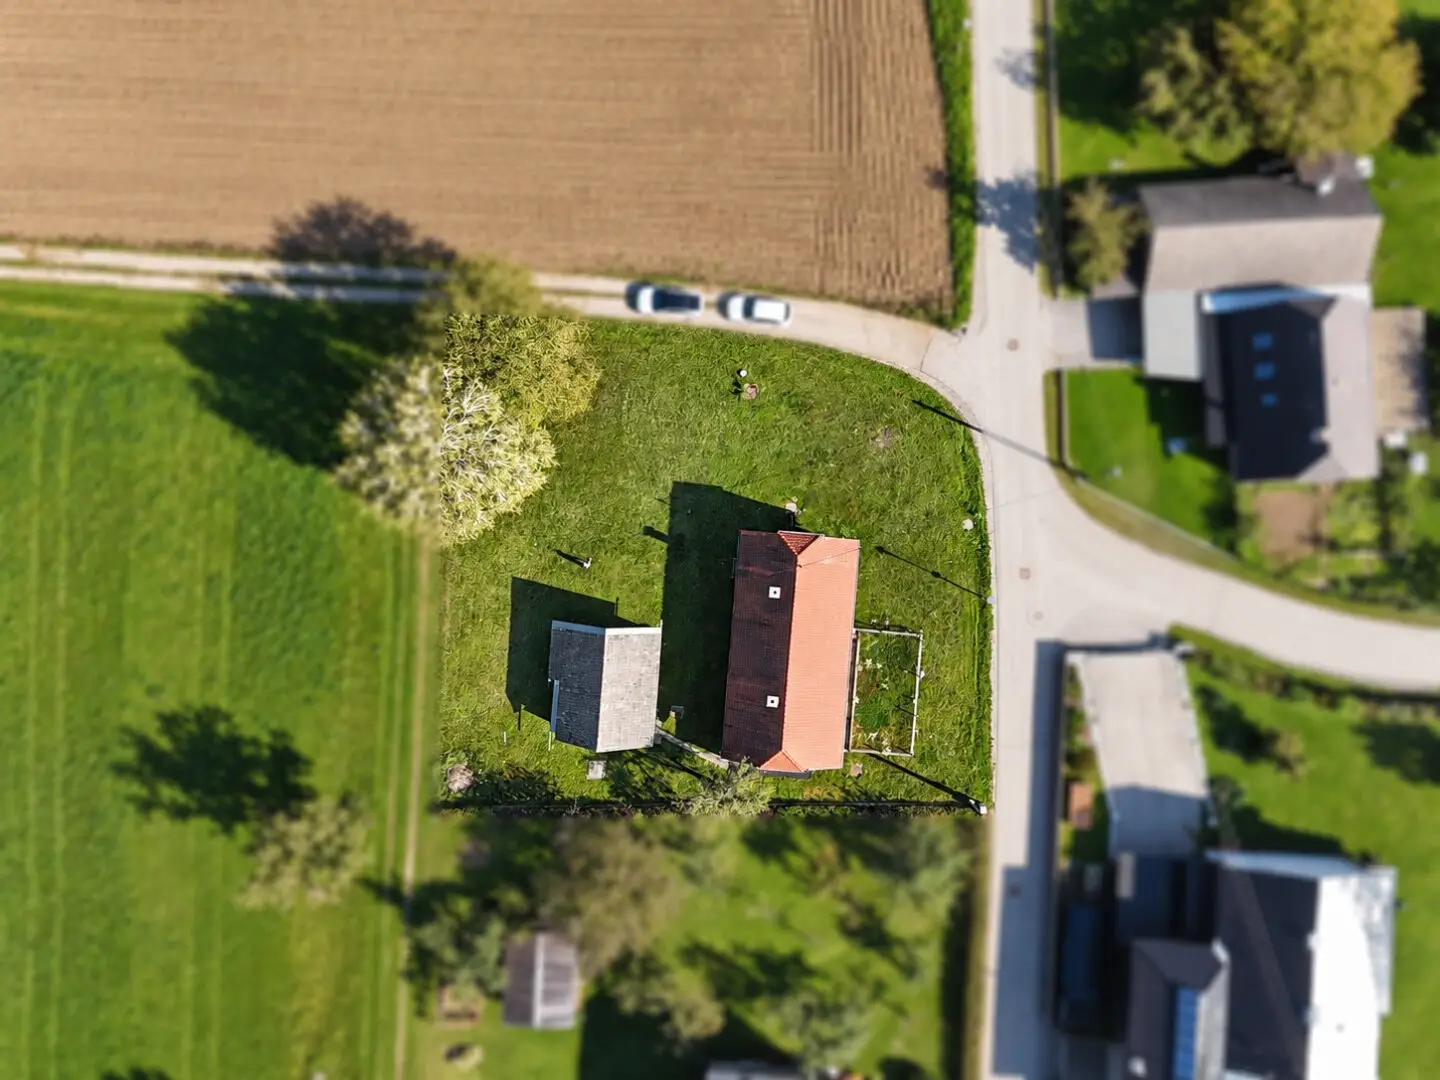


Your house. Your garden. Your ideas. – House with mountain view and plenty of development potential in Traundorf
Around 9143 Traundorf- 80 m²
More details
About this house
Your house. Your garden. Your ideas. – House with mountain views and plenty of potential to make it your own in Traundorf. “PURCHASE SUBSIDY POSSIBLE – subject to meeting the subsidy requirements, a grant of up to € 21.750 is available in the single-family home subsidy case. Individual review and approval by the State of Carinthia required.”
A vegetable garden of your own, breakfast outdoors surrounded by greenery, and a home that bears your personal touch: in Traundorf, a house is waiting for people who want to bring their living ideas to life. The peaceful location with greenery and mountain views, the large garden and the potential areas for expansion provide an appealing foundation for creating something of your own, step by step.
The house currently has approx. 80 m² of living space, divided into two units. As part of a renovation, you can rethink the existing layout and develop a living concept that suits your needs.
In addition, the attic, with its high knee wall, offers the potential to create a further approx. 80 m² of living space. Whether you need additional bedrooms, a work area or space for the family, new possibilities can be developed here. The roof has already been re-covered once. An outbuilding provides space for storing firewood.
Already in place – and included in the purchase price
- Electricity and water are already in the house.
- The sewer line is on the property; the connection costs have already been paid.
(Sewer connection extended into the house, plus 4.000,- added to the purchase price) - Individual planning documents for submission are included in the purchase price.
- You will receive advice on possible renovation subsidies, so you can plan your next steps with information in hand. Actual eligibility for subsidies depends on the applicable requirements and the planned measures.
Highlights at a glance
- Approx. 80 m² of existing living space, currently divided into two units
- Attic with a high knee wall and potential to create a further approx. 80 m²
- Roof already re-covered once
- Large garden with space for vegetable beds, herbs and relaxation
- Green views, mountain views and a peaceful location
- Outbuilding for storing firewood
- Planning documents for submission and advice on possible renovation subsidies included
- No commission – sale as a self-managed project
For people who want to design their own home
Please note: This house gives you the opportunity to develop the existing structure and bring in your own ideas. For a comprehensive modernization, the windows and heating system are to be renewed, and the façade and roof or top-floor ceiling are to be insulated. There is currently no bathroom, which will need to be newly created as part of the renovation. The interior spaces can be adapted to your personal living needs.
Have I piqued your interest? I would be happy to show you the house and discuss the possibilities with you on site.
Contact me by email or by phone at 0664 / 149 50 97.
I look forward to hearing from you!
Dominic Nagele-Stolz
DAHEIM D.A. Immobilien GmbH
Notice pursuant to the Energy Performance Certificate Submission Act: The owner or seller has not yet provided an energy performance certificate, despite our explanation of the general obligation to provide one and our request for its preparation. Therefore, at least an overall energy efficiency corresponding to the age and type of building is deemed to have been agreed. We accept no warranty or liability whatsoever for the actual energy efficiency of the property offered.
We wish to point out that a family or business relationship exists between the agent and the third party to whom the property is being brokered.
Around 9143
Traundorf
Key information
Amenities
- Outdoor parking × 2
- Storage
- Fitted kitchen


Total purchase price
About your broker


A second look
Ask Dominic directly
Dominic knows this place inside out!
Dominic usually responds within a few hours.