Charming farmhouse in Reichenfels, 93 m²
Schmiedweg 1, 9463 ReichenfelsRequest price
- 93 m²
- 1 Bath
More details
About this house
Charming, partially renovated farmhouse with expansion potential in Reichenfels in the Lavanttal
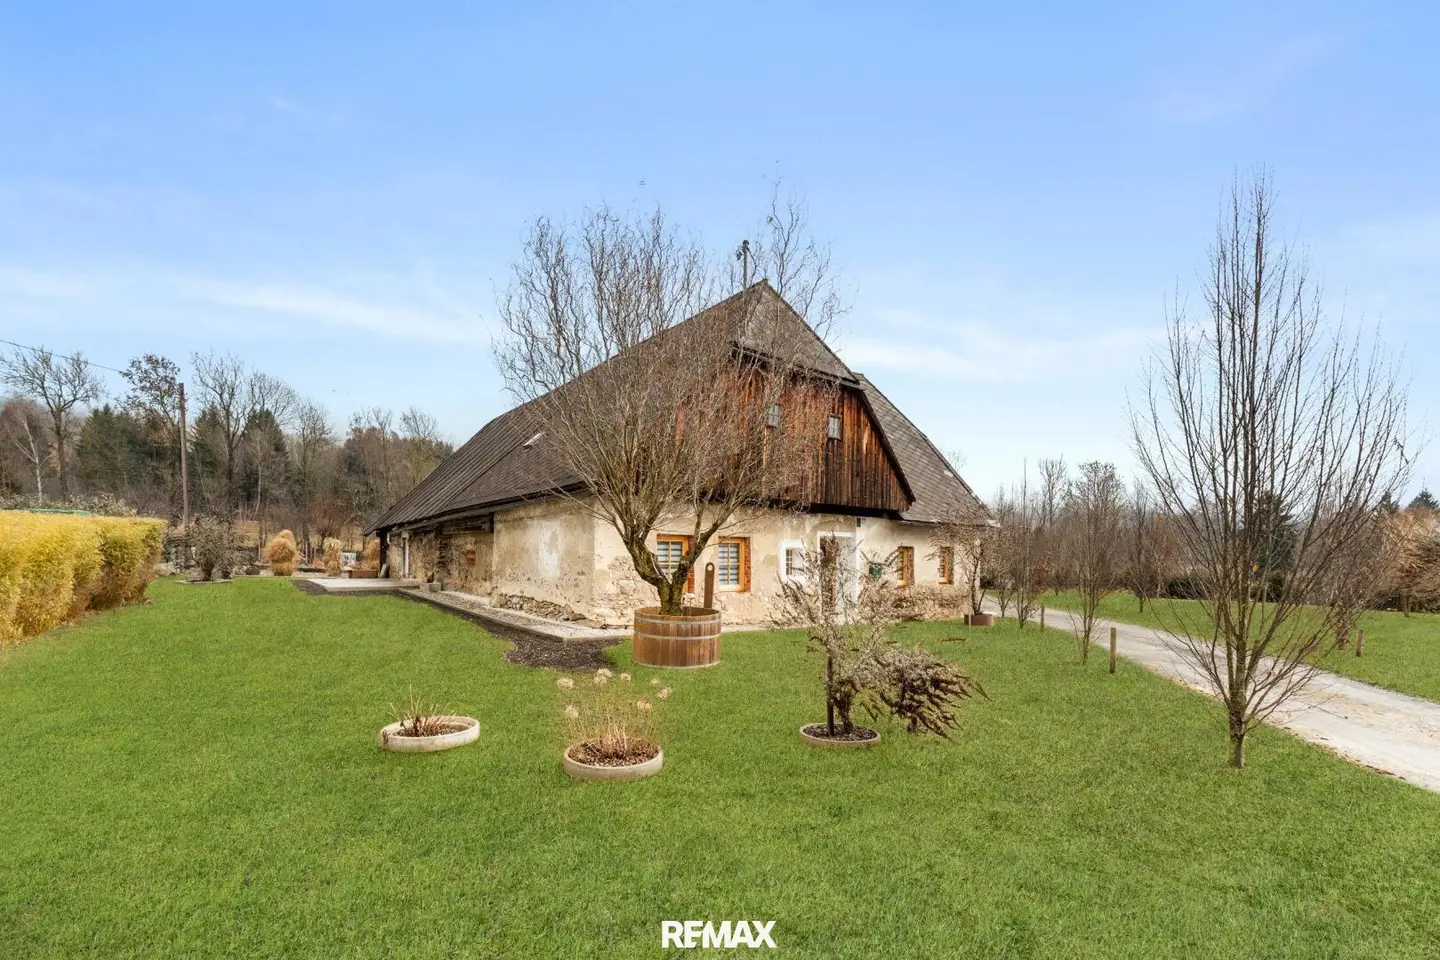
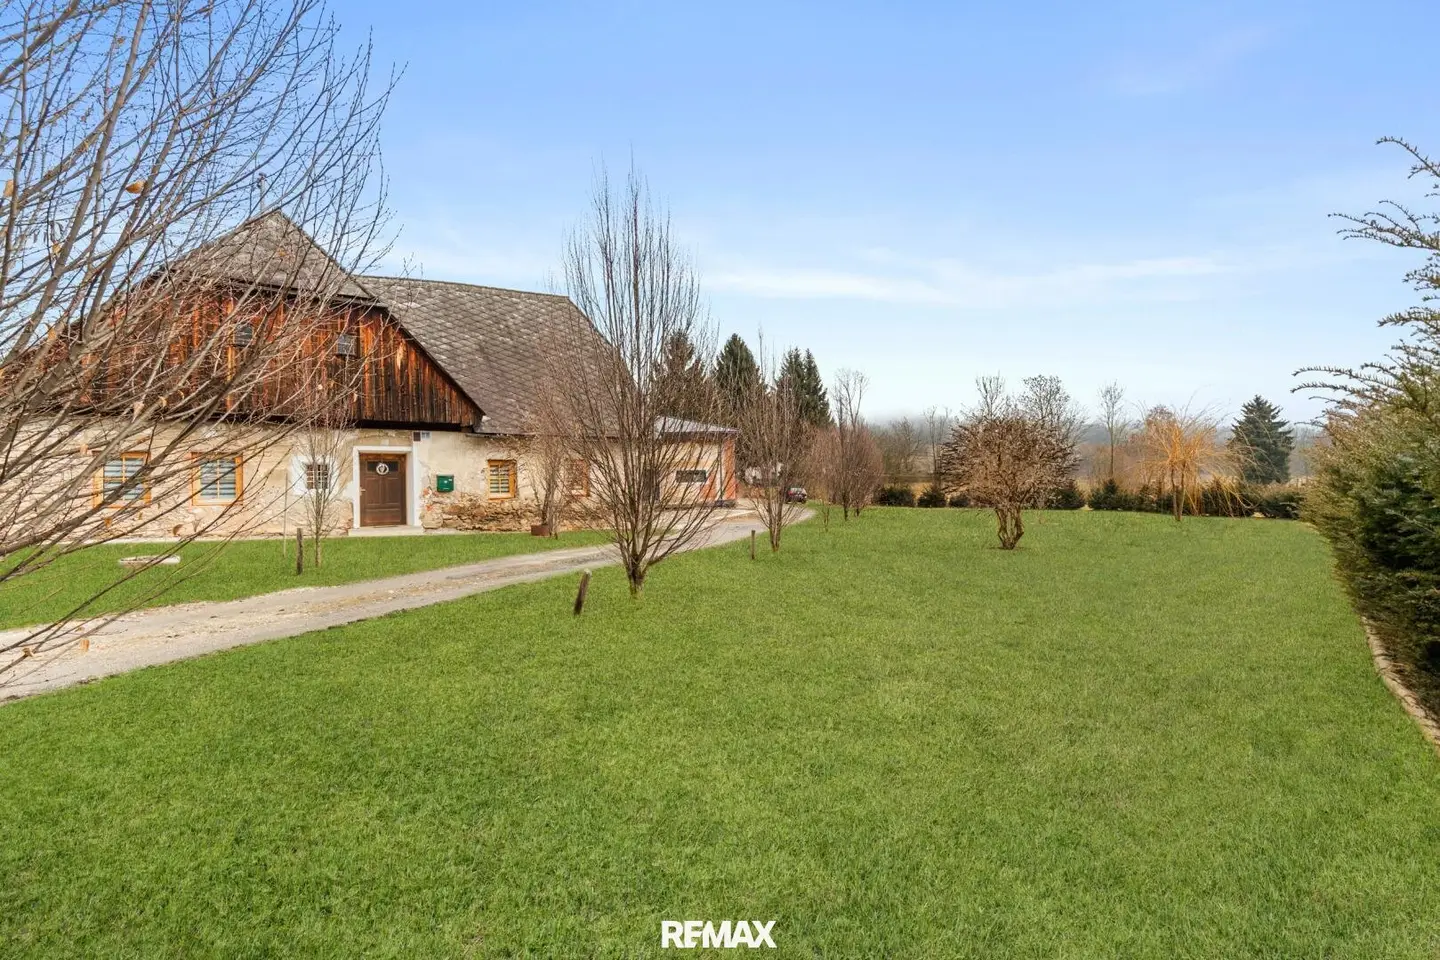
This exceptional farmhouse in a rural setting tells a story and invites you to continue writing it. The house is one of the oldest houses in the municipality of Reichenfels and uniquely combines the charm of bygone times with careful renovation and a lot of attention to detail. Rustic wood style, old massive stone walls and a thick wood beam ceiling create a warm, authentic living atmosphere with a pleasant room climate, as you rarely find today. On the ground floor you have about 93,42 m² of living space offering a unique living feeling. Additional potential to expand the living space is offered by the attic with an area of about 134,60 m² as well as on the ground floor the unfinished storage room with about 44,76 m² and the basement room with about 15,30 m².
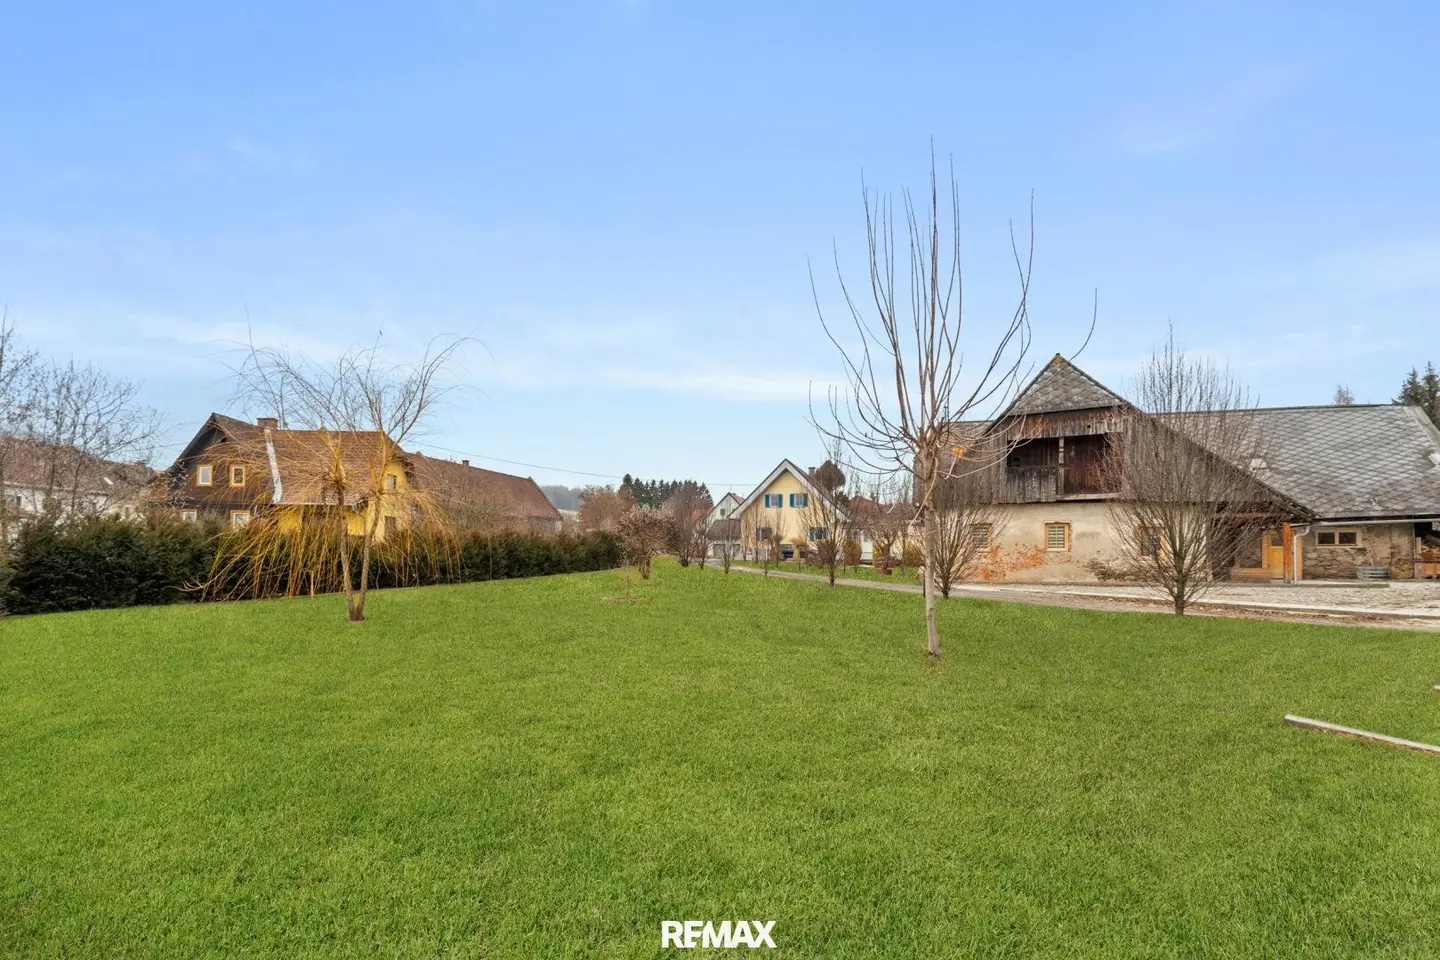
The two level, planted plots with a total size of about 1,637 m² offer peace, wide views and space to unfold. There are two terraces, a south-west terrace and a covered terrace at the back entrance – these invite you to linger. A new larch fence, which serves to delineate from the neighboring property and as a privacy screen, will still be erected by the owner. It blends harmoniously into the overall image.
The old stock of the house has been comprehensively renovated. All electrical and water pipes were newly laid and the electrical distribution box was renewed. Sewer and water connections are available; water supply and wastewater disposal are via the public sewer network of the municipality. Rainwater also seeps away properly through the sewer connections. The property is heated by a modern pellet heating system using a room heater and new radiators, the hot water preparation is via an electric boiler. The lines for electricity and heating were already run to the attic. New, high-quality wooden windows made of larch with double glazing were installed in 2023 and emphasize the natural character of the house.
Inside, partial partitions were installed; in the entrance hall, partly in the bathroom and in the kitchen, high-quality 3-layer solid wood panels provide a cohesive, cozy overall image. The house has been sealed on the outside all around, the roof is a cold roof and the roof covering dates from about 30 years ago. The attic ceiling is insulated with a layer of glass wool about 10 cm thick, largely the attic is already insulated.
On the ground floor there are about 93,42 m² of living space available. Two anterooms create a generous entry, there is an opening that makes it possible to construct access to the attic. Currently the attic is reached via an exterior staircase. The kitchen fits charmingly into the rustic style. A spacious room impresses with its atmosphere and offers plenty of room for individual design ideas. The spacious bathroom, equipped with a shower, toilet and washbasin, rounds off the space.
Ground floor:
- Anteroom – ca. 14,12 m²
- Anteroom – ca. 23,30 m²
- Kitchen – ca. 10,10 m²
- Room – ca. 27,70 m² (Option to subdivide into 2 rooms)
- Bathroom – ca. 18,20 m²
Attic:
- Unbuilt attic space total – ca. 134,60 m²
Storage rooms:
- Basement room – ca. 15,30 m²
- Storage/Storeroom – ca. 44,76 m²
The basement area offers ample usable space; there is a storage or basement room as well as another storage and utility room that has been technically upgraded: a subfloor with gravel was created and a floor made of concrete slabs was laid. In the storage room on the east side a wooden window with double glazing was installed, a subfloor of dense concrete was created, and two drywall walls with glass wool were insulated and shuttered. This area provides access to the adjoining terrace, can also be opened to the upper level and converted into a living space. There is also the option to adapt the basement room into a living space.
Special potential lies in the attic, where four unfinished attic rooms with a total area of ca. 134,60 m² offer diverse possibilities for additional living space. The expansion upwards is planned and opens room for additional living or workspaces, according to individual ideas.
There is a courtyard area that offers storage and parking possibilities.
All property boundaries are surveyed and registered in the land register. There is currently no operating cost statement, as the property is not inhabited.
The market town of Reichenfels offers good infrastructure with a town hall, grocery, doctor, bank, gastronomy, kindergarten, primary school, outdoor pool and a bus connection. The nearest town Bad St. Leonhard is quickly reachable and offers further shopping opportunities, a pharmacy, doctors, a health resort and more. Via the nearby highway you can reach Graz in about 50 minutes and Klagenfurt in about 55 minutes.
This house is more than a property – it is a place with soul, history and future. A unique ambience for people who seek the genuine, the lasting and the special. Fulfill your dream home with this special property.
We look forward to your inquiry!
Do you need support financing this dream property? We cooperate with selected independent financing providers and can gladly provide the contact so that you quickly, easily and without obligation receive financing proposals.
Take advantage of the current offers of subsidies for renovations from the state. We can coordinate a consultation with our energy adviser for you, so you can learn more about the funding opportunities.
For more information we are always at your disposal. We ask for your understanding that we only conduct viewings with your full contact details, as we are obliged to the seller to provide proof.
All information according to the seller - errors excepted.
Costs of purchase agreement:
- 3.5% real estate transfer tax
- 1.1% land register entry fee
- Preparation of the purchase contract and trust management according to the tariff schedule of the contract signer
- Commission 3% of the purchase price plus VAT
This offer is non-binding, non-binding, subject to interim use.
Infrastructure / Distances
Health
- Doctor <7,550m
- Pharmacy <5,900m
Kids & Schools
- School <500m
- Kindergarten <475m
Nearby Supply
- Supermarket <525m
- Bakery <450m
Others
- Bank <475m
- Post <725m
- ATM <5.900m
- Police <6.025m
Traffic
- Bus <175m
Distances are as-the-crow-flies / Source: OpenStreetMap
Schmiedweg 1
9463 Reichenfels
Key information
Amenities
- Terrace

Total purchase price
Request to know the price
About your broker


A second look
Ask Peter directly
Peter knows this place inside out!
Peter usually responds within a few hours.