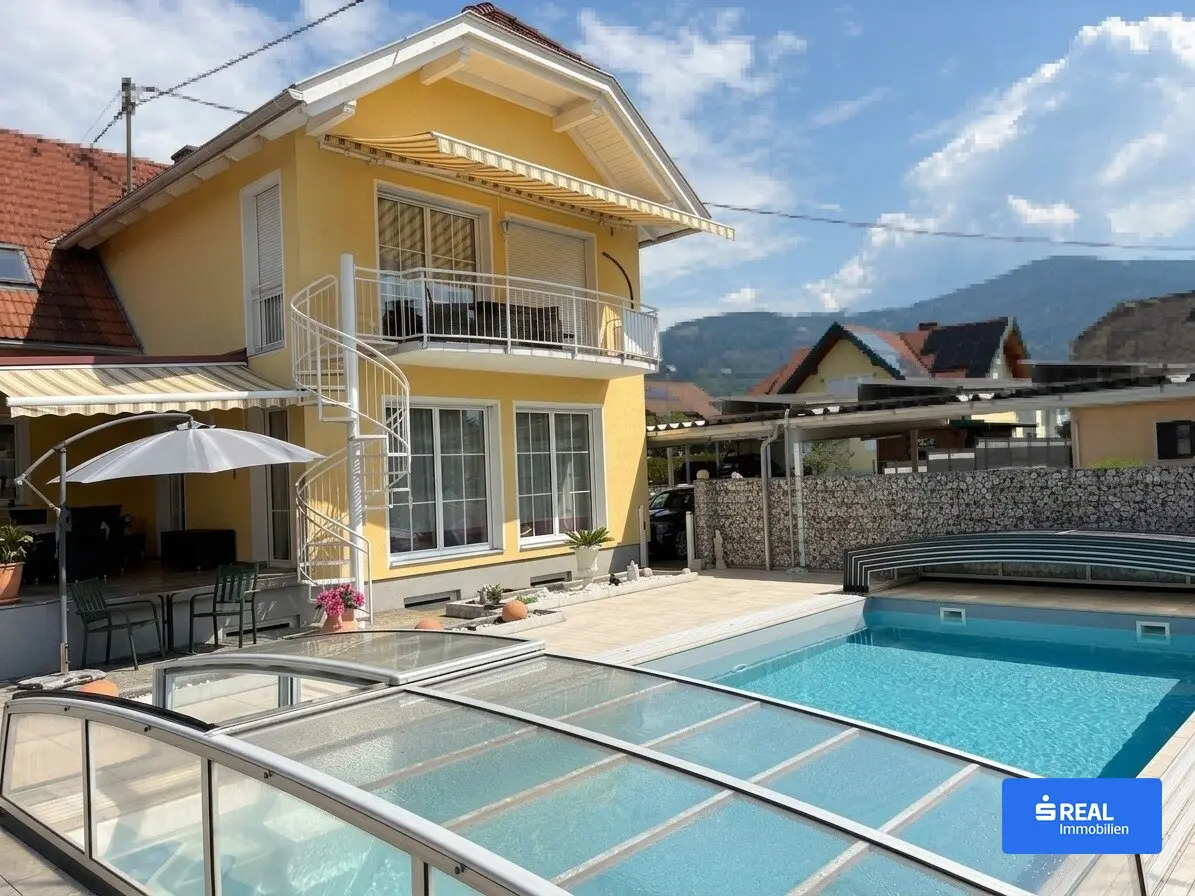
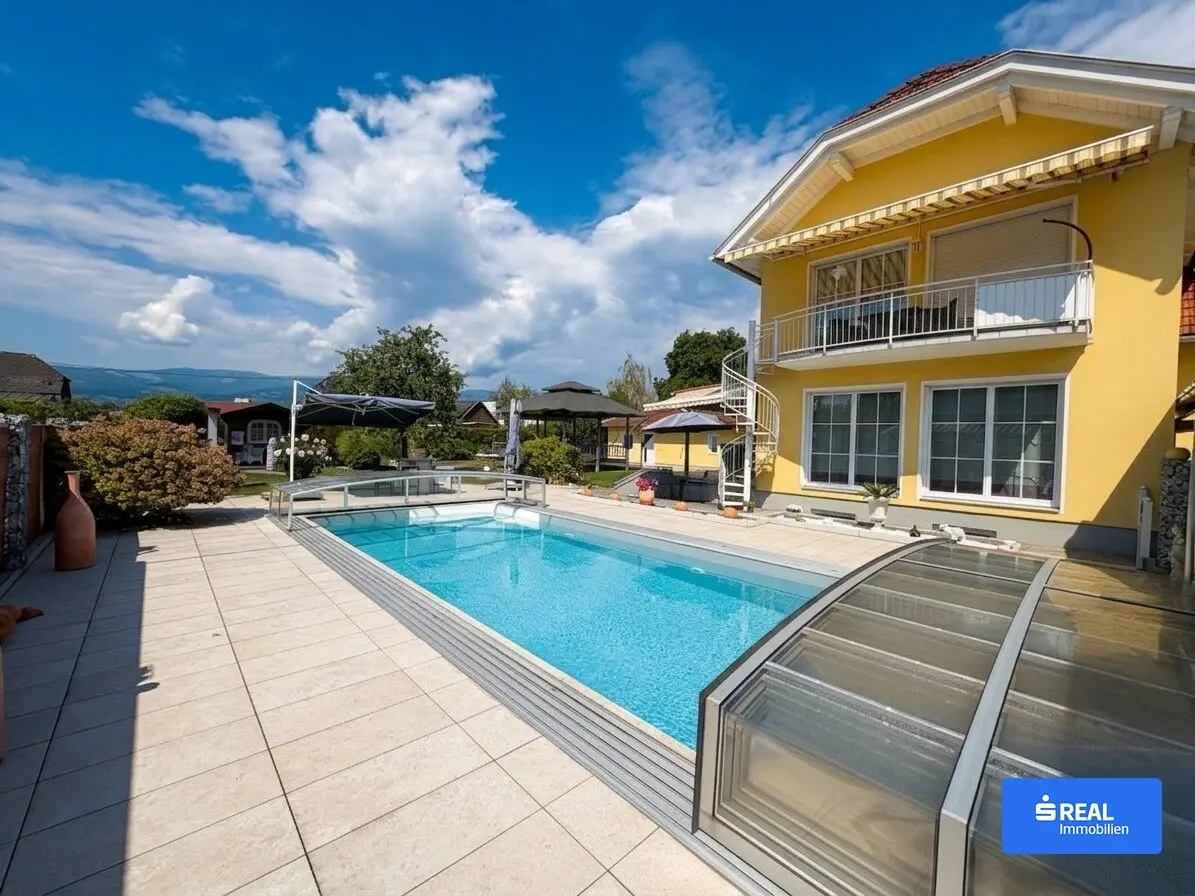
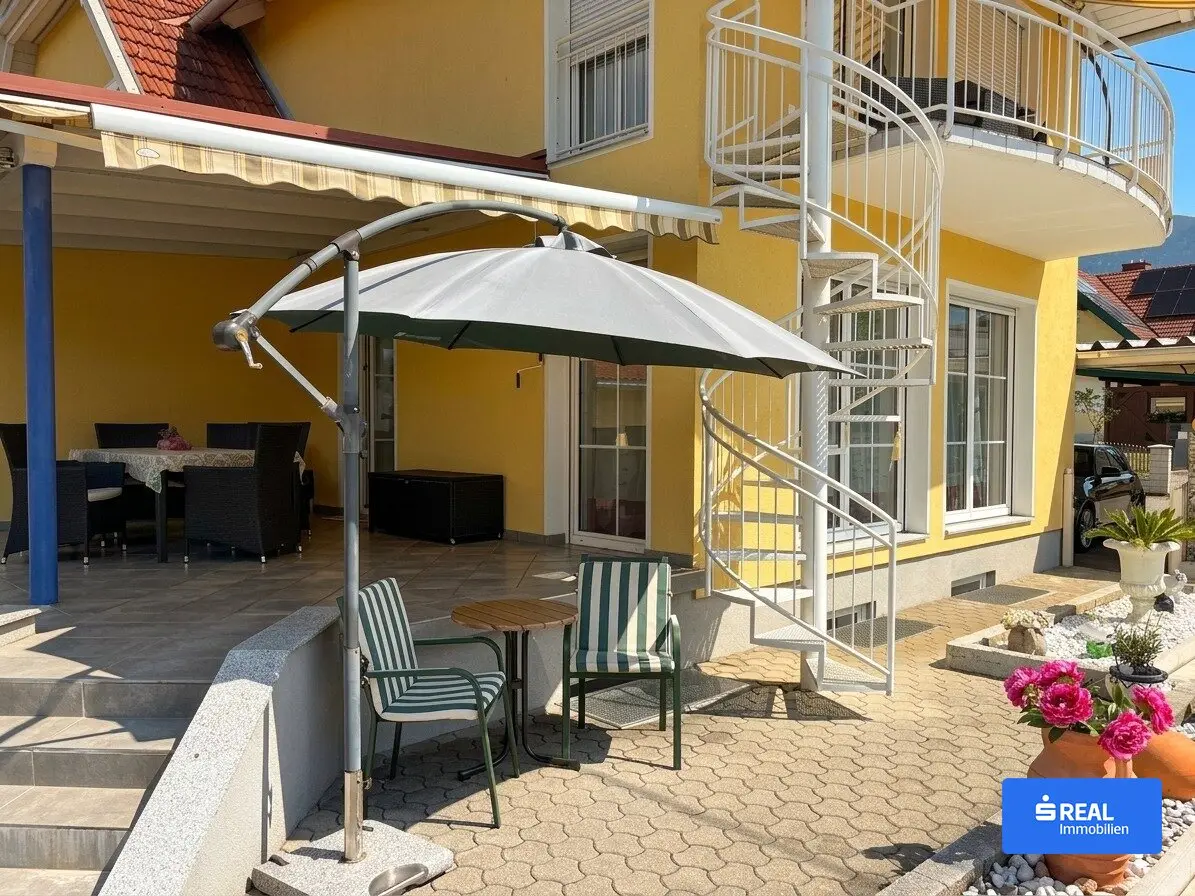
Representative family residence in Wolfsberg with pool and magnificent garden landscape
Around 9400 Wolfsberg- 170 m²
- 3 Baths
More details
About this house
This high-quality designed residential house in Wolfsberg – Reding combines generous living, modern comfort and versatile usage possibilities in a special way. Amidst a well-kept residential environment, you will find a property that convinces above all by its spaciousness, its pleasant privacy and the numerous possibilities for individual life concepts.
The house is located in a cul-de-sac and therefore pleasantly away from through traffic. At the same time, numerous important facilities of daily life are conveniently reachable. The Reding train stop is nearby and offers an attractive connection to the Koralmbahn. The motorway feeder is also reachable in a short time. School center, Sportpark Wolfsberg with stadium pool, cinema, shopping facilities and other amenities are within walking distance.
The special features at a glance:
- approx. 170 m² living space on two levels
- Pool (dimensions approx. 9m x 4m x 1,30m) with roof and counter-current system, built approx. 2012
- Spacious plot of approx. 1.196 m² – lots of space, privacy and freedom for the whole family
- Beautifully maintained garden with mature old trees and numerous places of retreat
- Large pavilion for convivial hours outdoors
- Garden house with small biotope
- Separate outbuilding with sauna and wellness area, guest room as well as hobby room/office, centrally heated
- Carport with at least 4 parking spaces
- Versatile usage concept: ideal as a single-family house, two-family house, multi-generation house or for living & working under one roof
- Built 1952, extended and completely renovated approx. 1998
- Modern air heat pump for contemporary heating supply (installed 2024)
- Photovoltaic system with approx. 7 kWp
- Covered, large terrace as an attractive extension of the living space
Generous living with a well-thought-out room concept
The property, extended and completely renovated in 1998, presents itself today in a very well-maintained condition.
On a living area of approx. 170 m², the light-flooded rooms offer plenty of space for a wide variety of living needs.
The ground and attic floors could be used separately from each other. This makes the property excellently suited as a generous single-family house, as a two-family residential house or for the combination of living and working under one roof.
The basement convinces with an impressive size and opens up numerous additional usage possibilities – from storage and hobby areas to workspaces, etc.
Energy-wise, investments have also been made for the future: the heating system was converted to a modern air heat pump. In addition, a photovoltaic system with approx. 7 kWp power is available.
A garden that invites you to linger - enjoy nature, experience tranquility
The well-maintained garden offers numerous places to relax, celebrate and linger and naturally extends the living space outdoors during the warm season. At the center is the pool with roof and counter-current system, which allows both relaxation and sporting activity. A large seating pavilion, lovingly planted areas, a garden house with small biotope as well as various sheltered retreats make the garden a true feel-good oasis. Shrubs and mature old trees provide pleasant shade, while flowering plants set new accents at different times of the year.
Independent outbuilding with versatile possibilities
Another plus is the separate outbuilding - here, among other things, a sauna with shower, relaxation room, guest room as well as a hobby room or office are available.
For vehicles, a generous carport with at least four parking spaces offers sufficient space.
An property for people who value space, quality of life and a well-kept environment – and are looking for something special.
Purchase price: EUR 695.000,--
Energy certificate in preparation!
Take the opportunity to view this property - seeing and experiencing is much more impressive!
Contact us without obligation - we will get back to you within one working day.
Purchase incidental costs:
- 3,5% real estate transfer tax
- 1,1% land register entry fee
- Purchase contract costs
- 3,6% brokerage fee (incl. VAT)
Around 9400
Wolfsberg
Key information
Amenities
- Carport
- Balcony
- Terrace
- Garden
- Swimming pool


Total purchase price
About your broker

A second look
Ask Birgit directly
Birgit knows this place inside out!
Birgit usually responds within a few hours.