
Two residential units – one home with many possibilities | Two-family house with large garden in Wolfsberg
Around 9400 Wolfsberg- 178 m²
- 7 Rooms
- 2 Baths
More details
About this house
This spacious two-family house at Sperberweg 9 in Wolfsberg offers around 178 m² of living space, plenty of room and interesting possibilities for families, multiple generations or a combination of owner-occupation and renting. The approx. 830 m² plot with garden, terrace, balcony, double carport and generous paved driveway completes the attractive overall offer.
The originally approx. 1982 constructed residential building was extensively modernized and expanded over the years. The upper floor was already converted in 2007, while the ground floor including the extension was completely renovated in 2020. In 2021, connection to the public water supply was additionally made.
A special advantage of the property is the division into two residential levels.
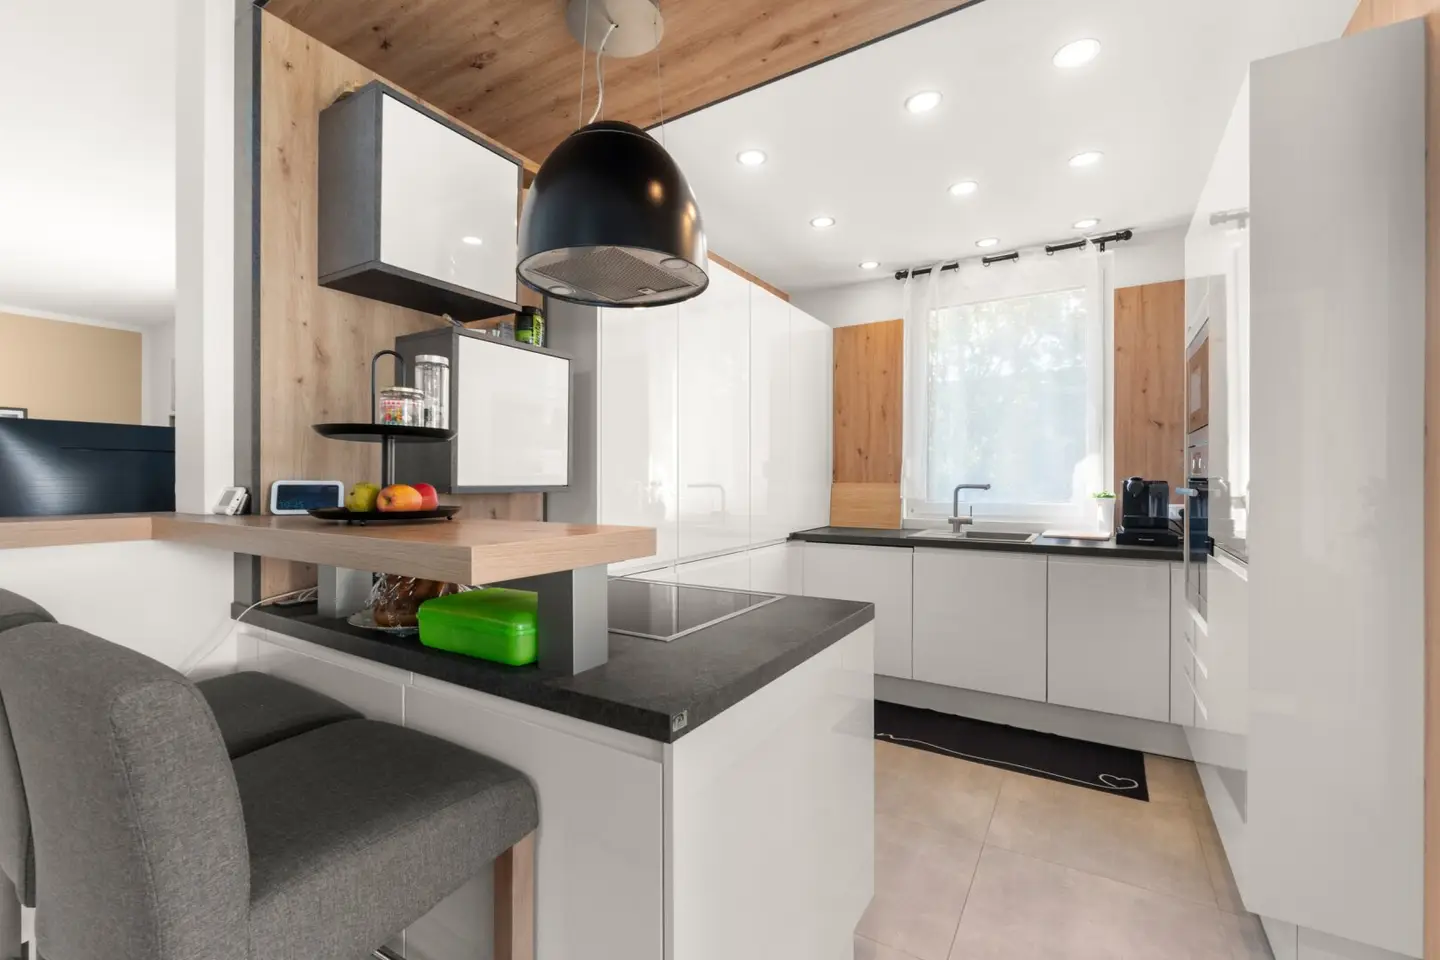
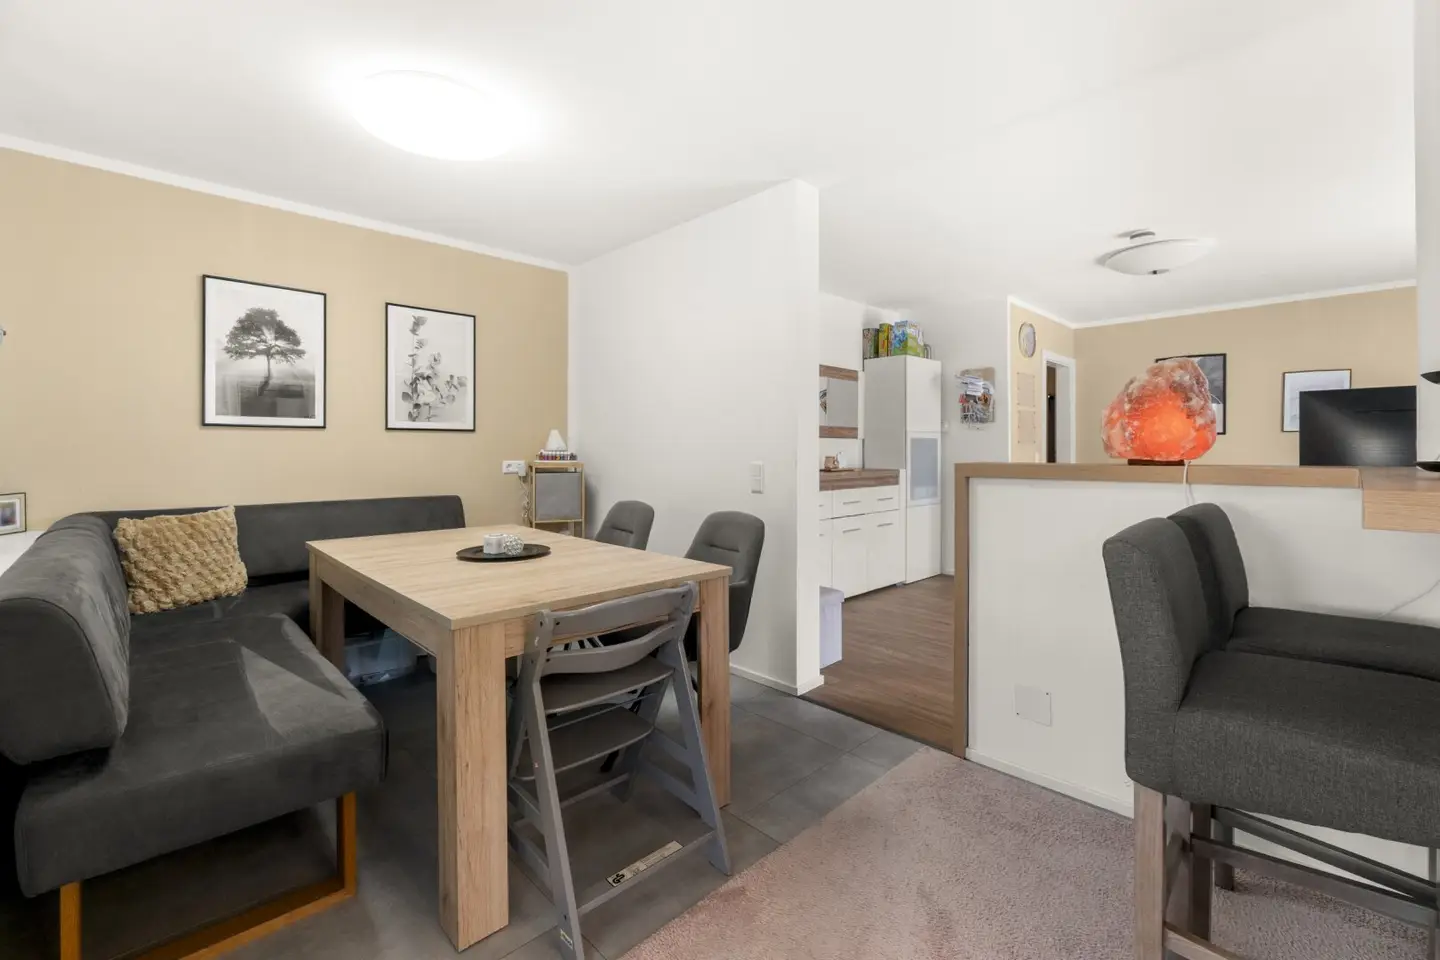
The ground floor with around 106 m² of living space presents itself in a modern and contemporary condition due to the comprehensive renovation. Bright rooms, modern fittings and a generous sense of space create an attractive home here with direct access to the terrace and garden.
The upper floor offers a further approx. 72 m² of living space. This residential unit was last rented and opens up different usage possibilities – for example continued renting, for adult children, parents or as a separate residential area. Additionally, a generous balcony of approx. 22.6 m² is available on the upper floor.
Thus, the property is excellently suited as a classic two-family house, multi-generation house or for buyers who wish to occupy one part themselves and rent out the second unit.
In addition to the total of approx. 178 m² of living space, the house offers an approx. 82 m² cellar, which provides valuable additional usable and storage space. An approx. 23 m² terrace extends the living area outdoors.
The plot comprises a total of approx. 830 m². Particularly noteworthy is the approx. 370 m² garden, which offers ample space for relaxing, playing or for cozy hours with family and friends. The paved driveway comprises approx. 190 m², additionally a generous double carport of approx. 45 m² is available.
The good location in Wolfsberg combines pleasant living with good accessibility to everyday facilities. The generous plot and the garden also provide a pleasant amount of open space and living quality.
The combination of two separately usable residential areas, the modernized ground floor, the large plot and the versatile usage possibilities makes this property particularly interesting.
Whether as a spacious home for a family, as a multi-generation house or as a combination of owner-occupation and renting – numerous possibilities are open to future owners here.
- Two-family house in Wolfsberg
- Year of construction approx. 1982
- approx. 178 m² total living area
- Ground floor approx. 106 m², complete renovation including extension 2020
- Upper floor approx. 72 m², conversion 2007
- two separately usable residential areas
- Upper floor last rented
- Plot approx. 830 m²
- Garden approx. 370 m²
- Terrace approx. 23 m²
- Balcony approx. 22.6 m²
- Cellar approx. 82 m²
- Double carport approx. 45 m²
- generous paved driveway
- public water supply since 2021
- Oil heating, year of construction approx. 2003
Infrastructure / Distances
- Health
- Doctor <1.000m
- Pharmacy <1.000m
- Hospital <2.000m
- Children & Schools
- School <1.500m
- Kindergarten <1.500m
- Higher school <2.000m
- Supplies
- Supermarket <500m
- Bakery <500m
- Shopping center <3.000m
- Other
- Bank <500m
- Cash machine <500m
- Post office <2.000m
- Police <2.000m
- Transport
- Bus <500m
- Motorway access <1.500m
- Train station <1.500m
- Airport <1.000m
Information distance as the crow flies / Source: OpenStreetMap
Around 9400
Wolfsberg
Key information
Amenities
- Carport
- Balcony
- 23m²Terrace
- Garden


Total purchase price
About your broker


A second look
Ask Rainer directly
Rainer knows this place inside out!
Rainer usually responds within a few hours.