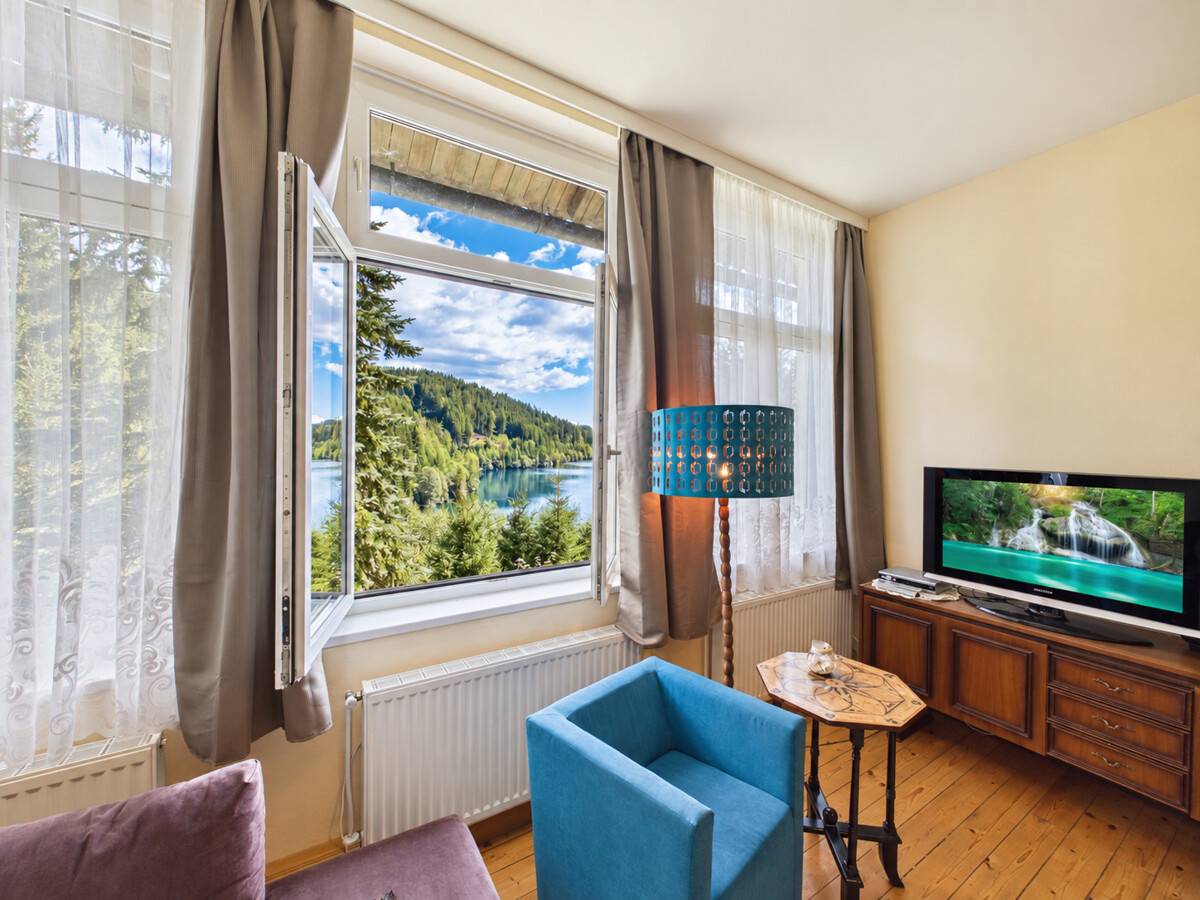


Wohnung in Alleinlage mit Seeblick und großzügigen Räumen
Around 9473 Lavamünd- 375 m²
- 10 Rooms
- 4 Baths
More details
About this house
Amid a heavily wooded landscape, at around 1,100 metres above sea level and with views of the Soboth Reservoir, this exceptional property presents itself as a retreat with history and remarkable spatial generosity. Originally built as a primary school, the building combines the distinctive character of its former use with already adapted living areas and further potential for development.
The property is located in Sankt Vinzenz, a small former glassblowers’ village in the market municipality of Lavamünd on the border between Carinthia and Styria. With only six inhabitants, the village represents an especially secluded residential location. Forests, the proximity to the water and the low level of settlement characterise the immediate surroundings. Despite its altitude, the property is conveniently accessible year-round via asphalt roads and comfortably drivable gravel roads.
The approximately 2,299 m² private plot borders undeveloped agricultural and forestry areas. The garden areas extend particularly to the south and east of the house. The terrain slopes down towards the east and opens up views of the lake and the wooded slopes opposite. The building is located approximately 100 metres from the lakeshore and around 20 metres above the water in elevation.
The former school, constructed using solid construction, is divided into two interconnected building structures: the former teachers’ residential wing and the actual school wing. A two-flight staircase and the former assembly hall connect the parts of the building and make the original architecture tangible to this day. Generous window areas, spacious rooms and the characteristic floor plan give the house a special spatial quality. Since the acquisition in the early 1980s, the property has gradually been adapted for residential purposes and partially renovated. Individual living areas were created while essential features of the original school building were retained. The measures included, among other things, work on the roof and roof covering, the partial replacement of windows, the renewal of individual floor coverings and the adaptation of sanitary and heating systems.
The total usable floor area is approximately 520 m² and consists of approximately 140 m² of residential usable floor area, approximately 235 m² of general usable areas and approximately 145 m² of basement area. The residential usable floor area is distributed across two residential units. The general usable areas include, in particular, former school rooms, access areas and other ancillary areas. The building therefore offers an exceptionally extensive amount of space, whose appeal lies both in the areas already designed for residential use and in the existing areas that still require further development.
The residential unit shown in the exposé is ready for occupancy. The other living areas and former classrooms require modernisation. This differing state of completion makes it possible to use an existing living area immediately and gradually upgrade the remaining areas as part of a coordinated overall concept.
The former teachers’ apartment has a classic layout with a kitchen-living room, several rooms, a bathroom, a separate WC and a storage room. In the school wing, the former classrooms with their generous rows of windows shape the appearance. Some areas have already been adapted for residential use through room divisions and the installation of sanitary rooms. The basement supplements the available space with former school ancillary rooms as well as heating, storage and utility rooms.
In recent years, the entire building has been equipped with central heating. All rooms can be conveniently heated via radiators. Another special feature is the numerous individual stoves: almost every one of the spacious rooms contains a tiled stove or freestanding stove. This combination of central heating and individual stove heat underscores the homely character of the house. The tiled stoves in particular create distinctive accents and a cosy atmosphere through their radiant heat. Hot water is produced by electric boilers.
The plot has differentiated zoning designations. Approximately 1,115 m² are designated as building land – village area, and approximately 1,184 m² as land designated for agriculture and forestry or wasteland. The development potential lies particularly in the careful modernisation and reorganisation of the existing building areas. Additional residential units or changed uses must be examined separately with regard to their structural and official permissibility.
Electricity is supplied via the KELAG network. Water is supplied from a spring on a third-party property, while wastewater is disposed of via an existing sewage treatment and soakaway pit. The last approximately 300 metres of the access road run over private property. In addition to a right of way registered in the land register, there is a deviating access route that is actually used and for which a personal use agreement has been documented. The surrounding landscape provides an appealing setting for walks, hikes and relaxing stays by the water. The village of Soboth is approximately eight kilometres away, and Lavamünd approximately 20 kilometres. Additional supply and infrastructure facilities can be found there.
This property is aimed at people who appreciate generous spaces, a natural setting and a building with an independent character. The former school offers the opportunity to combine existing residential quality with individual further development – as a personal centre of life or a shared retreat within the scope of the permitted use.
Around 9473
Lavamünd
Key information
Amenities
- Bathtub
- Shower
- Storage
- Fitted kitchen
- 1.800m²Garden


Total purchase price
About your broker


A second look
Ask Martin directly
Martin knows this place inside out!
Martin usually responds within a few hours.