Quiet and close to the city with panoramic view Apartment
Grabenstraße 17, 9400 Wolfsberg- 251 m²
- 2 Baths
More details
About this house
Living close to the city in absolute tranquillity: Spacious two-family house in Wolfsberg
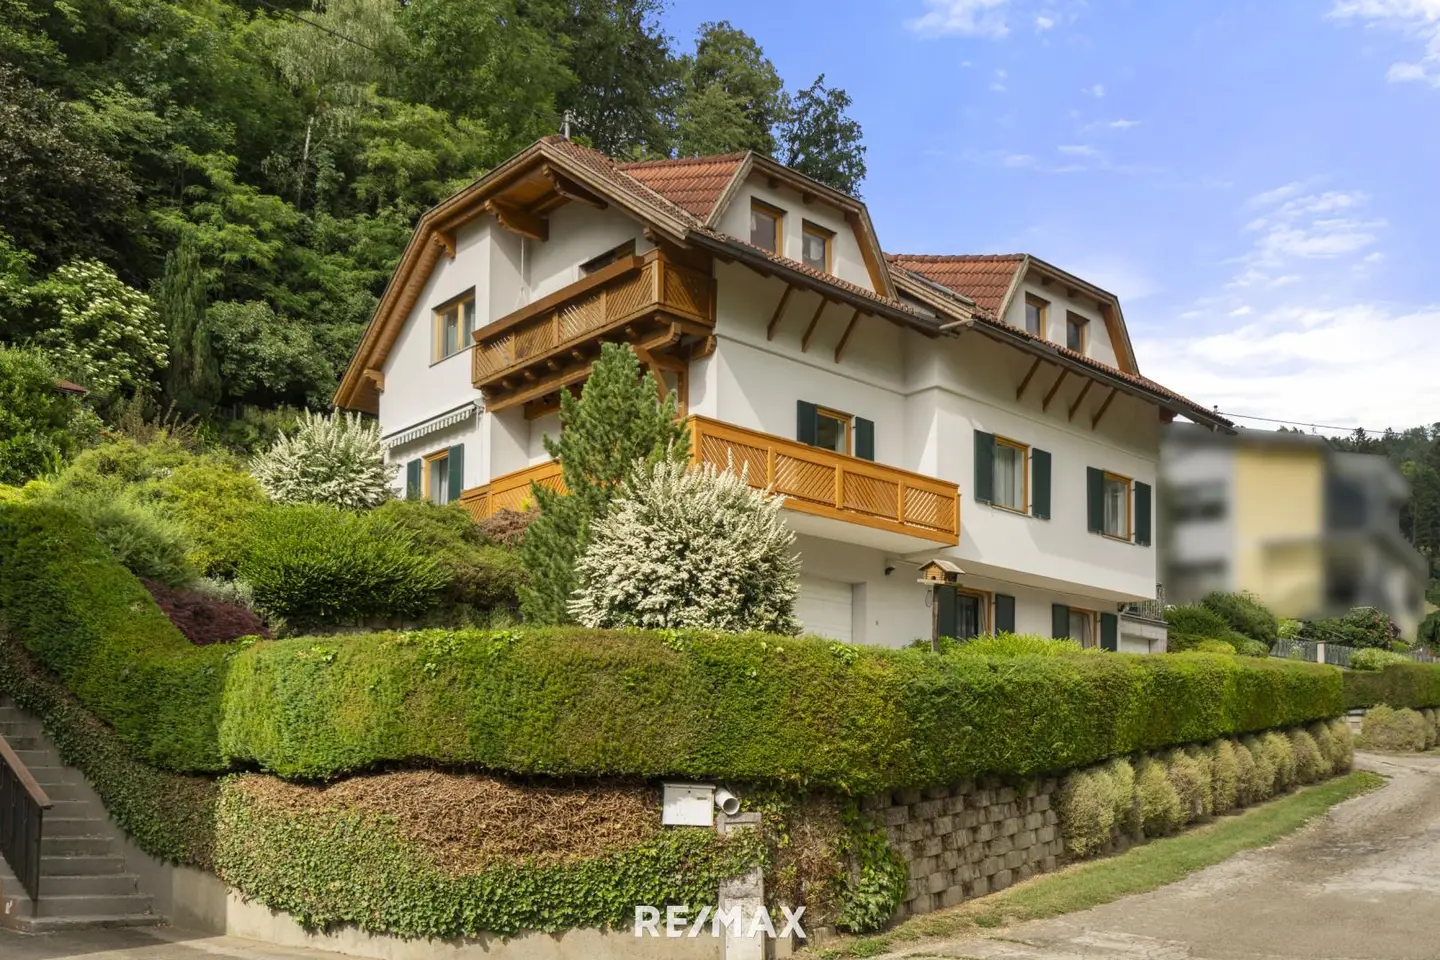
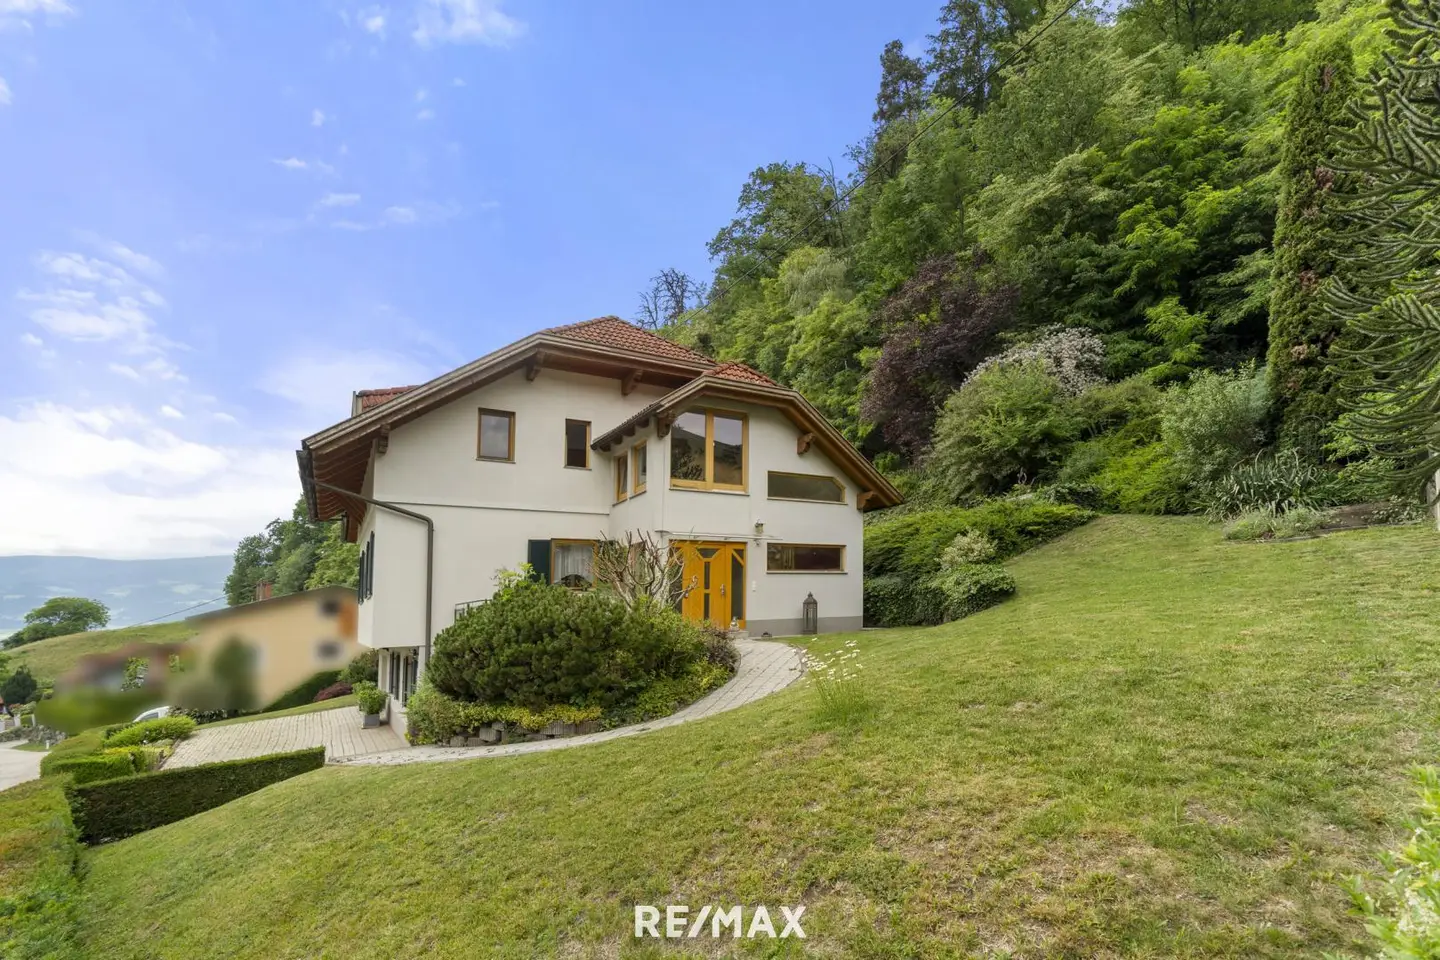
This exceptional property is located in the popular Gries district of Wolfsberg and uniquely combines the advantages of living close to the city with the peace and privacy of a natural hillside location. Here you can enjoy a magnificent panoramic view over the city of Wolfsberg extending to the impressive mountain scenery of the Lavant Valley, while being only a few minutes from the city centre.
Set on a plot of around 974 m², this spacious two-family house offers a living area of approx. 251.32 m² as well as a high-quality, heated basement area including two garages. The elevated location on the edge of the forest, the well-maintained, beautiful garden landscaped with trees and shrubs, and the immediate proximity to nature create a living environment of exceptional quality – a retreat with a high recreational value and, at the same time, excellent infrastructure.
Versatile possibilities for individual living concepts
The house has two separate residential units and therefore offers a wide range of possible uses. Whether spacious family living, a multigenerational home, combining living and working under one roof or renting out one residential unit – this property offers numerous perspectives.
The lower part of the building was constructed around 1977 using solid brick construction. In 2002, the upper floor was added using modern timber-frame construction.
Ground floor: Living space with design potential
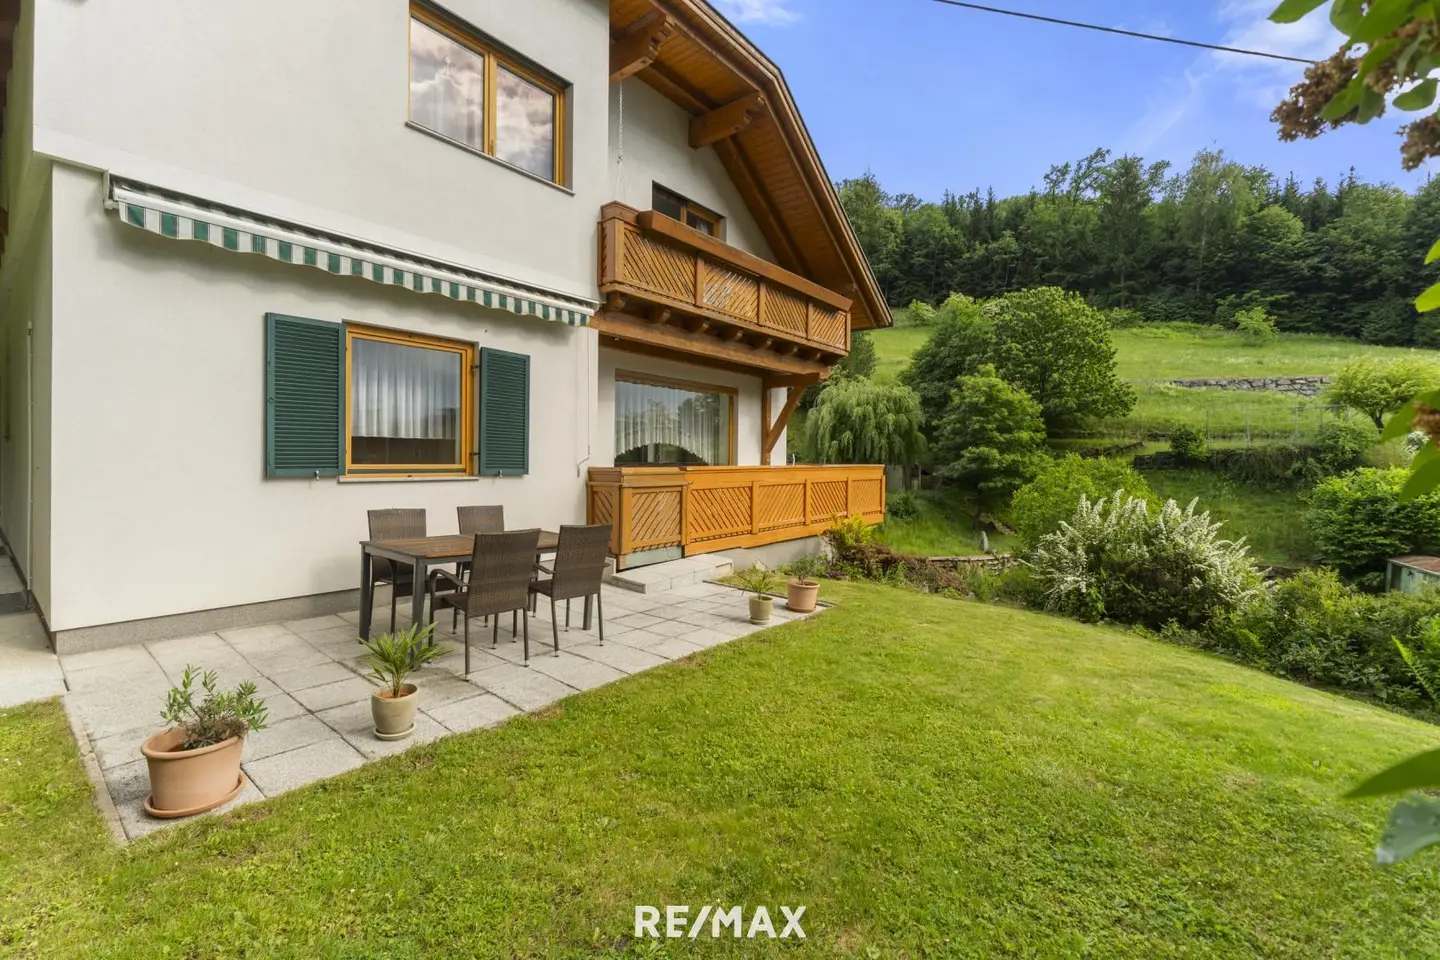
The ground-floor residential unit offers great potential for individual modernisation and the realisation of personal living ideas. It comprises an entrance porch, entrance hall, kitchen, spacious living/dining area with Swedish stove and access to the extensive, L-shaped balcony (from which the terrace on the ground floor and the garden can be reached), two rooms, an office, a bathroom with bathtub and shower, and a separate WC. The double-glazed windows are fitted with window bars.
Upper floor: Bright living ambience with high-quality fittings
The upper floor impresses with a particularly bright, open living atmosphere. The hallway leads into the spacious cooking/living/dining area, which provides access to the balcony. Three rooms, including a bedroom with direct access to the wardrobe room, offer sufficient space. The accommodation is complemented by a bathroom with bathtub and shower, a separate WC and a storage room. High-quality DAN interior doors emphasise the superior fittings. The floors feature parquet and tiles, while granite has been used in the kitchen area.
Underfloor heating ensures pleasant living comfort. Particularly impressive is the beautiful view over Wolfsberg to the Saualpe, which gives the living rooms an exceptional atmosphere.
Extensive usable areas
The building has a full basement. The high-quality, heated basement with generous ceiling height offers versatile possibilities for use – from storage and hobby rooms to workshop or fitness areas. Two garages, one with an automatic roller door and one with a manually lockable door, provide space for a total of three vehicles. One garage provides direct access to the ground-floor apartment, while the second garage is connected to the upper floor by an external staircase.
Additional storage space is available in the fully accessible attic, located beneath the cold roof insulated with rock wool. A garden house, currently used as a tool shed, completes the offer.
Water and energy supply
A modern pellet heating system, installed in 2023, ensures an efficient heat supply. A private spring enables the use of utility water, while there is also a connection to the public water and sewer network. The existing full thermal insulation additionally contributes to the property's energy efficiency.
Location
The location is one of the property's particular advantages: here you live in absolute tranquillity, surrounded by nature and yet only a few minutes from Wolfsberg city centre. Shops, schools, doctors, restaurants and leisure facilities can be reached in approx. 3 minutes by car. The centre can also be reached conveniently in about 15 minutes on foot or in around 3 minutes by bicycle.
The access road to the Südautobahn is only approx. 8 minutes away. Klagenfurt can therefore be reached in about 40 minutes and Graz in around 55 minutes. Wolfsberg railway station is only 6 minutes away and, through its connection to the new Koralmbahn, offers ideal conditions for commuters and travellers.
Conclusion
A rare opportunity for anyone wishing to combine spacious living, a high quality of life close to nature, absolute tranquillity and excellent proximity to the city in one of Wolfsberg's most sought-after residential locations.
Arrange a viewing appointment today and see for yourself the exceptional potential of this property.
Take advantage here of the current grants available from the province for renovations. We would be happy to coordinate a consultation appointment with our energy consultant so that you can find out more about the available funding options.
Do you need support with financing the property? We cooperate with selected, independent financing providers and would be happy to put you in contact with them so that you can quickly, easily and without obligation receive financing proposals.
We are always happy to provide further information and arrange viewings. We ask for your understanding that we only conduct viewings upon provision of your complete contact details, as we are obliged to provide proof to the seller.
The information contained in this exposé, particularly regarding floor areas, floor plans and plot size, is based exclusively on the documents and information provided by the seller or third parties – errors excepted. The broker has not carried out an independent inspection or remeasurement.
The stated living, usable and plot areas are therefore to be understood as non-binding indicative figures. It is expressly pointed out that the floor plans shown may not be to scale and may deviate from the actual conditions and dimensions on site.
The broker's liability for the accuracy, completeness and currency of this information is excluded to the extent legally permissible.
Additional costs of the purchase contract:
- 3.5 % real estate transfer tax
- 1.1 % land register registration fee
- Preparation of the purchase contract and trustee services according to the tariff schedule of the contract drafter
- Commission 3 % of the purchase price plus VAT
This offer is non-binding, subject to change, and subject to prior sale.
The agent acts as a dual agent.
Information according to legal requirements:
- Heating demand: 128.0 kWh/(m²a)
- Heating demand class: D
- Total energy efficiency factor: 1.63
- Total energy efficiency factor class: C
Grabenstraße 17
9400 Wolfsberg
Key information
Amenities
- Garage
- Outdoor parking × 2
- Balcony × 2
- Terrace × 2
- Garden


Total purchase price
About your broker


A second look
Ask Peter directly
Peter knows this place inside out!
Peter usually responds within a few hours.