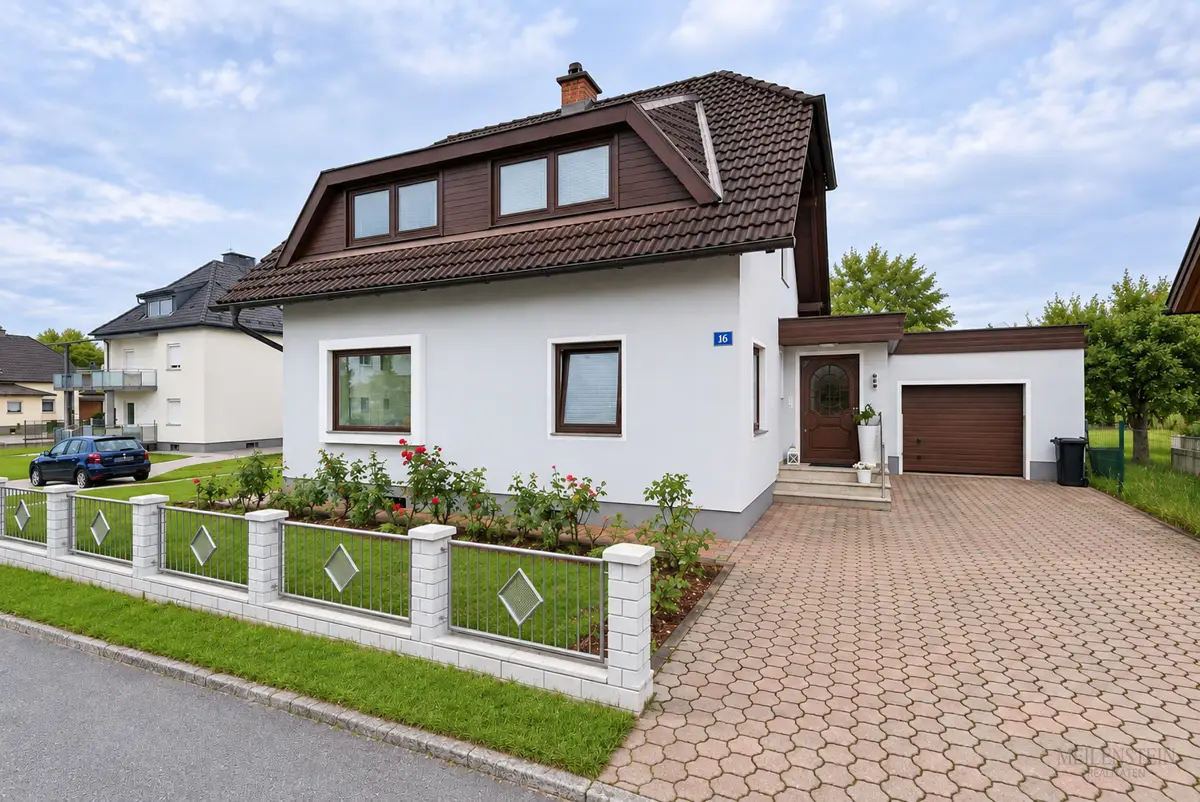


Familienwohnung with winter garden and cared garden
Around 9431 Aichberg / Sankt Stefan- 183 m²
- 8 Rooms
- 2 Baths
More details
About this house
Live together. Enjoy your own space. Shape the future.
Charming residential house with garden and conservatory – also suitable for two families
A home for the whole family – and for living ideas that need more space: This house in St. Stefan im Lavanttal impresses with a generous amount of space, a 721 m² plot and a possible use that it has already fulfilled for many years: The house was inhabited as a two-family house for a long time and is well suited to living together with several generations.
Whether parents and adult children under one roof, grandparents in the immediate vicinity or more space for your own family – here closeness and personal space come together.
Two residential levels with versatile possibilities
Approximately 176 m² of living space are distributed over about 110 m² on the ground floor and 66 m² on the upper floor. This layout provides an attractive basis for different living concepts and makes the house especially interesting for people who want to shape their future together.
The residential house, originally built in 1960, was extended and adapted over the years. It combines established character with the possibility of further developing the rooms according to your own ideas. The long-standing use as a two-family house underlines its potential as a multigenerational home.
A conservatory for special everyday moments.
The approx. 18 m² conservatory from 1994 adds a bright, sheltered living area with views of the greenery. This is where the morning begins with a cup of coffee, where there is time for a good book – and where family and friends like to gather.
The generous glass surfaces create an appealing connection between the house and garden and allow the seasons to become part of the living experience.
A garden that brings generations together.
The 721 m² plot offers space for spending time outdoors together and for personal favourite spots. Children play in the garden while the next family visit gathers on the terrace or in the conservatory. Those who enjoy gardening will find room for their own ideas; those seeking relaxation can enjoy the existing greenery.
The well-maintained green areas, existing plantings and enclosure give the outdoor area its established framework. Together with the bright façade, dark roof and landscaped front garden, this creates a harmonious overall appearance.
Garage and generous access.
The paved access route at the side of the house leads to the approx. 31 m² garage from 1984. It provides sheltered space for a vehicle and complements the property with practical storage options.
The windows and heating system were renewed or extended in 1992. Future owners have the opportunity to further develop the house according to their own requirements and living preferences.
The key details
- Used as a two-family house for many years
- Ideal for several generations living together
- 721 m² plot
- Approx. 176 m² of living space on two levels
- Ground floor with approx. 110 m²
- Upper floor with approx. 66 m²
- Conservatory with approx. 18 m², built in 1994
- Garage with approx. 31 m², built in 1984 with automatic roller door
- Original year of construction of the residential house: 1960
- Windows and heating system: renewed or extended in 1992 - 3 heat sources.
- Garden with established planting and paved access route
In 2020, the entire ground floor was renovated and brought up to date visually.
A house for today – with possibilities for tomorrow
What makes this property special is the combination of generous space, its own garden and proven use for two families. A home for everyone who wants to live together, be there for one another and at the same time design their own living area.
Get to know this versatile house during a personal viewing and discover the space for your shared future.
Interested? Then contact our local estate agent today
Daniel Schwarzmann 0664 75005991
Additional ancillary costs:
3,0% brokerage commission plus 20% VAT, real estate transfer tax 3,5%, land register registration fee 1,1%.
Would you like to rent out or sell your property? We will be happy to support and advise you!
Meilenstein Realitäten GmbH
9220 Velden am Wörthersee | Am Corso 27
Toll-free service number 0800 221 750
Note on the use of artificial intelligence
The photographs used in this exposé were partially edited with the help of artificial intelligence, particularly to optimise exposure, brightness, contrast and colour representation. The visual representation may therefore differ from the actual appearance on site. A personal viewing is decisive for assessing the condition and features.
The descriptive texts were partially created or linguistically revised with the support of artificial intelligence. The contractual agreements are decisive for the subject matter of the purchase and the agreed characteristics. Statutory information and liability obligations remain unaffected.
Around 9431
Aichberg / Sankt Stefan
Key information
Amenities
- Garage
- Outdoor parking
- Bathtub
- Shower
- Fitted kitchen


Total purchase price
About your broker


A second look
Ask Daniel directly
Daniel knows this place inside out!
Daniel usually responds within a few hours.