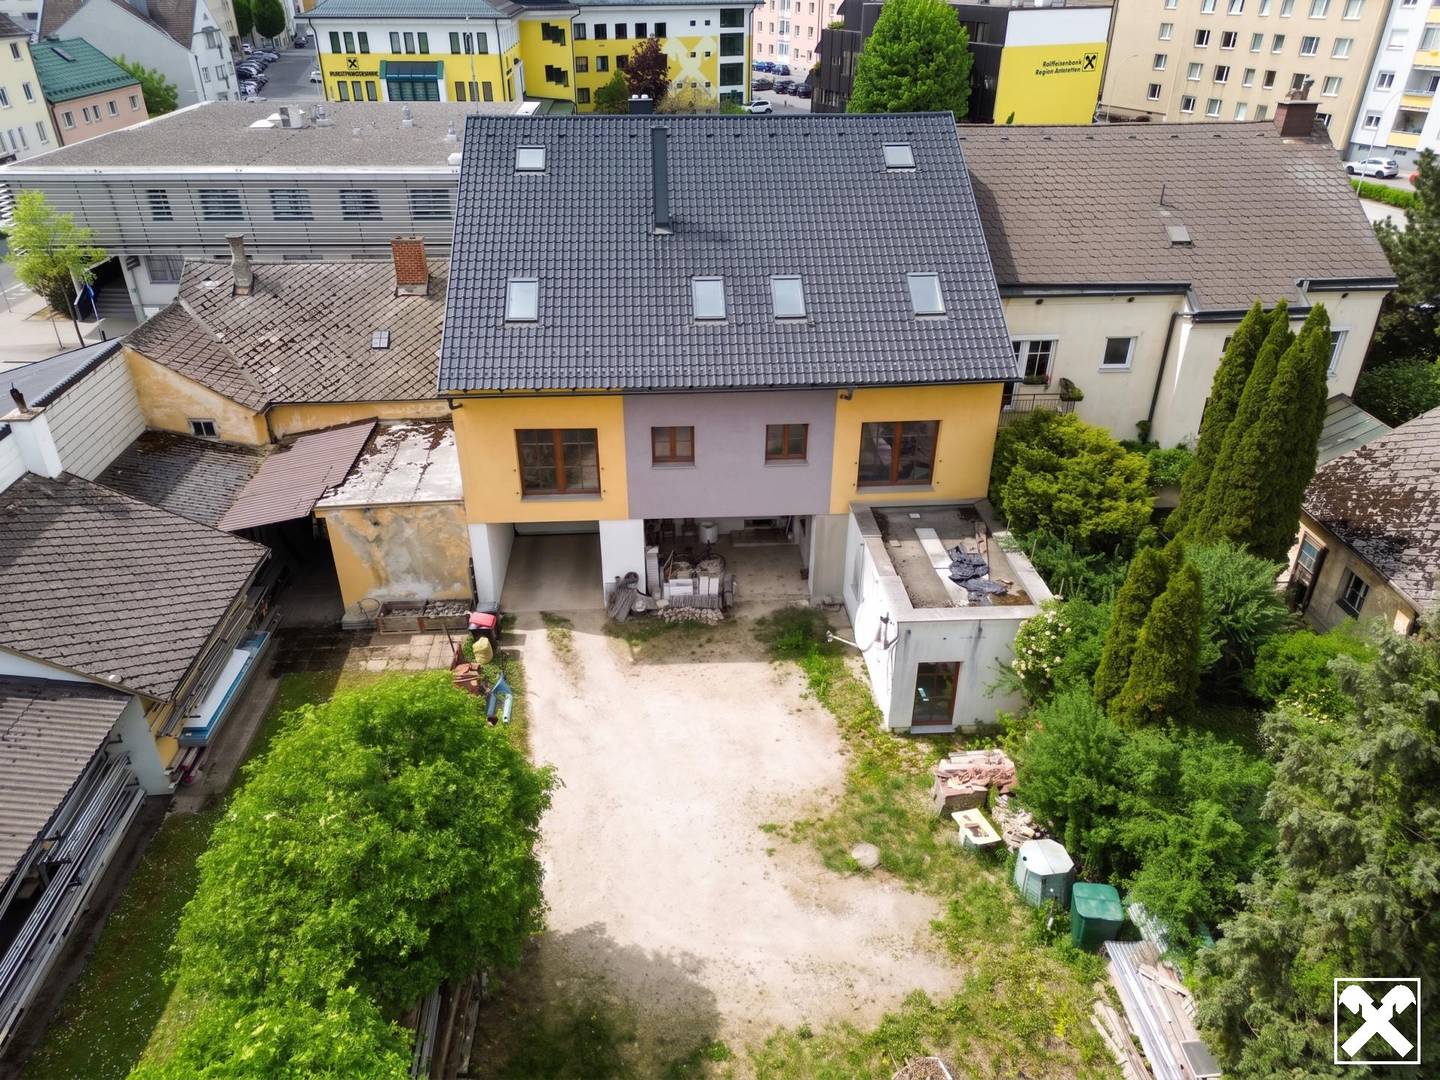


Townhouse with two residential units, idyllic courtyard & large expansion potential
Around 3300 Amstetten- 326 m²
- 3 Baths
More details
About this house
This nearly new townhouse, built in 2014, combines state-of-the-art construction, energy-efficient building technology and an exceptional total of 429 m²of usable and living space across three floors. In a quiet yet central location in Amstetten, this property offers ideal conditions for investors, multigenerational living or combining work and home life.
Property details & layout:
The building offers a perfect mix of immediate cash flow and substantial potential for further development.
Room layout in detail:
Immediately usable living space of approx. 163m²
Top 1: Approx. 50m² / Top 2: approx. 75m² Top 3: Apartment approx. 38m²
(All units already have completely separate pump groups and their own meters)
Potential for conversion in the attic:
The entire top floor, measuring 207 m² with excellent natural light and two terraces, is available for conversion—ideal for additional apartments, a luxurious penthouse level or spacious office space. There are two terraces
The property covers a total of 563m² and, with a garden of approx. 300m² right in the city centre, is a rare find. The property also includes a double garage, a charming vaulted cellar and a private well.
Green oasis in the courtyard with 300m²: Right in the city, yet completely undisturbed
Parking: One double garage + 6 additional outdoor parking spaces
Heating & cooling: First-class Ochsner water-to-water heat pump uses natural groundwater energy and ensures sustainable, future-proof and highly economical heating. The system has an integrated heating and cooling function.
Various building materials are currently stored in the attic; the owner has already set them aside, and some have been brought in, for further conversion work.
However, since every buyer has their own ideas regarding use, conversion and design, this area is intentionally being considered as open and flexible. This point will therefore be agreed individually. The aim is to create a suitable solution for the buyer.
Patrick Theuer looks forward to your interest and will be happy to answer any questions and, subsequently, arrange a viewing once your written enquiry has been received!
Around 3300
Amstetten
Key information
Amenities
- Garage
- Shower
- Fitted kitchen
- Terrace × 2
- 282m²Garden


Total purchase price
About your broker


A second look
Ask Patrick directly
Patrick knows this place inside out!
Patrick usually responds within a few hours.