
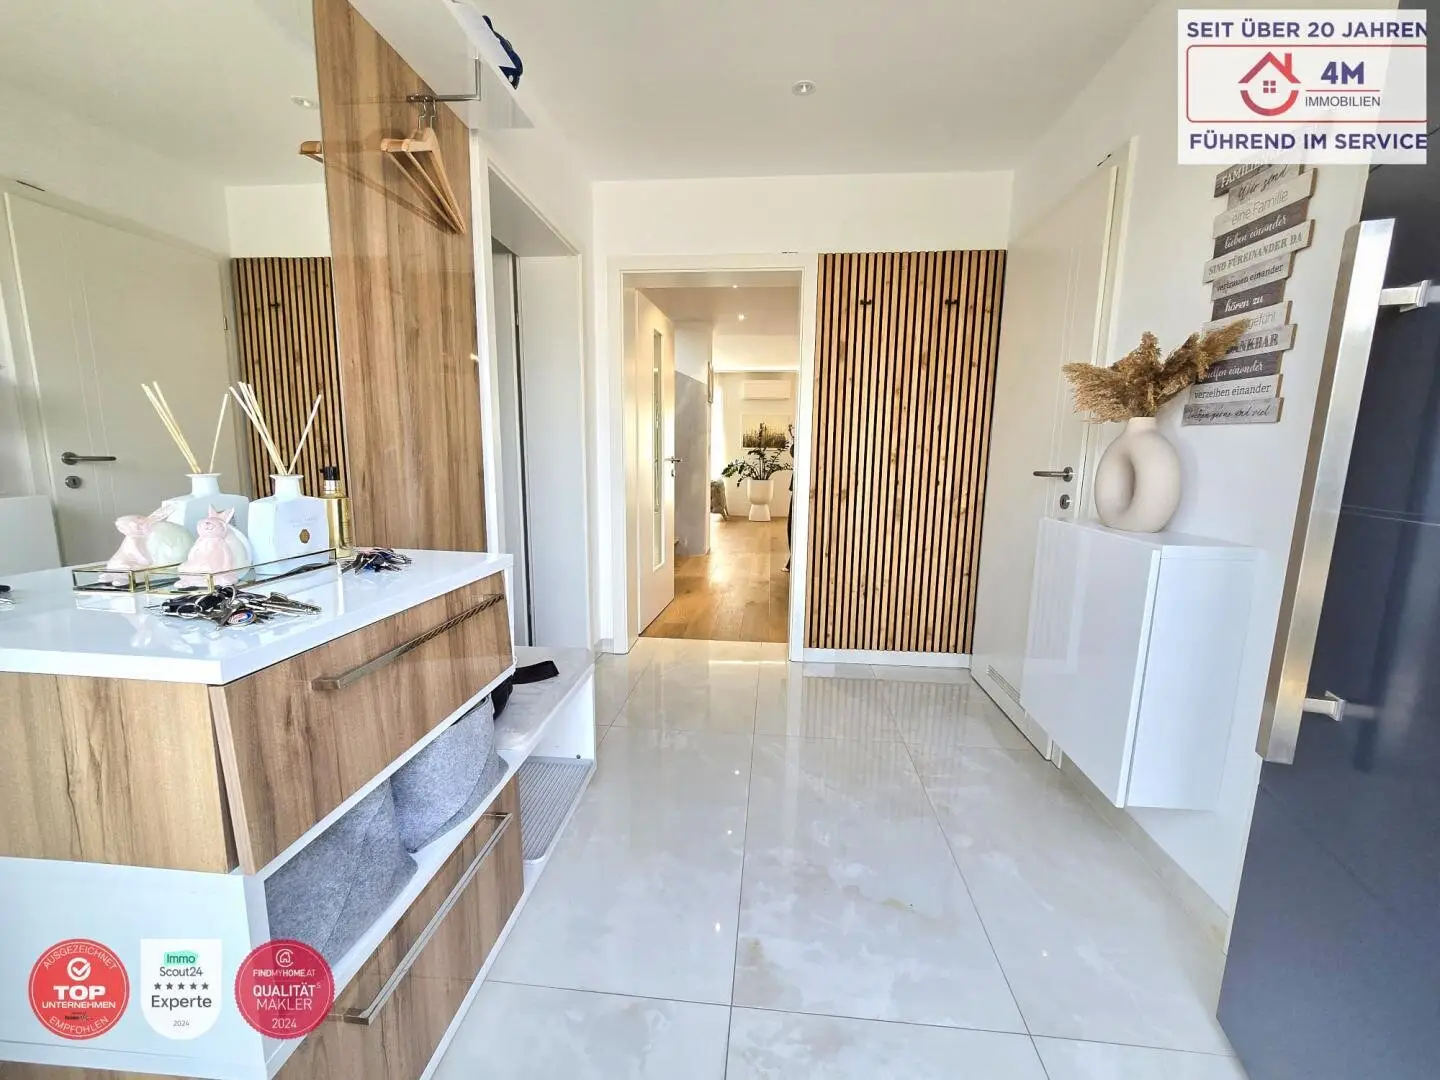
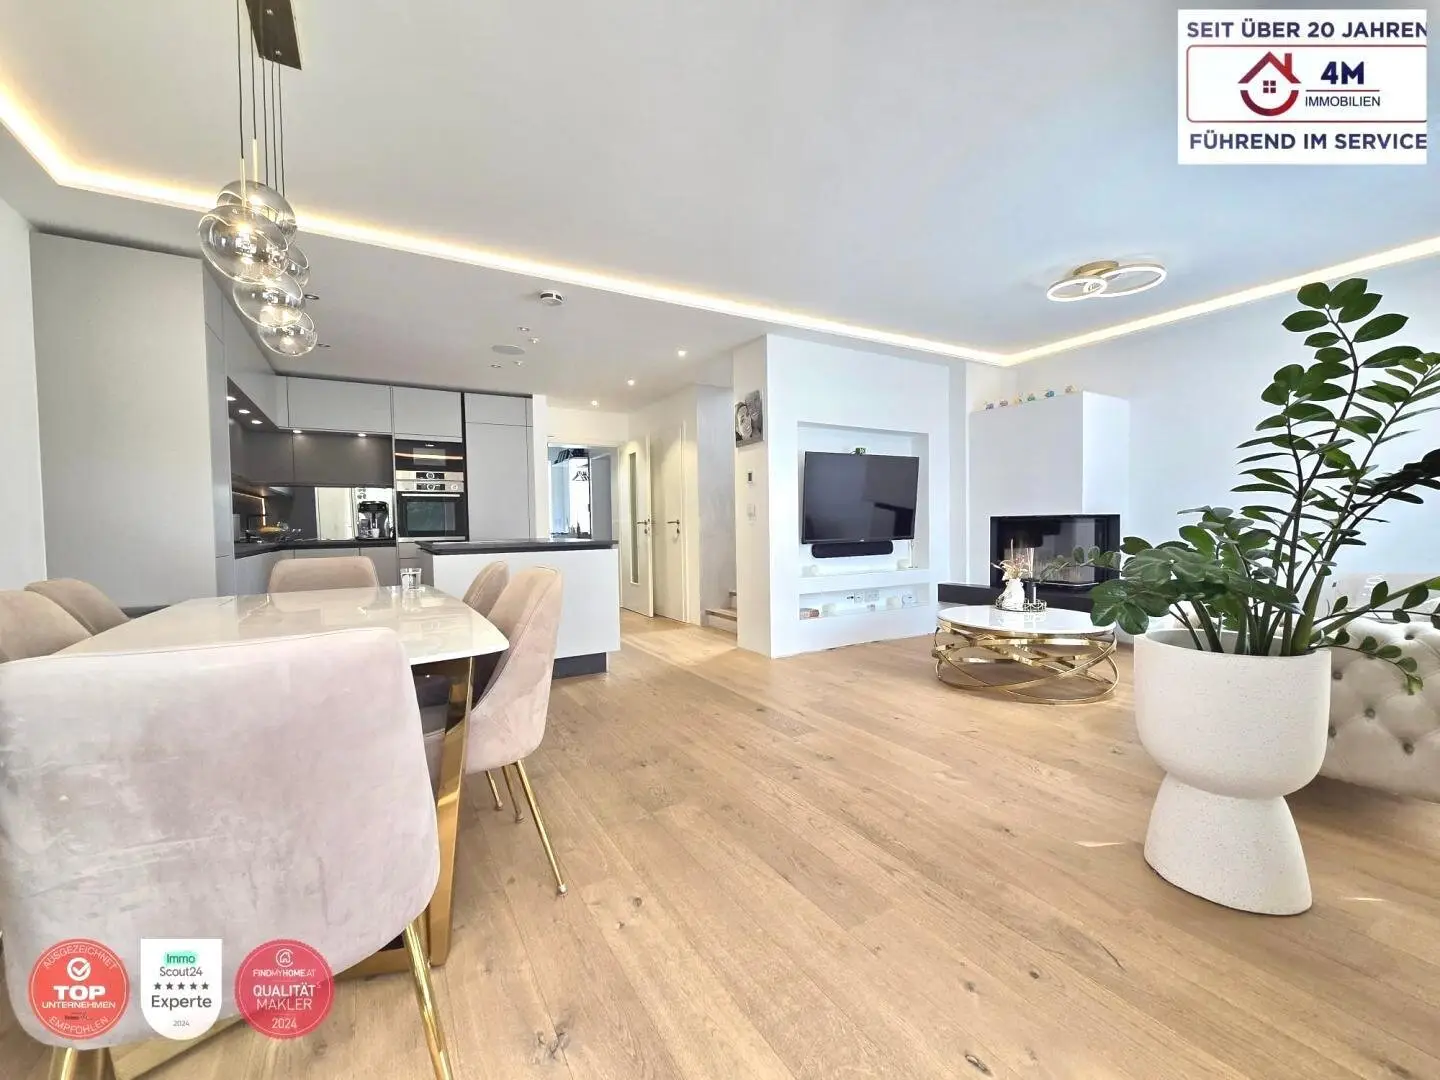
Semi-detached house with garden and fireplace in green surroundings
Aloisia-Baumann-Straße, 2486 Pottendorf- 126 m²
- 4.5 Rooms
- 1 Bath
More details
About this house
A modern and high-quality equipped single-family house is for sale, which convinces with its well-thought-out room layout, exclusive materials and an exceptional living ambiance.
The heart of the house is the spacious living and dining area with an open brand kitchen, equipped with high-end elements as well as an integrated noble kitchen backsplash made of colored glass (Fa. Glaszone – Farbkristalle). In combination with the high-quality parquet floor, the pleasant underfloor heating as well as the modern lighting concept, a stylish and comfortable living feeling is created.
A special highlight is the exclusive brand fireplace from the German company Brunner, which gives the living area an elegant and at the same time cozy atmosphere.
All functions in the house are remotely controllable and ensure a particularly comfortable and efficient everyday life.
The property also convinces with its modern building technology: An air-source heat pump ensures efficient and sustainable heating, video surveillance for additional security in the house and a practically integrated laundry chute that makes everyday life easier.
The lovingly designed garden with covered terrace offers a maximum of quality of life. An automated irrigation and sprinkler system (new), a private drilled well as well as a lawn robot ensure easy-care use. In addition, a garage as well as a garden shed with further expansion potential are available.
The location also convinces: The train station is reachable in only about 5–10 minutes walking distance, ensuring a very good connection.
This property combines high-quality equipment, modern technology and stylish design and is ideal for buyers looking for a special home with garden and comfort at a high level.
Highlights of the property:
- High-End kitchen with noble glass backsplash (Fa. Glaszone – Farbkristalle)
- Design fireplace of the German brand Brunner
- Air-source heat pump & underfloor heating
- Video surveillance
- Electric shutters
- Noble parquet floor in the living areas
- Spacious bathroom with bathtub & shower corner & laundry chute
- Automated irrigation system, well & lawn robot
- Garage & expandable garden shed
- Very good connection – train station reachable in 10 minutes walking distance
Room layout:
Ground floor:
- Entrance area / vestibule
- Storage room/office
- Separate WC
- Spacious living and dining area with open kitchen
- Access to the terrace and the garden
Upper floor:
- Bedroom
- Additional rooms (e.g. children's room / office)
- Spacious bathroom with bathtub and shower
- Laundry chute
Outdoor area:
- Garden
- Covered terrace - 25m2
- Garage
- Garden shed (expandable)
No exposé can replace a personal impression. Let yourself be captivated by the charm and exclusivity of this apartment.
ARE YOU ALSO SELLING YOUR PROPERTY AT THE MOMENT?
Benefit from our comprehensive service and our decades of experience!
Through our partnerships with a partner lawyer, notary and a bank, we provide you with the fastest possible processing and can thus guarantee you an efficient processing. We offer you the BEST all-round care.
PLEASE NOTE THAT DUE TO THE PROOF REQUIREMENT TOWARDS THE OWNER WE CAN ONLY PROCESS INQUIRIES WITH COMPLETE ADDRESS INFORMATION
We are happy to send further information by e-mail. For inquiries and further information, Mrs. Vivien Hartwig is available at any time under the telephone number +436769617449 or by e-mail at [email protected].
Infrastructure / Distances
Health
- Doctor <750m
- Pharmacy <750m
- Clinic <4.750m
Children & Schools
- Kindergarten <750m
- School <1.000m
Local supply
- Supermarket <1.000m
- Bakery <750m
Other
- Bank <750m
- ATM <750m
- Post <1.000m
- Police <1.000m
Traffic
- Bus <500m
- Train station <500m
- Highway access <2.000m
Distance information as the crow flies / Source: OpenStreetMap
Around 2486
Pottendorf
Key information
Amenities
- Garage
- Carport
- Outdoor parking × 3
- Elevator
- Bathtub


Total purchase price
About your broker


A second look
Ask Ing. Dragan directly
Ing. Dragan knows this place inside out!
Ing. Dragan usually responds within a few hours.