Family home with separate ground floor and green views in a quiet location
Around 2534 Alland- 243 m²
- 7 Rooms
- 2 Baths
More details
About this house
Absolute peace and quiet, unobstructed green view and a home that impresses with many possibilities.
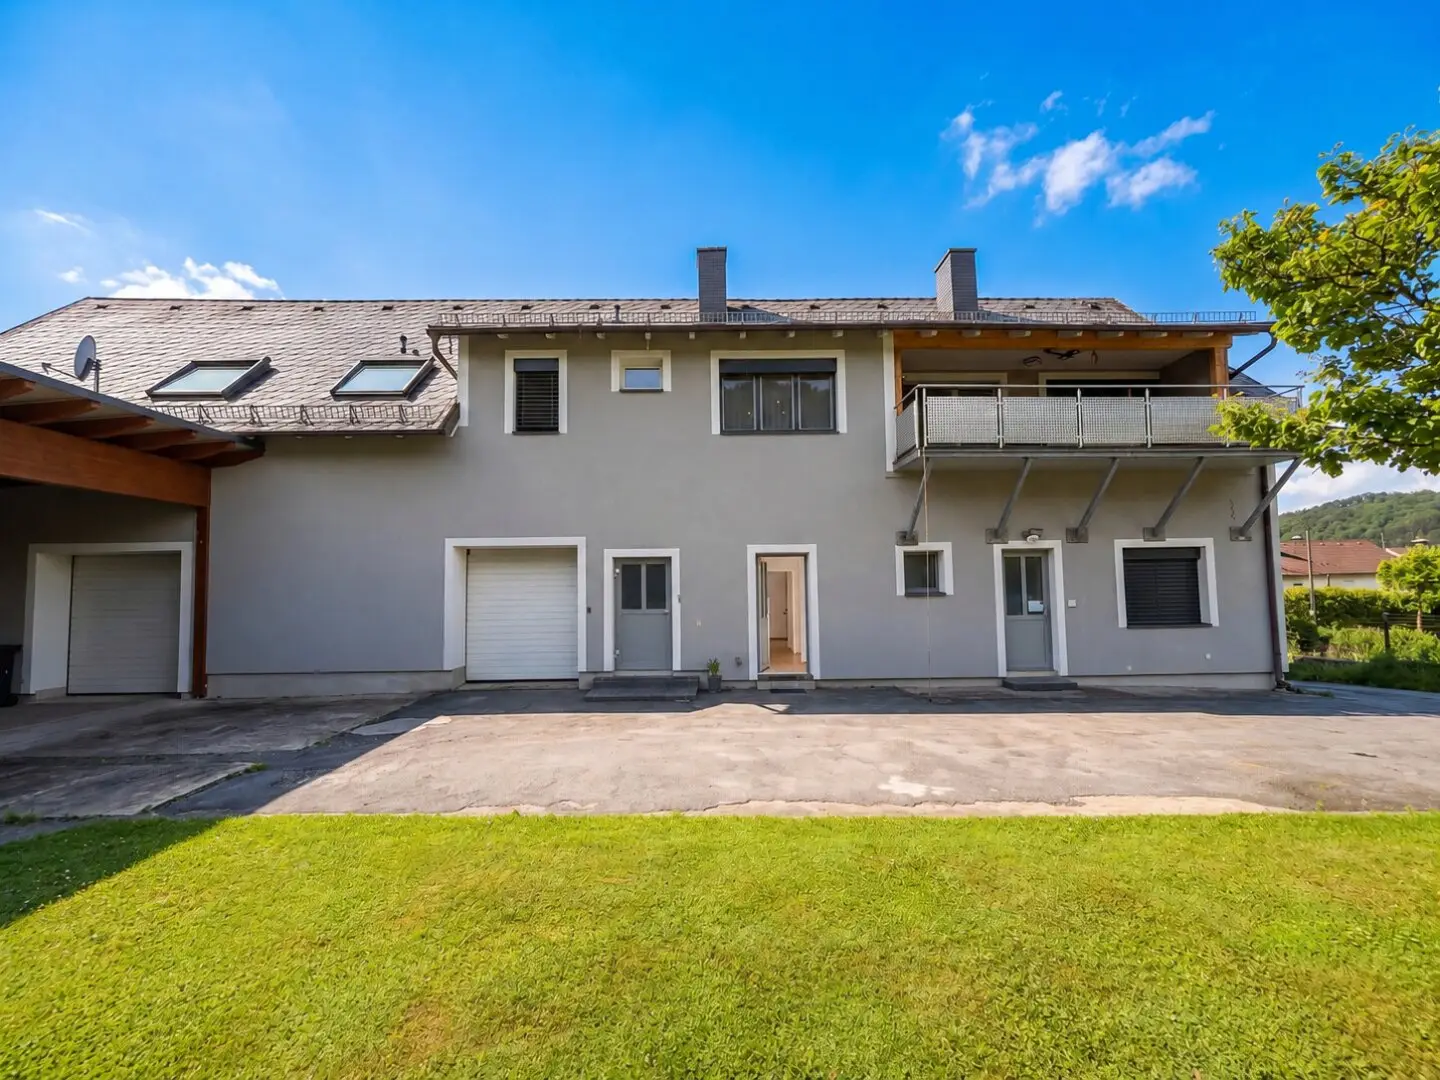
On this spacious plot of approx. 1000 m² (building land) with a living area of approx. 244 m², distributed over two levels, you can design the lower area of the house (ground floor) very flexibly – whether as a separate independent apartment for family members, office or practice, showroom, fitness and/or wellness area.
The upper floor was extensively renovated and expanded in 2021 - modern living with a special feel-good character.
Ground floor/GF (approx. 75 m²) – OFFICE or PRACTICE, fitness & creativity:
The ground floor with separate entrance offers maximum flexibility and numerous usage options. Two spacious rooms, a small kitchen and sanitary facilities create ideal conditions for a second residential unit or commercial use as an office, practice or showroom. Likewise, this area can be designed entirely according to your wishes as a private fitness room, hobby room or creative area.
Main floor/UF (approx. 169 m²) – living, life & enjoyment:
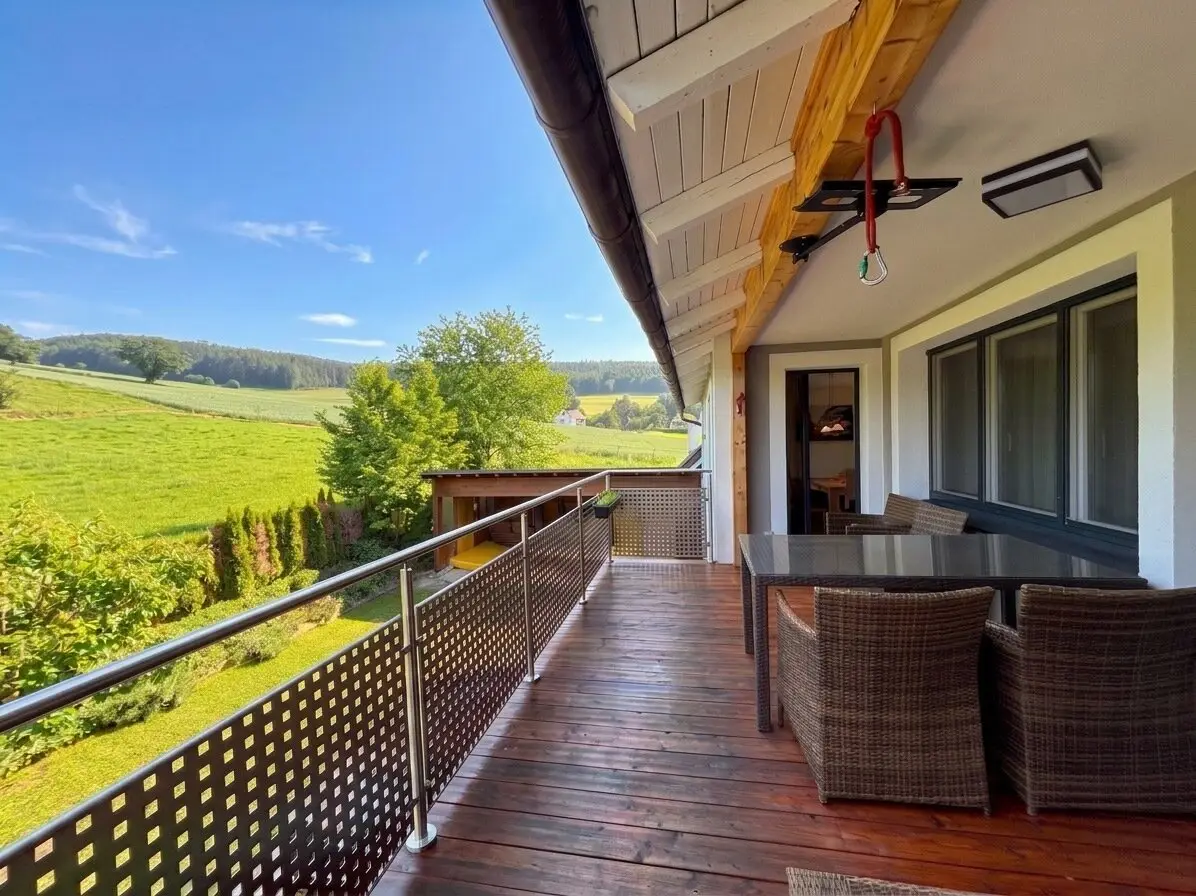
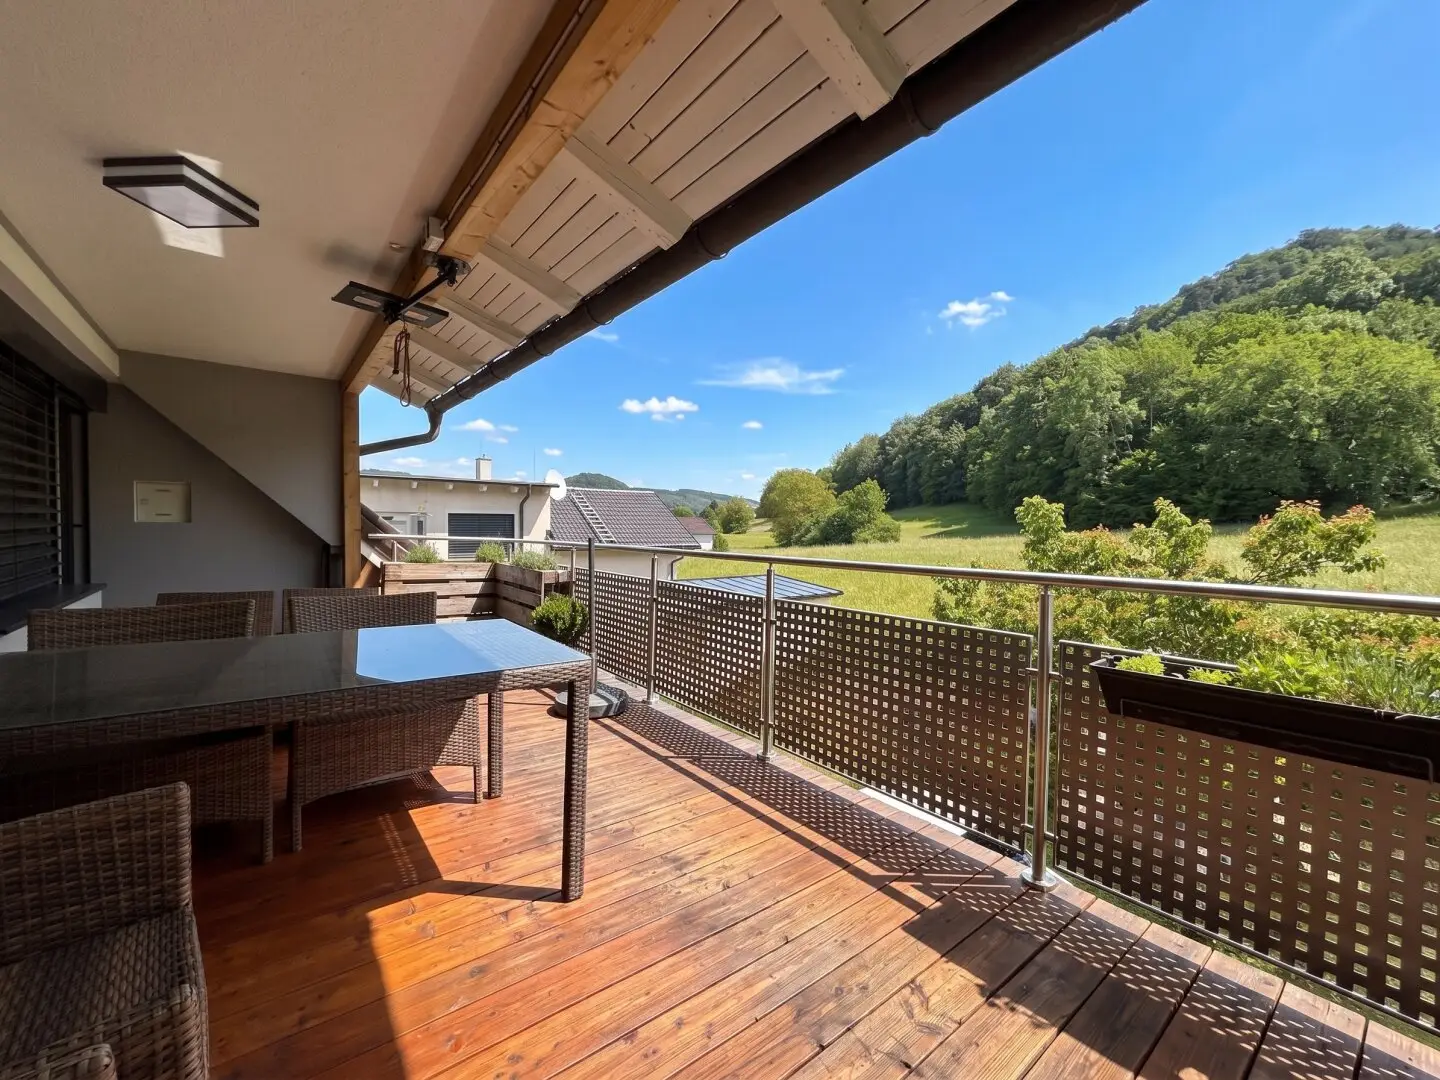
The living level welcomes you with a spacious entrance area that immediately conveys a feeling of home. The heart of this level is the high-quality kitchen with plenty of storage space, which merges into the living and dining area. The fireplace ensures a cozy atmosphere on cooler days. A special highlight is the spacious, covered balcony - for sunny afternoons, evenings with friends or a relaxed start to the day with a cup of coffee and a view of the GREEN. Another room that connects directly to the living area is currently used as a bedroom.
Two further spacious bedrooms with access to a dressing room offer plenty of comfort and sufficient space for the whole family. This level is complemented by a bathroom with bathtub, shower and WC. Another room is available flexibly as a home office or guest room and could be enlarged if required (adjacent storage room).
Carport (4 parking spaces) & garage area (approx. 94,5 m²):
The carport offers space for up to four vehicles. In addition, two spacious garages with a total area of approx. 94,5 m² are available. Whether for cars, motorcycles, workshop, storage or as an additional rental option.
Building services & energy:
- Underfloor heating in the ground floor
- New radiators in the upper floor (approx. 2023)
- Cozy fireplace in the living area
Water supply:
- Additional spring water for garden irrigation
If you would like a special home – contact us and see for yourself.
Mrs. Bettina Holzinger will be happy to answer any further questions or arrange flexible viewing appointments on +43 664 35 82 426.
www.ringsmuth-immobilien.at
All information is subject to error and change!
The agent is acting as a dual broker.
Infrastructure / distances
Health
- Doctor <1.000m
- Pharmacy <1.000m
Children & schools
- School <1.000m
- Kindergarten <1.500m
- Secondary school <4.500m
- University <4.500m
Local supply
- Supermarket <1.000m
- Bakery <6.000m
Other
- ATM <1.000m
- Bank <1.000m
- Post office <1.000m
- Police <1.000m
Transport
- Bus <500m
- Highway connection <1.500m
- Train station <8.000m
Distance information as the crow flies / Source: OpenStreetMap
Around 2534
Alland
Key information
Amenities
- Garage
- Carport
- Outdoor parking × 4
- Elevator
- Bathtub


Total purchase price
About your broker


A second look
Ask Bettina directly
Bettina knows this place inside out!
Bettina usually responds within a few hours.