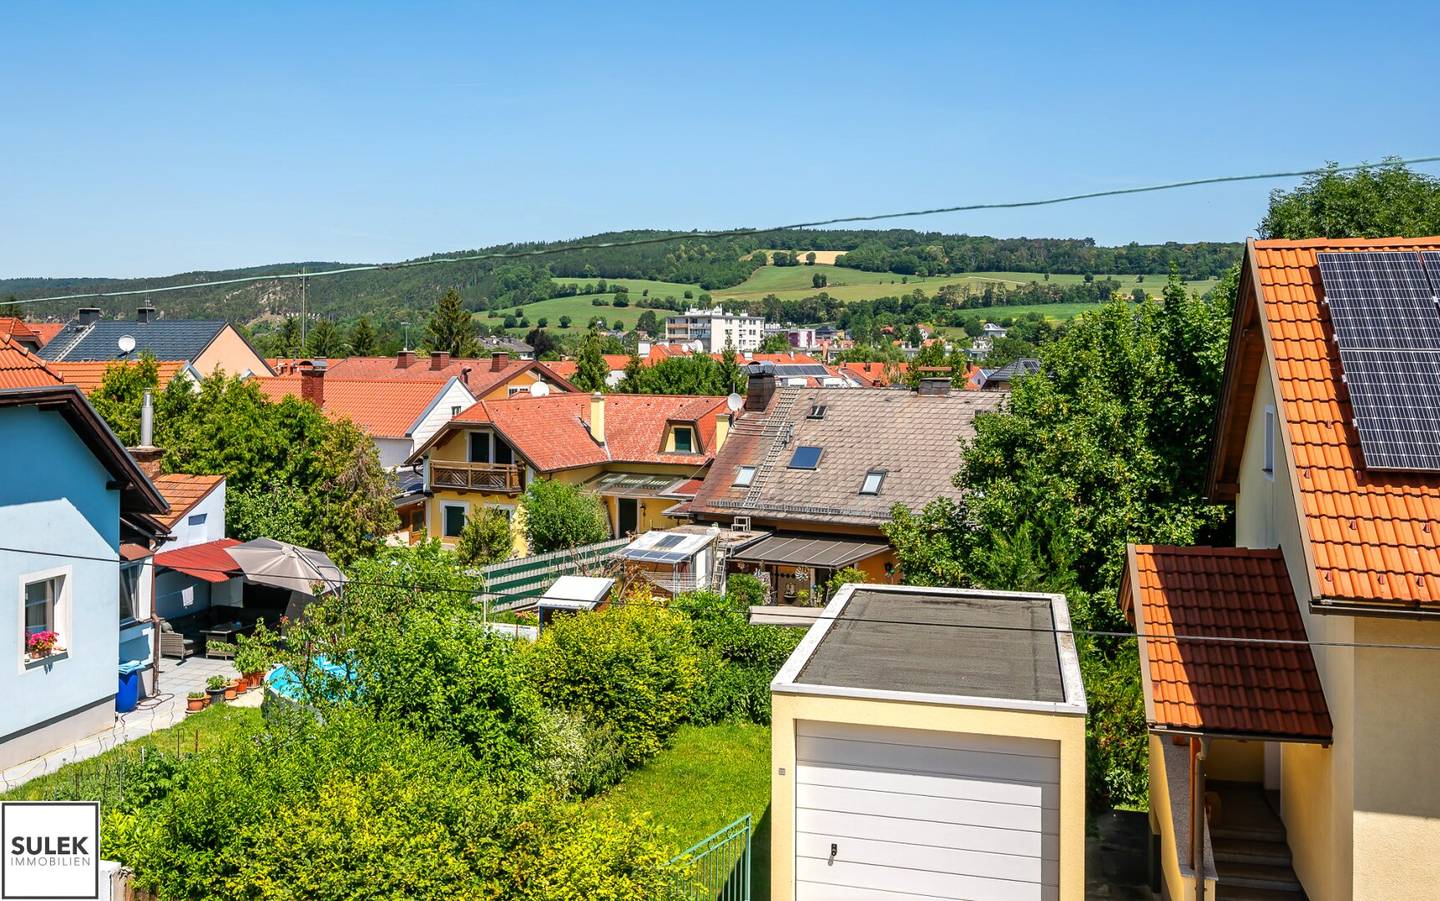


Historic single-family home with garden and garage on hillside
Around 2560 Berndorf- 148 m²
- 5 Rooms
- 2 Baths
More details
About this house
Dear prospective buyers!
If you are interested in a viewing, we kindly ask you to submit 2-3 concrete appointment proposals on your part to simplify coordination.
Many thanks!
The house.
We are pleased to present you with an exceptional single-family house in one of the most characterful residential streets of Berndorf. The property on a slope combines over 135 years of lived history with the comfort of a comprehensively renovated and extended residential house – a rare interplay of historical substance and contemporary living standards.
The property was built in 1889 as part of the legendary workers' settlement of the k.k. Berndorfer Metallwaaren-Fabrik (Schoeller & Co.) and is thus one of the oldest preserved residential buildings in the city. This unique history of origin gives the house its unmistakable character. As part of a comprehensive extension and conversion measure from 2001 to 2006 – officially approved and properly completed – the existing building was carefully modernized and extended by a full-value extension as well as a developed upper floor. The total usable area is approx. 148 m², distributed over two full-value residential levels.
The room layout:
Ground floor:
The ground floor impresses with its well-thought-out room layout and high-quality furnishings. Two entrance halls open up the level – the larger one offers the possibility of creating an additional room by optionally removing or relocating the stairs. Adjacent to this are the kitchen and dining room as well as a spacious room of approximately 27 m², which was last used as a bedroom but would also make a great living room. An air conditioning unit with its own outdoor unit is installed in this room. The bathroom features a shower, a separate hot water boiler and an infrared heating element; a separate toilet complements the sanitary area. In the first and smaller entrance hall, the building services are compactly housed: Vaillant gas condensing boiler, a high-quality water filter and water softening system (mineral water quality) as well as the washing machine connection.
Highlights of the ground floor are a powerful wood-fired fireplace that quickly and efficiently heats both floors, as well as a professionally executed moisture remediation of the exterior walls (horizontal barrier with driven metal pins in combination with a nanotechnology special plaster that binds moisture and converts it into solid particles). The floors are finished with solid wood parquet in the rooms, industrial white concrete screed in the entrance halls, and marble in the bathroom and toilet. A direct exit leads to the rear courtyard, which in turn provides access to the workshop and the garage.
Upper floor:
The upper floor impresses with its light-flooded, open atmosphere. A glazed gallery – optionally convertible into a living kitchen by relocating the stairs – connects the two accesses to the two balconies and forms the centerpiece of this level. An air conditioning unit with its own outdoor unit is also installed here. Two bedrooms, a bathroom with shower and large bathtub, and a separate toilet complete the room concept. In the upper floor as well, the rooms and the gallery are equipped with solid wood parquet; hallway, bathroom and toilet match the furnishings of the ground floor with white industrial concrete tiles.
Conversion potential into 2 separate residential units:
A particular strength of the property lies in its floor plan disposition: both floors can be converted into two completely independent residential units with manageable investment costs. A separate entrance for the upper floor can be realized via the larger balcony; by removing the internal stairs and converting the gallery into a living kitchen, a self-contained apartment is created. This option opens up attractive possibilities for owner-occupation combined with rental or for classic multi-generational living.
Building services & equipment:
The entire building services correspond to modern standards: the Vaillant gas condensing boiler reliably supplies the house with heat via radiators in both floors. The wood-fired fireplace in the ground floor serves as a powerful supplement and heats the entire building in a short time. For the summer months, the energy-efficient air conditioning units (with cooling and heating function) ensure pleasant temperatures – the ground floor additionally benefits from its massive building fabric, which naturally buffers heat. Likewise, external aluminum shutters and fly screens are installed on the windows, which also provide additional protection against extreme temperatures. The water supply has been upgraded with a filter system and water softening. Electrical installation and sewer connection have been checked and comply with the requirements of the Lower Austrian Building Code. Additional security is provided by the installed alarm system with motion detectors and various window and door contacts.
The property:
The property offers a terrace of approximately 25 m² with its own small pavilion – ideal for convivial hours outdoors – as well as a shed in the rear courtyard and a garage. The front garden is currently designed as a fruit and vegetable garden and can easily be converted into a lawn if required.
According to information from the municipality of Berndorf dated 25.06.2026, the property is located in the building land residential area (BW), I–II floors with a maximum building coverage of 40%. The excerpt from the zoning plan is visible after the floor plans.
The location:
Berndorf – a town with history, character and quality of life.
The municipality of Berndorf in the district of Baden, Lower Austria, is nestled in the picturesque Triestingtal, approximately 40 kilometers southwest of Vienna. The town owes its unique townscape to the industrial pioneering spirit of Arthur Krupp, whose k.k. metalware factory in the 19th century created not only jobs but also entire residential districts, schools, a theater and representative square facilities. This historical urban planning is still experienced in the streetscape today – and the property in question is an authentic part of it.
Margaretenstraße is a quiet, established residential street that directly connects to this historical garden city structure. The center of Berndorf with the characteristic Arthur-Krupp-Platz, shopping facilities, gastronomic establishments and public facilities is within walking distance. Schools of all levels, doctors and all local supply facilities are located in the immediate vicinity.
Berndorf is excellently connected in terms of transport: the Triestingbahn connects the town directly with Baden and further with Vienna. Via the well-developed federal roads, Vienna as well as Vienna-Schwechat Airport are reachable in approximately 40–45 minutes by car. The location in the middle of the Triestingtal also offers a variety of leisure activities in the immediate vicinity – from hiking trails and cycling routes to cultural offerings of the municipality.
Those who seek the quiet, family-friendly life in the green, but do not want to forego urban accessibility, will find in Berndorf and especially in Margaretenstraße an optimal basis for a new phase of life.
Land register extract, zoning plan and building file are available and can be viewed upon request.
Should you wish to view the property after reviewing the listing, please contact us via the contact form and mention a few concrete appointment proposals. Thank you very much!
The information provided is based on information from the seller, the municipality and the property management or the respective professionals. No warranty or liability can be assumed for the accuracy and completeness of the information.
Please note that our company does not cover travel expenses incurred in connection with the viewing of properties. All costs incurred for travel, accommodation and meals must be borne by the interested parties themselves. Furthermore, we assume no liability for costs that may arise from short-term cancellations or changes to viewing appointments. We thank you for your understanding.
Nothing found yet? We will inform you first about suitable real estate offers.
Create your individual search agent now via the following link. We will send you suitable properties in advance without obligation.
Create search agent - https://sulek-immobilien.service.immo/registrieren/de
Infrastructure / distances
- Health
- Doctor <500m
- Pharmacy <1.000m
- Children & schools
- School <500m
- Kindergarten <500m
- Local supply
- Supermarket <500m
- Bakery <500m
- Shopping center <9.000m
- Other
- Bank <500m
- ATM <500m
- Post <1.000m
- Police <500m
- Transport
- Bus <500m
- Train station <500m
- Highway access <8.500m
Distance information as the crow flies / Source: OpenStreetMap
Around 2560
Berndorf
Key information
Amenities
- Garage
- Carport
- Outdoor parking
- Elevator
- Bathtub


Total purchase price
About your broker


A second look
Ask Philipp directly
Philipp knows this place inside out!
Philipp usually responds within a few hours.