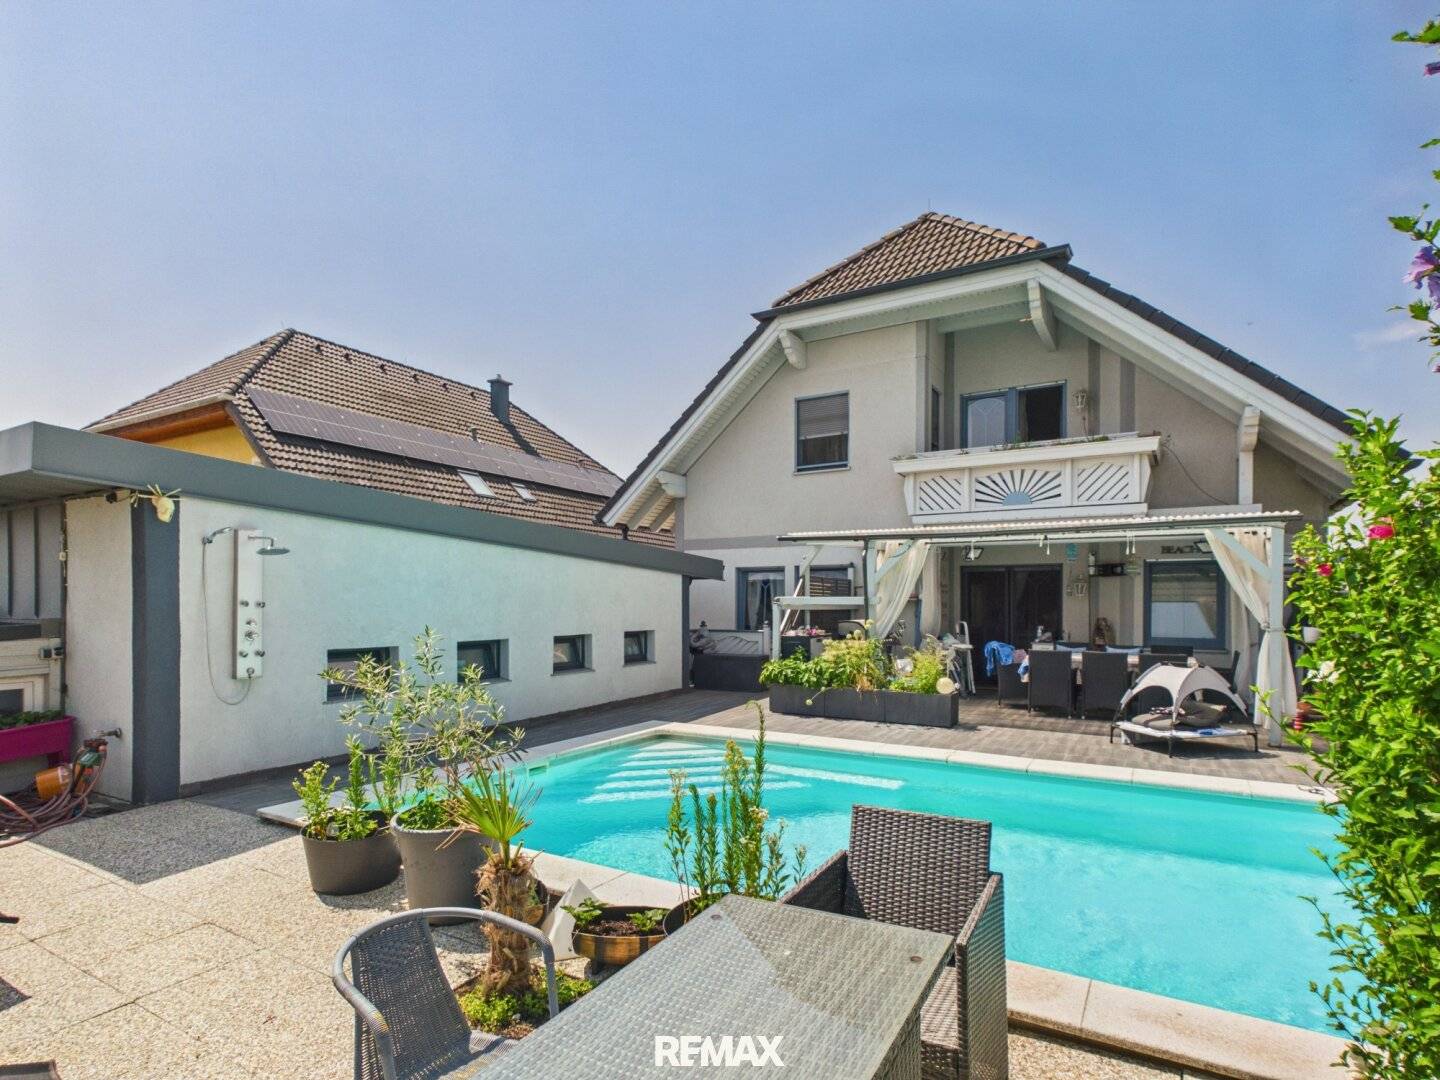


Energy-efficient house with heated pool and spacious garden
Around 2486 Pottendorf- 149 m²
- 6 Rooms
- 3 Baths
More details
About this house
Welcome to your new home! This well-maintained and continuously modernized property combines generous living space, modern energy technology and a lovingly designed garden to create a living experience that leaves nothing to be desired. Whether for families, couples with space requirements or people who want to combine living and working under one roof – this house offers a wide range of uses and impresses with its high-quality equipment.
The residential building erected in 2004 was built as an ELK prefabricated house on a solidly executed basement floor and is located on a 697 m² plot in a quiet residential estate in Pottendorf.
The living area of approximately 149 m² extends over two residential levels. In addition, approximately 109 m² of basement space is available. This offers the property exceptionally plenty of space for hobbies, fitness, wellness, home office or a guest area.
The house impresses not only with its generous room layout, but also with modern and energy-efficient building technology. Heating is provided by an air-source heat pump. Underfloor heating ensures pleasant warmth in the basement floor as well as in the wet rooms, while the remaining living areas are equipped with radiators.
Low energy costs are ensured by the photovoltaic system with approx. 15 kWp installed on the roof, supplemented by a battery storage with a capacity of approximately 23 kWh.
Water supply is provided both via the municipal water connection and via a domestic well, offering additional flexibility.
The lovingly designed garden is a real highlight of this property. A heated swimming pool invites you to relax on warm summer days and turns the garden into a private oasis of well-being. An automatic irrigation system and a robotic lawn mower ensure comfortable maintenance, so that the garden is almost self-maintained.
In 2020 the property was extended by a spacious double garage as well as an outbuilding. Both buildings offer additional storage space as well as versatile usage options.
ROOM LAYOUT:
Ground floor
The centerpiece of the house is the spacious kitchen-living room with dining area, which offers plenty of space for everyday family life and provides direct access to the garden.
Further rooms on the ground floor:
- Bedroom
- Bathroom with shower and WC
- Entrance hall
Upper floor
On the upper floor you can expect:
- three bedrooms, two of which have direct access to the balcony
- Bathroom with bathtub
- separate WC
- Entrance hall
Basement floor
The fully developed basement offers numerous usage options and includes:
- Kitchen-living room
- Room (ideal as guest, work or hobby room)
- Utility room
- Sauna with shower
- separate WC
- additional 37m2 basement space in shell construction
LEGAL INFORMATION
We ask for your understanding that we can only process written inquiries with full name, current registration address (principal residence), telephone number and e-mail address, as we are obliged to do so vis-à-vis the owner. Of course, your data will be treated confidentially.
The information about the property is based on information provided to us. We exclude any liability on our part for this. Detailed questions will be discussed, clarified or provided during viewings.
We point out your 14-day right of withdrawal (according to § 11 FAGG). Before the expiry of the 14-day withdrawal period, we will be happy to act for you if you explicitly request us to do so in a legally compliant manner (FAGG) (most simply by e-mail). If no accepted purchase offer is concluded, our activity for you remains completely free of charge.
DUAL AGENCY
We inform you that we are acting as dual agents for this property. (§ 5 Abs. 3 MaklerG.)
FINANCING
Do you not yet have financing or are you interested in a comparison offer? Contact us – we work with long-standing financing partners and are happy to refer you to a competent financing advisor who will prepare an individual offer for you free of obligation.
The agent acts as a dual agent.
Infrastructure / Distances
Health
- Doctor <1.000m
- Pharmacy <1.000m
- Clinic <5.500m
Children & Schools
- Kindergarten <1.000m
- School <1.000m
Local supply
- Supermarket <1.000m
- Bakery <500m
Other
- Bank <500m
- ATM <500m
- Post office <1.000m
- Police <1.000m
Transport
- Bus <500m
- Train station <1.000m
- Motorway access <2.000m
- Distance information as the crow flies / Source: OpenStreetMap
Around 2486
Pottendorf
Key information
Amenities
- Garage
- Carport
- Outdoor parking × 5
- Elevator
- Bathtub


Total purchase price
About your broker


A second look
Ask Zoltan directly
Zoltan knows this place inside out!
Zoltan usually responds within a few hours.