
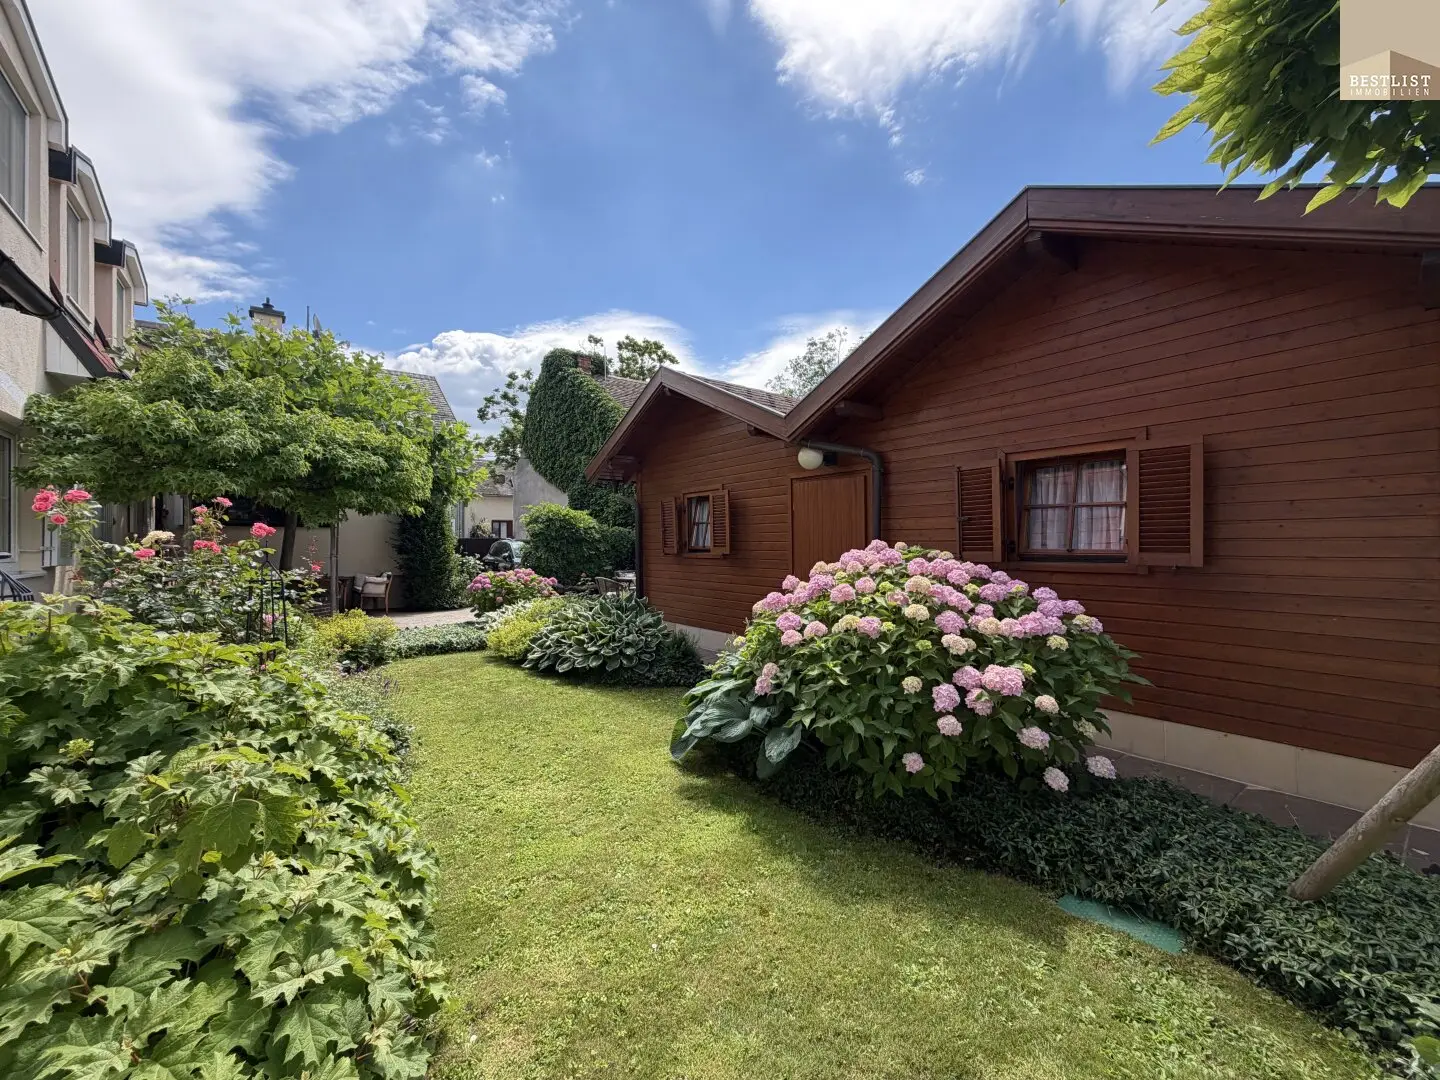

Sun and shady spots in your own garden? Here you get them!
Around 2500 Baden- 205 m²
- 6 Rooms
- 2 Baths
More details
About this house
An extraordinary house in Baden is for sale, which impresses with its special charm, loving country house style elements and a noticeably homely atmosphere. This property is not an off-the-shelf house, but a home with character and many possible uses.
The plot comprises approx. 468 m², the total living area is around 206 m². The property offers flexible use – whether as a spacious single-family house, as a house with two residential units or for the combination of living & working under one roof.
The owner affectionately calls her garden "the garden room" - and that is exactly what it is in reality. I am also impressed that all rooms are flooded with light and there are so many accesses to the almost non-visible garden.
Flexible use – two residential units possible
The house convinces with its extraordinary flexibility. Two separate residential units with a kitchen and bathroom each can be used. Alternatively, the property is ideal for living & working, multi-generational living or as a spacious family home. The possibilities of use are diverse and can be adapted individually to the needs of the new owners.
Main wing – living with a view of greenery
The rear wing facing the garden was built around 1991 and was extended in 2004 by a heated conservatory. This area forms the heart of the house.
The open white kitchen in country house style harmoniously integrates into the living concept. The adjacent living area impresses with its coziness and is made particularly inviting by a Swedish stove – ideal for relaxed evenings. The adjoining conservatory serves as a light-flooded dining room and creates a wonderful connection between interior and exterior space.
On the upper floor there are two further rooms that can be used flexibly as bedrooms, children's rooms or studies. In addition, there is a spacious, high-quality fitted daylight bathroom with shower, bathtub and washbasin.
Street-side wing – usable independently or as a supplement
The street-side wing can be used as an independent residential unit, workspace or as an extension of the main building. This part of the house has existed since approx. 1906 and gives the property additional historical charm. This house section was extended in 1980. The building wing is partially cellarled.
Here there is a cozy kitchen with a Swedish stove, a dining area, a living area, two rooms and a bathroom. Particularly atmospheric is the round arch, which visually separates the kitchen and living area and together with the stove creates a very cosy living atmosphere.
Area distribution and approximate year of construction
- Street-side wing (1906): ca. 54,8 m²
- Extension street-side wing (1980): ca. 20,81 m²
- Main wing (1991): ca. 113,11 m²
- Conservatory (2004): ca. 16,8 m²
In total, the property has a living area of around 206 m².
Outdoor area – a green oasis of well-being
The outdoor area is a real highlight of this property. The garden was laid out by Lederleitner and convinces with its high-quality design. Particularly noteworthy is the noble floor made of Egyptian sandstone, which gives the outdoor area an exclusive touch.
Another eye-catcher is the fountain, which gives the garden a special atmosphere and underlines the charm of this property. The garden offerings are complemented by a summerhouse – an ideal retreat for relaxation and recreation at home.
The property is located in an attractive central location in Baden.
This house in Baden is a true rarity – ideal for people who are looking for something special, warmth, charm and flexibility.
Our sustainable approach also includes avoiding unnecessary prints on paper. Therefore, please let us know whether you would like the documents handed over to you in printed form or whether we should simply send them to you by e-mail or a WE-transfer-link. We are happy to follow your wishes!
Kind regards from Ulrike List & the BESTLIST Immobilien - Team
We point out that there is a familial or economic close relationship between the intermediary and the third party to be brokered.
The intermediary acts as a dual agent.
Around 2500
Baden
Key information
Amenities
- Outdoor parking × 2
- Bathtub
- Shower
- Storage
- Fitted kitchen


Total purchase price
About your broker


A second look
Ask Ulrike directly
Ulrike knows this place inside out!
Ulrike usually responds within a few hours.