
Schaumann-Wohnpark: duplex houses in Pottendorf – Inquire now! 14/1 - House 25
Schaumann-Wohnpark 14, 2486 Pottendorf- 118 m²
- 4 Rooms
More details
About this house
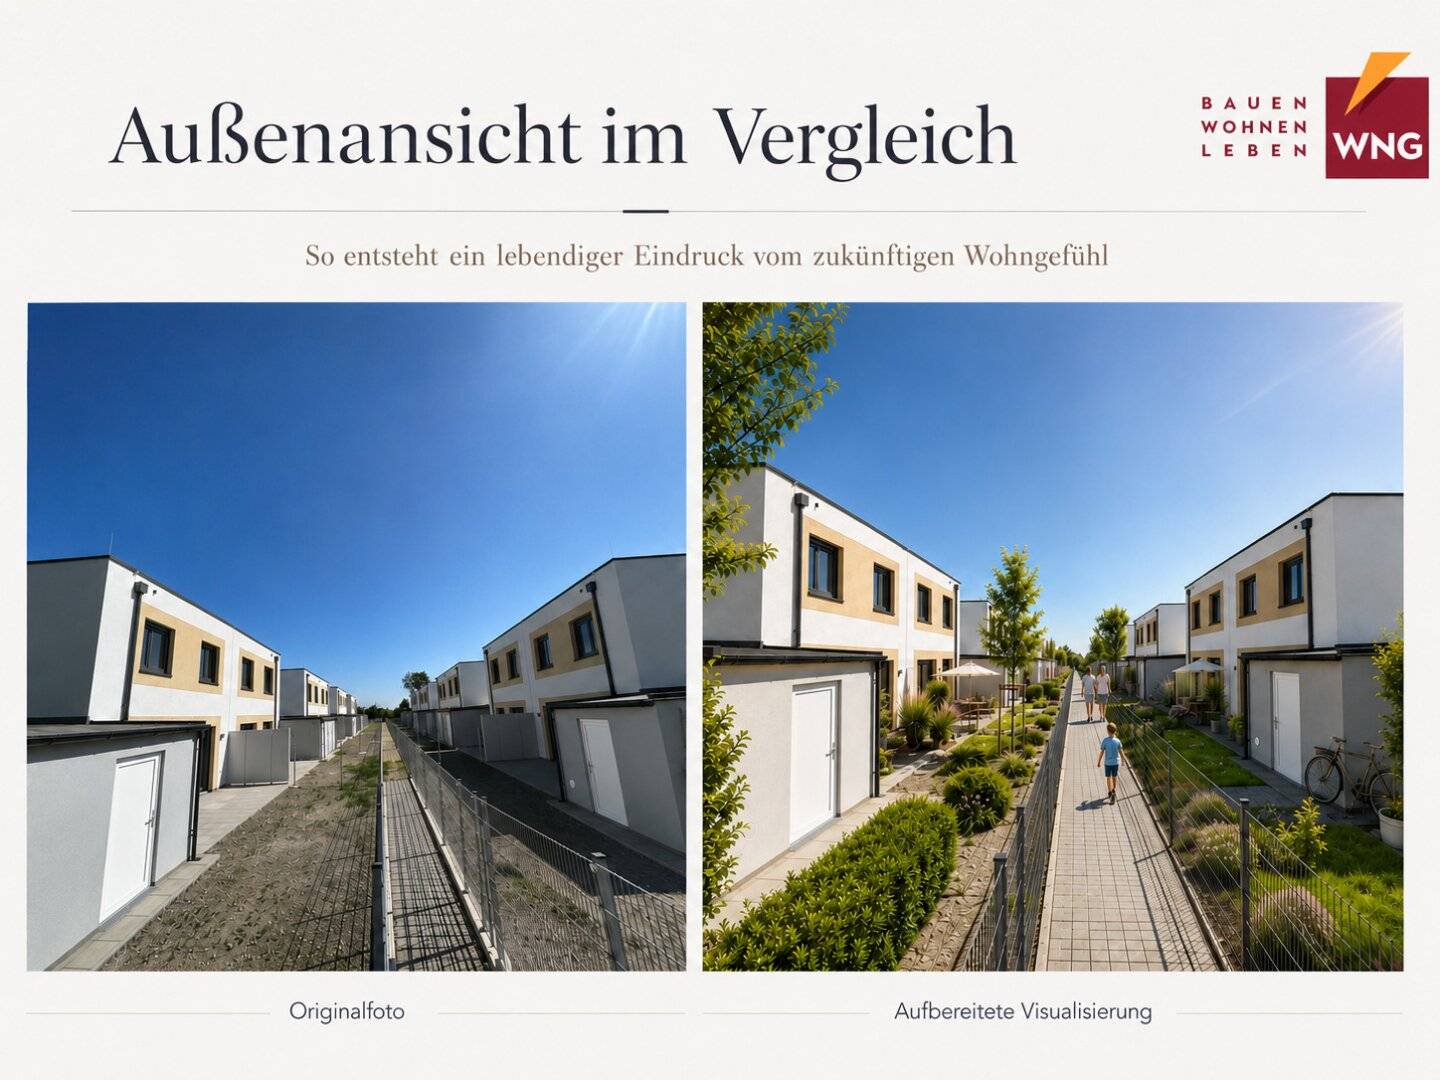
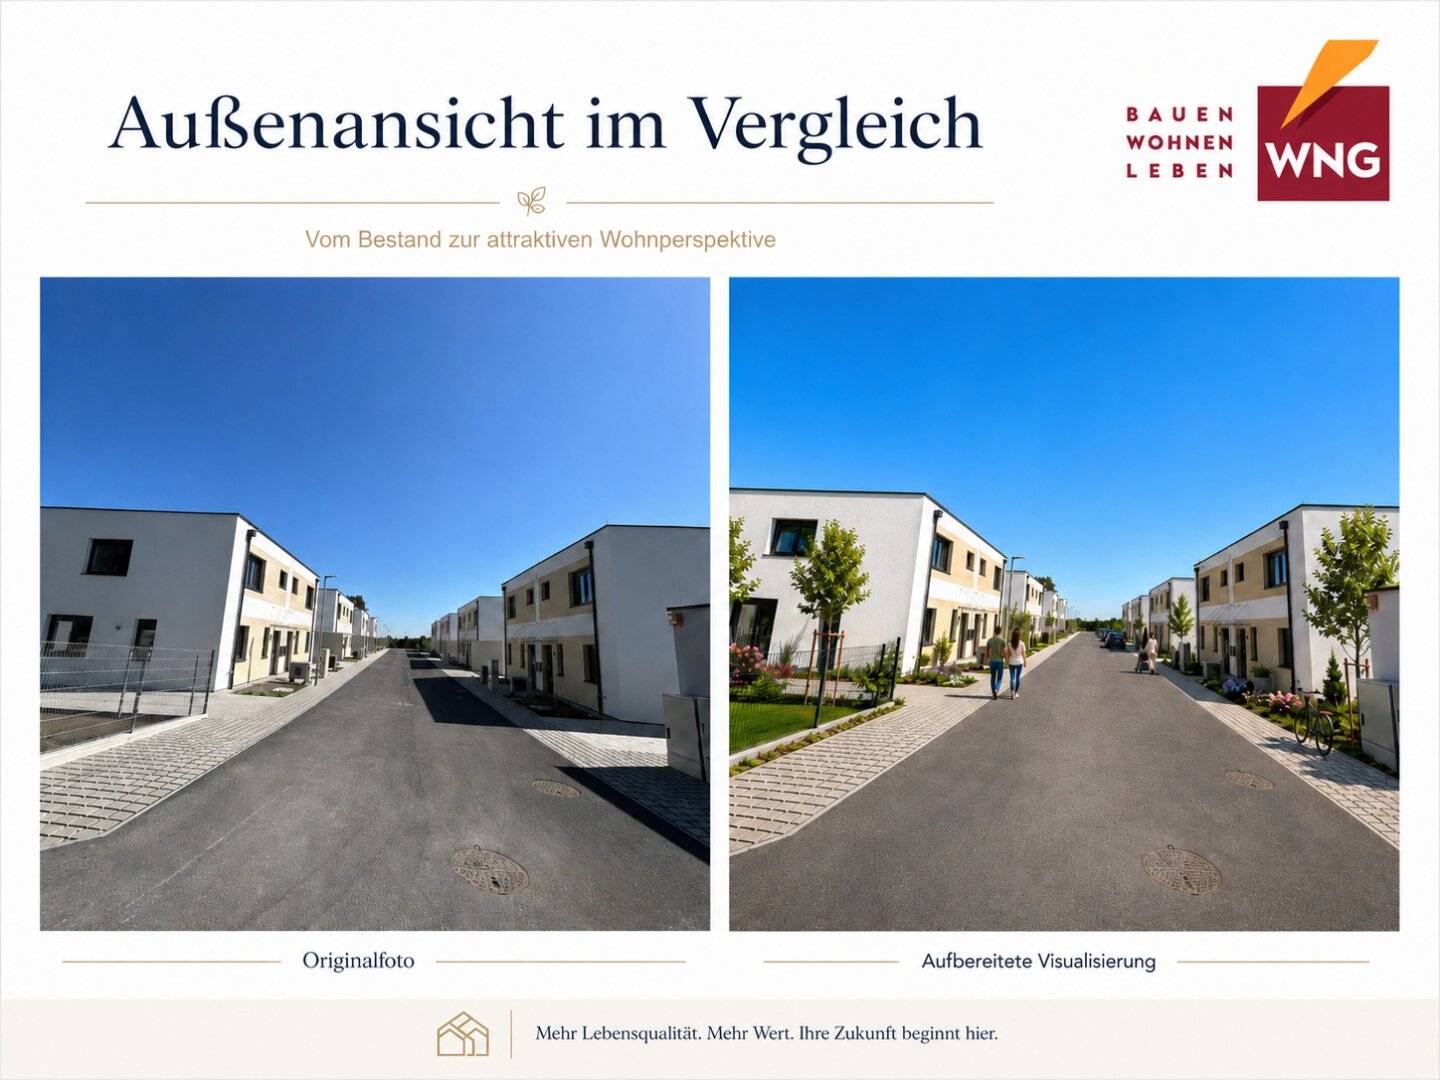
Amid the idyllic surroundings of Neustiftgasse, an exclusive semi-detached house development is emerging that combines the highest living comfort with modern design.
The Schaumann-Wohnpark - Doppeltraum Pottendorf comprises a total of 18 semi-detached houses, each consisting of a ground floor and an upper floor, built in solid masonry construction. The architecture is characterized by modern flat roofs and generous terraces that create a seamless transition between indoors and outdoors.
Each semi-detached house offers two parking spaces and a storage room. An optional carport can be erected to provide your vehicles with additional protection.
The development of the plots takes place via two access roads, ensuring convenient arrival. In addition, residents have two access routes to the gardens. Particularly unique is the direct connection of the houses 29-36 to the "Neue Fischa", a natural, flood-unaffected watercourse. This creates an idyllic environment and provides residents with peace and relaxation.
Experience the Doppeltraum Pottendorf and be inspired by this exclusive residential park.
We cordially invite you to discover your new dream home in one of our exclusive semi-detached houses. Enjoy modern living in a prime location and benefit from our many years of experience and competence as a reliable developer. Do not hesitate to contact us for further information or to arrange a viewing appointment. We look forward to personally presenting your future home to you.
With kind regards,
Non-profit Construction, Housing and Settlement Cooperative in Wiener Neudorf “WNG“ e.Genossenschaft m.b.H.
Reisenbauer Ring 2/1/1
2351 Wiener Neudorf
Phone: 02236/45767 - 18
Email: [email protected]
Schaumann-Wohnpark 14
2486 Pottendorf
Key information
Amenities
- Carport
- Outdoor parking × 2
- 20,1m²Terrace
- 63,5m²Garden


Total purchase price
About your broker
A second look
- Dokument 1372KB · PDFDokument 1372KB · PDF

Ask Florian directly
Florian knows this place inside out!
Florian usually responds within a few hours.