
Schaumann-Wohnpark Doppeltraum Pottendorf House 5?,
Schaumann-Wohnpark 3, 2486 Pottendorf- 118 m²
- 4 Rooms
More details
About this house
In the idyllic surroundings of Neustiftgasse, an exclusive duplex housing development is being created that combines the highest living comfort with modern design.
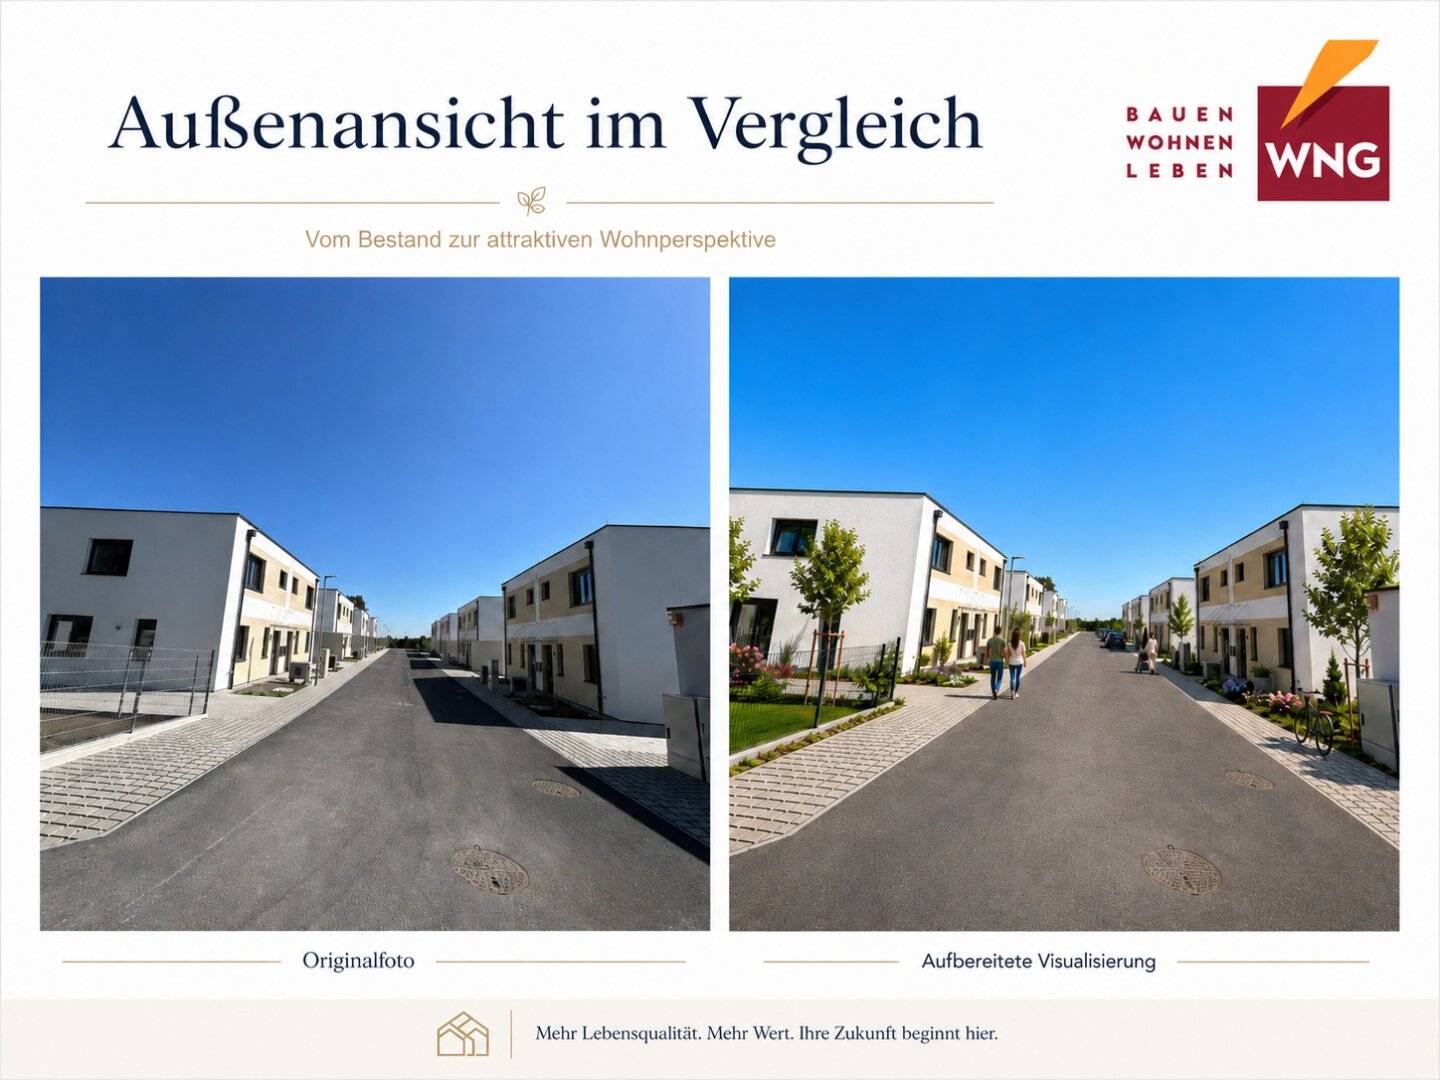
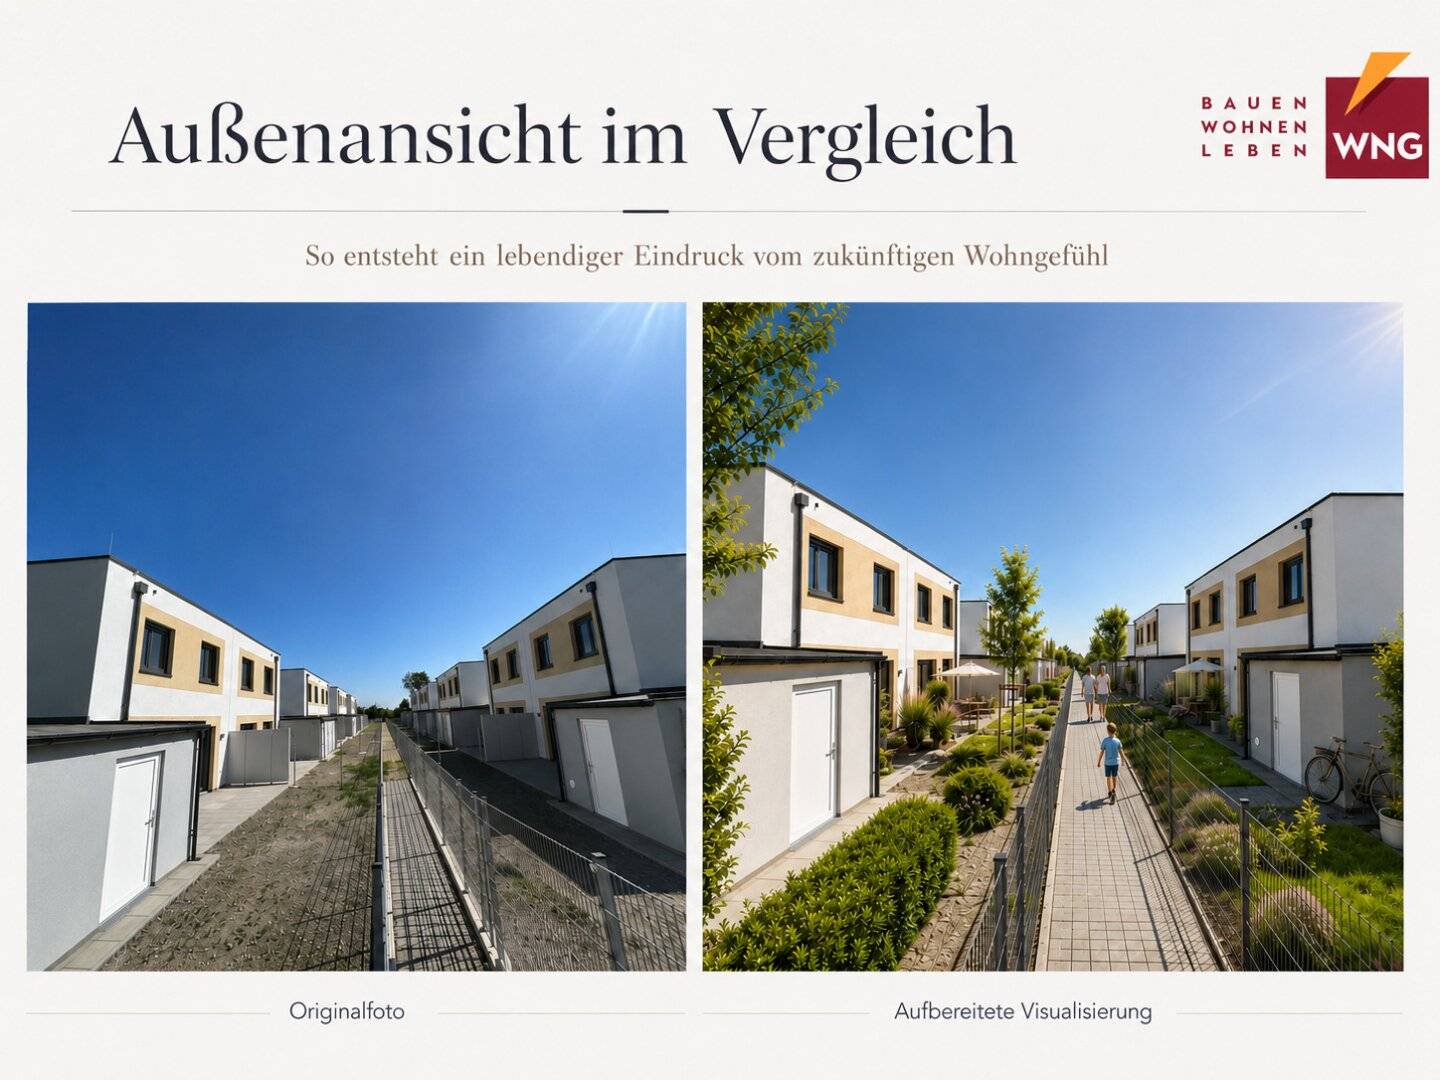
The Schaumann-Wohnpark - Doppeltraum Pottendorf comprises a total of 18 duplex houses, each consisting of a ground floor and an upper floor, built in solid masonry construction. The architecture impresses with modern flat roofs and generous terraces, creating a seamless transition between indoors and outdoors.
Each duplex offers two parking spaces and a storage room. Optional a carport can be erected to provide your vehicles with additional protection.
The development of the plots is via two access roads, ensuring convenient travel. In addition, residents have two access routes to the gardens. Particularly unique is the direct connection of duplexes 29-36 to the "Neue Fischa", a natural, flood-free watercourse. This creates an idyllic environment and offers residents peace and relaxation.
Experience the duplex dream Pottendorf and let yourself be inspired by this exclusive residential park.
Key Facts
- 18 duplex houses (36 houses)
- approx. 118m² living space
- Attractive open spaces
- Green setting on the Neue Fischa
- Excellent transport connections (A3) & Pottendorfer railway line
- Air-to-water heat pump, preparation for photovoltaic system
Amenities
Welcome to Schaumann-Wohnpark - Doppeltraum Pottendorf, where modernity meets romance and the highest living comfort meets charming details. The innovative air-to-water heat pump provides efficient and environmentally friendly heating of your living spaces, while at the same time offering pleasant warmth and coziness in your home. Experience the luxury of underfloor heating, which ensures an even distribution of warmth in all rooms and keeps your living space pleasantly tempered year-round.
The high-quality plastic windows with aluminum cladding combine modern design with excellent thermal insulation and offer you a clear view of the surrounding nature, while also ensuring optimal energy efficiency in your home.
The noble porcelain stoneware tiles give your floors and walls a timeless and elegant look. Their robust nature makes them not only easy to care for but also particularly durable - perfect for the demanding lifestyle of modern romantics.
Immerse yourself in the natural beauty and warmth of Weitzer real wood oak parquet flooring, country-house planks. These high-quality parquet floors bring rustic charm and timeless elegance into your living spaces and create a cozy atmosphere that invites lingering and relaxing.
Experience the interplay of modern technology and romantic flair in Schaumann-Wohnpark - Doppeltraum Pottendorf and make your home a place where dreams come true.
Additionally, on 20 March 2024 the National Council approved the temporary exemption from the fees for the entry of ownership rights and pledge rights in the land registry when purchasing residential property. Please note that this is an opportunity to acquire your home at a particularly favorable price.
We cordially invite you to discover your new dream house in one of our exclusive semi-detached houses. Enjoy modern living in the best location and benefit from our many years of experience and expertise as a reliable developer. Do not hesitate to contact us for further information or to arrange a viewing appointment. We look forward to personally presenting your future home to you.
With kind regards,
Non-profit construction, housing and settlement cooperative in Wiener Neudorf "WNG" e.Genossenschaft m.b.H. Reisenbauer Ring 2/1/1 2351 Wiener Neudorf
Telephone: 02236/45767 - 18 Email: [email protected]
Schaumann-Wohnpark 3
2486 Pottendorf
Key information
Amenities
- Outdoor parking × 2
- 20,1m²Terrace
- 40,6m²Garden


Total purchase price
About your broker
A second look
- Dokument 1372KB · PDFDokument 1372KB · PDF

Ask Florian directly
Florian knows this place inside out!
Florian usually responds within a few hours.