
Platz für Visionen – Haus mit bis zu 3 Wohneinheiten und großem Grundstück
Around 2560 Berndorf- 183 m²
- 7.5 Rooms
- 2 Baths
More details
About this house
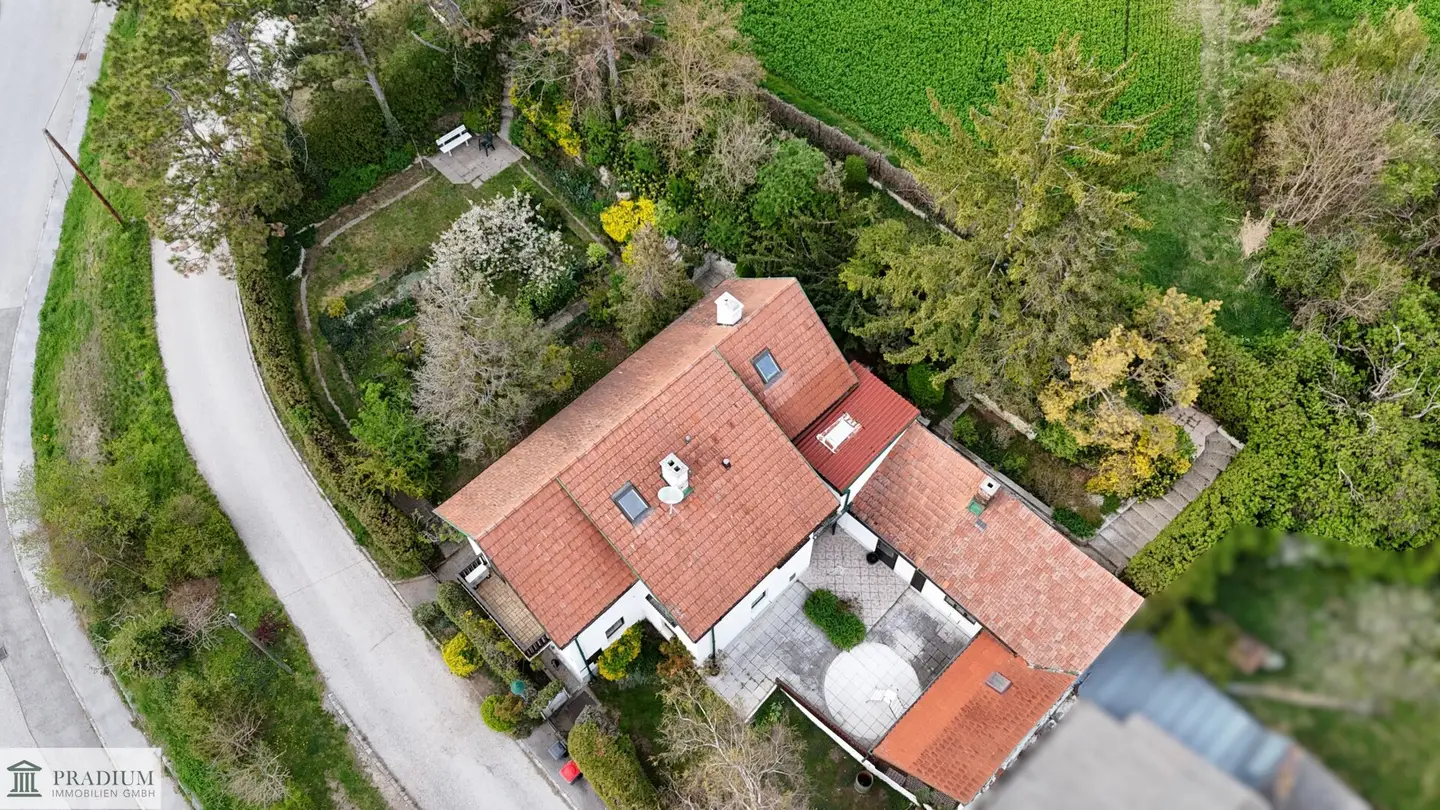
This beautiful property in St. Veit near Berndorf stands out for its elevated location and the magnificent view over the quiet town. On a generous plot of ca. 835 m² in a sunny southwest facing position, a versatile offering opens up for owner-occupiers, investors or developers. The existing house extends over three storeys and offers flexible use possibilities: whether as a spacious single-family home, for the creation of up to three independent residential units, or as a basis for a new construction project – here you have numerous options. According to the development plan, construction of up to ca. 40 % of the plot area is possible, while the plot is currently only about 20 % developed. Notably, the quiet location: directly behind the plot there is a field that provides additional privacy. The lovingly designed garden with mature trees rounds off this attractive offer and creates an idyllic atmosphere for relaxing and enjoying.
Highlights at a glance
- Spacious property with versatile use potential – ideal for owner-occupiers, multigenerational living or investors
- Possibility of up to 3 residential units through separate entrances and kitchen connections
- Ca. 180 m² of living space on 7,5 rooms – flexibly usable and well laid out
- Sunny southwest location with pleasant living climate and lots of daylight
- Beautiful green and distant views due to adjacent field behind the property
- Generous terrace area on the ground floor with direct access to outbuildings and garden
- Balcony on the upper floor with southwest orientation – ideal for evening sun
- Numerous outbuildings and storage rooms for a lot of storage space and additional use possibilities
- Developed attic with separate access (not approved) – additional living space available
- Very large plot reserve with ca. 835 m² area
- Development possibility according to zoning up to ca. 40 % – attractive option for new build or expansion
- Quiet location on the edge of the village with a lot of privacy
- High development potential through renovation or new construction
Description & usage possibilities:
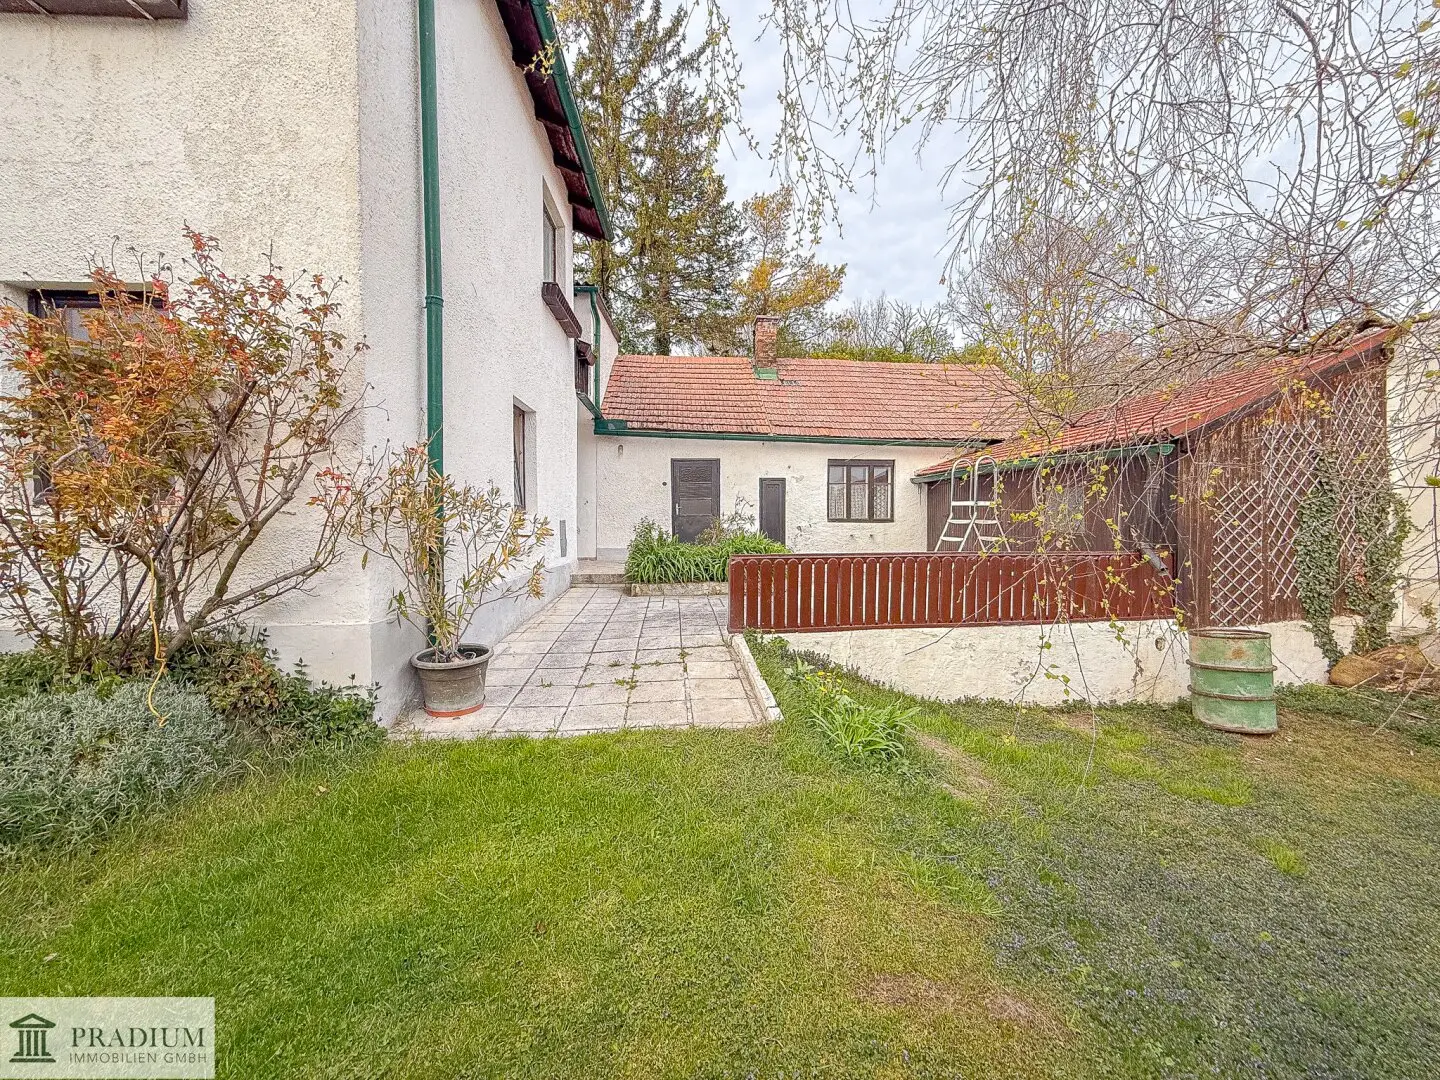
The house impresses with its versatile room layout and offers with a total of approx. 180 m² living space on 7,5 rooms numerous usage possibilities – ideal for both owner-occupiers and investors. The property is accessible from both the ground floor and the upper floor separately, which makes the house particularly suitable for use as two independent residential units. Both levels have corresponding kitchen connections, enabling flexible design. On the ground floor you have three rooms. From here you reach directly a generous terrace, which invites relaxation and simultaneously provides access to the outbuildings, storage rooms and a garden shed. These additional areas are ideal for storage or as workshop/hobby spaces. The upper floor comprises 2,5 rooms and offers in the bedroom access to a small balcony with a southwest orientation where you can enjoy the evening sun. The attic has already been developed and has a living room, a bedroom and its own bathroom. It is accessible via a separate exterior staircase, which also offers additional usage possibilities. It should be noted that the conversion of the attic has not been approved. The property also includes several outbuildings that are versatile and provide extra storage. The house is overall in a renovation-needed condition, but offers enormous potential to create a wonderful home or an attractive investment property with appropriate modernization. Alternatively, the generous plot also offers interesting prospects for developers: demolition of the existing building and new construction with up to ca. 40 % of the plot area are possible according to development regulations, which could realize a potential living space of around 800 m².
Lage
The property is located in an idyllic setting in St. Veit near Berndorf and offers a harmonious blend of nature-oriented living and well reachable infrastructure. Nestled in a quiet, well-kept residential area, you will enjoy a relaxed environment with plenty of greenery, fresh air and a high quality of life – ideal for families, those seeking quiet and nature lovers. The surrounding landscape invites a variety of leisure activities such as walks, hikes or cycling tours and creates a perfect balance to everyday life. At the same time you benefit from the proximity to the town of Berndorf, where there are numerous shopping options, supermarkets, bakeries as well as cozy cafés and restaurants. Medical care is also well provided: doctors, pharmacies and other health facilities are reachable within a few minutes. Kindergartens, schools and other educational institutions are also nearby, highlighting the family-friendliness of the location. The transport connections are good both publicly and individually: bus connections in the area connect to the regional rail network, making surrounding towns easily reachable. By car you reach Berndorf, Baden or towards Vienna quickly, which makes the location particularly attractive for commuters. Overall, this location combines peace, nature and solid infrastructure in an ideal way and offers the best conditions for a comfortable and livable home.
Rechtliches:
Note: The attic extension is not officially approved. According to information from the owner, both the stairway to the attic and the fitted bathroom in the upper floor are currently in the submission process. The first records of the core house's age according to the building file date from 1928. The actual construction year is not known.
Please note that due to legal disclosure requirements toward the owner, inquiries can only be processed with complete details (name, address, telephone and email address). We act as a dual agent! Note on the right of withdrawal, cancellation for distance and out-of-area transactions: In accordance with §11 FAGG (Distance and Out-of-Area Transactions Act) the interested party may withdraw from the contract within 14 days. If the interested party wishes an early action (naming and address of the property) by the PRADIUM Immobilien real estate office within the open withdrawal period, they acknowledge that the right of withdrawal from the broker contract per §11 FAGG is lost. It should be mentioned that the broker's commission is charged only in the event of a mutual agreement between seller and buyer (purchase contract) per the broker's law. Mere visits are absolutely free.
No more matches? We will inform you about suitable real estate offers before anyone else.
Set up your individual search agent now at the following link. We will send you suitable properties exclusively in advance.
Search agent setup - https://pradium-immobilien.service.immo/registrieren/de
We point out that there is a familial or economic close relationship between the broker and the third party to be brokered.
The broker operates as a dual broker.
Around 2560
Berndorf
Key information
Amenities
- Shower
- Storage
- 4,8m²Balcony
- 53,9m²Terrace
- 4,3m²Loggia


Total purchase price
About your broker


A second look
Ask Liam directly
Liam knows this place inside out!
Liam usually responds within a few hours.