

Wohnen Sie noch oder leben Sie schon? Überragende Liegenschaft im Bezirk Baden - Pool, Nebengebäude, landwirtschaftliche Flächen
Around 2551 Enzesfeld-Lindabrunn- 264 m²
- 5 Rooms
- 2 Baths
More details
About this house
About the property
Timeless architecture, paired with high-quality fittings and a cozy living atmosphere – designed with great attention to detail, the single-family house presents itself in excellent condition. The attractive location offers a high quality of life, a harmonious living environment, and meets even the most demanding living needs.
The access to the house is conveniently provided by an electrically operated driveway gate and already at arrival underscores the private character of this special property.
Upon entering, you are greeted by a bright, clearly designed entrance area, which already conveys an inviting first impression. The bright, modern-styled staircase connects the living levels in a harmonious way and also sets a stylish architectural accent.
The heart of the ground floor is the exceptionally generously sized living kitchen. With its classically elegant design, a well-thought-out layout and its high-quality full equipment, it meets the highest demands for functionality and design. Carefully selected brand appliances – including a fridge-freezer combination and a dishwasher from Siemens, a modern induction cooktop, and a comfortably at-eye-level integrated oven – guarantee your cooking experience. The generously sized kitchen island creates a communicative centerpiece and invites both cooking together and socializing.
The adjoining living area delights with its harmonious atmosphere and a living feeling that warmth and elegance blend successfully. The open room proportions create an ideal framework for relaxed hours with family or friends as well as for stylish evenings with guests.
The tastefully integrated Swedish stove adds a special cozy accent and gives the room, especially in the cooler seasons, a pleasant warmth and incomparable cosiness.
On the upper floor, the generous room concept continues: a spacious corridor area opens up the private living spaces. Here another room could also be created. Floor-to-ceiling windows flood the rooms with natural light and offer a wonderful view of the greenery. The immediate connection of light, nature and openness creates a particularly pleasant and relaxed living ambience and conveys a sense of calm and security day by day.
Also the two well-equipped daylight bathrooms can score with their fittings:
The bathroom on the ground floor features a shower, washbasin and bidet as well as a washing machine connection and presents itself – like the second bathroom – timelessly elegant and fully tiled. In the upper floor you will find another particularly spacious bathroom with a bath, separate shower, washbasin and a towel radiator. Two separate WCs with guest washbasins, one of them additionally with a bidet, complete the well-thought-out space concept.
Elegant parquet floors and high-quality tiles give all living rooms an absolutely harmonious atmosphere.
To round off the well-thought-out equipment, there are high-quality plastic windows from Internorm and Velux roof windows that provide bright, well-lit rooms. Precisely fitting fly screens and exterior roller shutters – partly electrically controllable – ensure a pleasant living climate and optimal sun and insect protection in all seasons.
The technical equipment of the house also meets all expectations of comfort, efficiency and sustainability. A well-thought-out energy concept combines modern building technology with proven heating technology:
A underfloor heating throughout the house provides in the cooler seasons a pleasantly tempered living climate and maximum coziness. The heat supply was originally via a Buderus solid-fuel boiler, which in 2021 was replaced by a newly installed gas connection and a Vaillant gas boiler. The system is supplemented by a solar system to support hot water preparation as well as a powerful water storage tank. A Danish stove (brand Morsö) rounds off the coherent energy concept and gives the house, in addition to its functional value, a very special atmosphere.
The garden consists of a total of three interconnected plots, two of which are designated as building plots and the third as meadow land (agricultural land). This special structure opens up an extraordinarily versatile use potential – from private retreat to agricultural use or animal keeping, as desired by your individual wishes and needs.
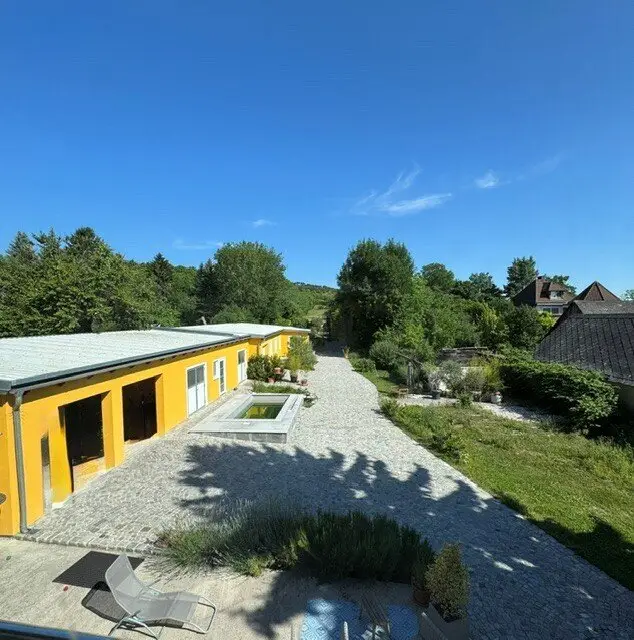
Immediately adjacent to the generous terrace (approx. 50 m²), the lovingly designed garden area with swimming pool (saltwater pool) unfolds. Tasteful, high-quality laid natural stones enclose the area and create a coherent overall image. The sunny garden area invites you to enjoy nature to the full and offers a harmonious retreat to relax and unwind from everyday life. Whether atmospheric summer evenings with friends, cozy barbecues or festive occasions – there is enough space here to enjoy special moments in a relaxed atmosphere under the open sky.
The pool technology is discreet and practically housed in the adjacent outbuilding.
A gently laid path continues into the rear garden area, where an idyllic natural pond conveys a special atmosphere of calm and naturalness and invites you to linger.
At the topmost area of the property, a very special place of quiet opens up: a small bench with a magnificent view over the surrounding hilly landscape. This place forms the crowning conclusion of the garden and underscores the exceptional location and atmosphere of the property.
This unique garden impresses with its generosity, its nature-oriented design and the exceptional variety of usage possibilities – a refuge that enables both relaxation and individual development in a special way.
The lovingly adapted outbuilding, originally used as a stall for horses, today presents itself as a large workshop and offers extremely diverse usage possibilities: for example as an atelier, hobby room, workshop or large storage area, providing valuable flexibility and additional space for individual requirements.
A rare property that, in addition to its attractive location, convinces with its high-quality equipment, its exceptionally well-kept condition and the harmonious combination of living comfort, modern technology and timeless elegance – a home for discerning tastes.
Regarding the location: The market town of Enzesfeld-Lindabrunn lies in the Baden district in Lower Austria and has about 4,300 inhabitants. Shaped by its location on the Triesting on the edge of the Vienna Basin and at the transition to the eastern foothills of the Lower Austrian Kalkalpen, it presents itself as an attractive and high-quality living and living environment.
The market town consists of the two districts Enzesfeld and Lindabrunn, which were merged in 1970. Its history reaches back to the 12th and 13th centuries and is characterized by a traditional development. Notably the former pitch works and the historic mining testify to a vibrant industrial past that has shaped the townscape and regional identity in a lasting way.
Today, Enzesfeld-Lindabrunn is known especially as a livable residential and cultural community.
Among the sights are Schloss Enzesfeld, the parish church St. Margareta, the historic Bürgerspital and the Filialkirche St. Katharina in Lindabrunn. Also well known is the international sculptor symposium Lindabrunn.
The infrastructure with mostly within walking distance groceries, pharmacy, school, kindergarten, church as well as cozy Heurigenlokalen offers a high level of everyday comfort. The varied offering is completed by a nearby and popular golf course as well as a very good connection to public transport by bus and train. The charming hillside landscape of the Baden district provides a particularly attractive backdrop and underscores the high quality of life in this region. At the same time you benefit from the excellent location with quick access to the federal capital Vienna, which is only about 35 minutes away.
Legal info
As real estate agents we are bound on the one hand to you as the prospective buyer and on the other hand to the seller or landlord. We are bound to the seller as well as to authorities to be able to provide information in case of inconsistencies about to whom properties were offered.
European consumer rights have also been standardized, thus since 13 June 2014 a written broker agreement is concluded with you as the prospective buyer (previously this was done verbally and the completion of Besichtigungsscheinen was not required). The Association of Austrian Real Estate Industry also has a detailed information page about this.
We therefore need your name and your residential address (street, house number - if available: stairs and door - postal code and city) in order to provide you with detailed documents.
The broker stands in a familial or economic close relationship with the third party to be mediated.
Do you have a property to sell or rent?
We look forward to presenting these to our registered clients.
Please contact us at: +43 664 137 97 00 or [email protected] for a free and comprehensive initial consultation by our certified real estate consultants.
Visit us on our website: Haberkorn Immobilien GmbH
We point out that there is a familial or economic close relationship between the broker and the third party to be mediated.
The broker acts as a dual agent.
Around 2551
Enzesfeld-Lindabrunn
Key information
Amenities
- Outdoor parking × 2
- Bathtub
- Shower
- Storage
- Terrace


Total purchase price
About your broker


A second look
Ask Natascha directly
Natascha knows this place inside out!
Natascha usually responds within a few hours.