

Around 2486 Pottendorf
EXKLUSIVE VILLA mit stilvollem Interieur - mediterranes Wohngefühl im Speckgürtel Wiens!
Around 2486 Pottendorf990,000€
4,806€/m²
- 206 m²
- 5 Rooms
- 3 Baths
More details
Last updated on 08/22/2026
16 views
New build · Constructed in 2008
Available upon agreement
Kitchen only furnished
No furniture except kitchen included
About this house
Stylish living - privacy - Mediterranean lifestyle!
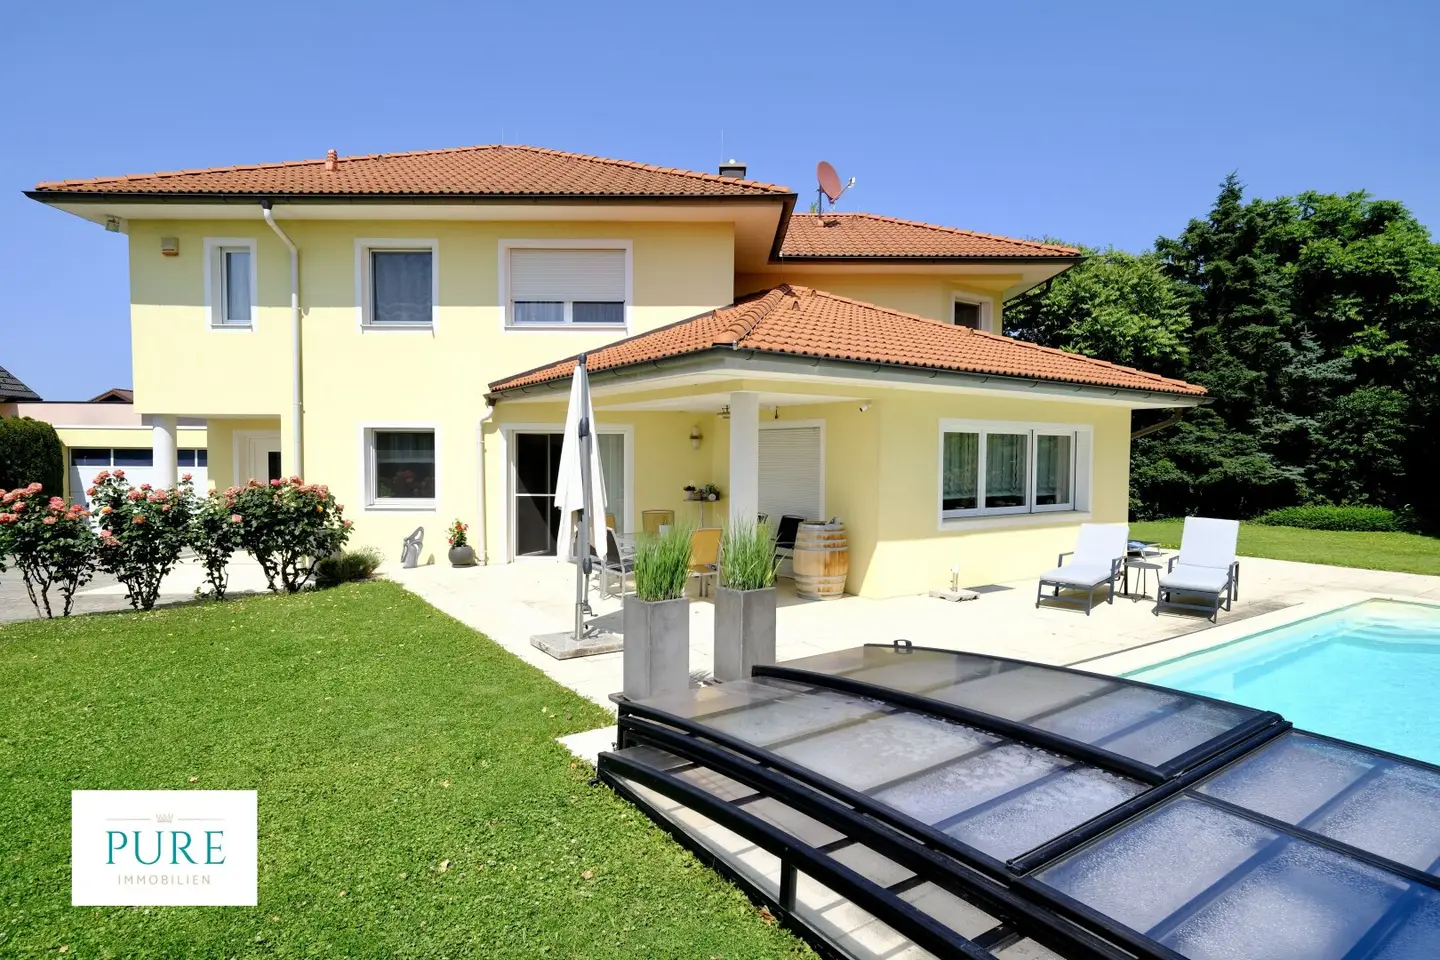
For sale is a timelessly elegant villa with a Mediterranean pool landscape, stylish spa and exclusive amenities. It spans over a magnificent private plot of about 1.351m² on 3 floors and impresses with a generously designed floor plan and an attractively designed terrace area with a beautiful view into the greenery with mature trees - and all this about 30 minutes from Vienna.
Built in 2008 in brick masonry, this stylish single-family home scores with solid construction quality, a modern and energy-efficient heating system via a water-s brine heat pump with cooling function, and a high-quality poured-concrete basement with a home cinema and a wine cellar.
Ground Floor:
The generously laid out entrance welcomes you and leads into the beautifully designed living-dining room. The open living concept and a ceiling height of about 4 m in the living area reinforce the sense of space. Solid wooden floors, as well as a perfectly placed fireplace with a modern viewing window convey a luxurious and very cozy living feeling.
The chic kitchen in Creme blends well into the room concept and offers, due to good kitchen planning with a nice bar, a sociable place where you like to linger with a glass. Especially beautiful is the view into the garden.
A true highlight with a high comfort factor is experienced in the stylish spa area, equipped with a GRUBER quality sauna as well as a comfortable shower & relaxation zone. Practically, this area has direct access to the pool landscape and into the garden. In addition, a pleasantly large guest room or office and a separate guest toilet complete the living pleasure on this level.
For additional comfort there is also a double garage that takes you safely and conveniently directly into the house. It offers space for at least 2 to 3 vehicles.
Upper Floor:
Via a solid walnut staircase the upper floor is accessed, also well-lit due to the large window front in the staircase. All windows on this level are equipped with electronically controlled roller shutters and insect screens.
The beautifully designed master bedroom impresses with a clever layout featuring a stylish en-suite bathroom and a pleasantly large walk-in closet. Here you enjoy plenty of privacy and quiet. A barrier-free glass shower, a bathtub and an additional WC and a double washbasin give the spacious bathroom a cozy spa feel.
Two more bright bedrooms and a storage room, also equipped with warm parquet floors, complete the upper living/sleeping area. An additional bathroom in a refreshing tile design features a spacious glass shower and a double washbasin and thus offers every comfort. You will also find a separate toilet on this floor.
Lower Level:
The poured concrete basement, equipped with underfloor heating, not only includes a home cinema but also allows for good wine storage. In addition, it provides space for a pantry, a storage room, and a large technical and laundry room in which the heating technology is housed.
Outdoor:
The expansive property features beautifully landscaped outdoor areas, surrounded by plenty of greenery and a magnificent stand of old trees. The pool, as the heart of the garden, is lined with a beige liner and thus gives the water a Mediterranean turquoise-blue. Together with the warm sandstone slabs, it conveys a true holiday feeling! Thanks to the roofing and the romantic pool lighting, you can enjoy comfortable temperatures even late in the evening or on cooler days. The pool landscape is enhanced by a modern outdoor shower surrounded by a pretty stone wall.
The garden is automatically irrigated with a PIPE LIFE irrigation system. A garden robot ensures lush greenery and more time to enjoy the garden in a relaxed way. Garden tools as well as the pool equipment find space in the pretty and solidly built garden shed. The fore-courtyard additional terrace is also used as a nice and cozy shaded spot.
Short & Good: a very attractive villa with exclusive equipment, wonderful pool landscape and great spa area in the popular southern Vienna belt with excellent connectivity.
Highlights & Amenities:
- Attractive villa in Tuscan style on a splendid private plot of 1.351m²
- Mediterranean pool landscape with sandstone terraces
- Excellent floor plan with generously designed living areas
- High-quality poured-concrete basement with home cinema and wine cellar
- Modern and open living-dining area with a fireplace
- Wonderful spa area with a sauna for relaxation
- Pool with covering and lighting
- Underfloor heating with cooling
- Garden irrigation PIPE LIFE
- Hard-wired alarm system
- 3 bathrooms / 3 toilets
- Electronically controllable shutters
- Double garage with direct access
- 4 bedrooms
- Water-softening system
- and more
Around 2486
Pottendorf
Loading map
Key information
Rooms
5 rooms · 3 baths · 3 toilets
Size
1.350 m² Plot Area · 206 m² living area · 290 m² usable area
Energy details
Underfloor Heating
Amenities
- Bathtub
- Shower
- Storage
- Swimming pool


Total purchase price
990,000€
4,806€/m²
Agent commission
3% des Kaufpreises zzgl. 20% USt.
About your broker


Anna Schlachter
PURE IMMOBILIEN GMBH9Listings on Lystio
2Months on Lystio
A second look
Floor plans
Ask Anna directly
Anna knows this place inside out!
Anna usually responds within a few hours.