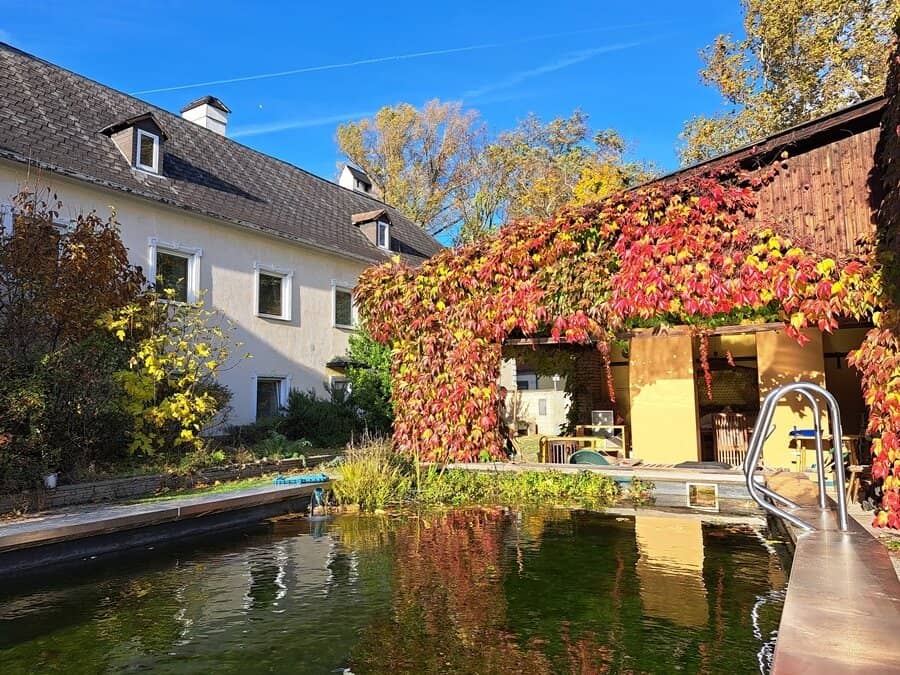


Beindruckender HAUSANTEIL - Altehrwürdiges Ambiente - in Tribuswinkel/ Baden bei Wien - eigene Terrasse & Grünfläche - Poolmitbenützung!
Around 2512 Tribuswinkel- 354 m²
- 8 Rooms
- 3 Baths
More details
About this house
For sale is a genuine rarity with a storied history. As part of the former Meierei of the castle, erected and used, later converted into an inn with guest rooms and now as a family residence with the possibility also to house its workspaces therein - this property, embedded on a parcel of approximately 2.100m², offers you and your family a variety of uses.
8 rooms plus diverse ancillary spaces over two floors, distributed over almost 355m² of living space, and the possibility to use the existing raw attic, again over 150m², provide plenty of space and storage. The private green area in front of the house together with the forecourt approx. 100m², the private covered terrace with approx. 32,82m² with grill area, provide best possible relaxation. Additionally, the beautiful large natural-water pool can be used together with only one neighboring family.
A parking space in private ownership is also part of the property.
The property actually has a value of around € 1.1 to 1.2 Mio. To enable you to realize your individual Ausstattungwünsche - perhaps even the attic expansion - the purchase price was agreed with the sellers under € 1 Mio. - for such a unique, large property in this location a top price!
Per m² living area this is ONLY about € 2.620,00 (attic floor area not yet included)
Condominium was recently established to ensure the best possible allocation of the extensive areas and spaces. Of course, the private areas can still be enhanced with boundaries (fence, flower boxes, etc.) to ensure everyone's individual privacy.
ROOM ARRANGEMENT:
- Ground floor largely with vaulted ceilings (in total: ca. 170,78m²): Entrance hall (with stairs to the upper floor) and corridor, 1 WC, technical room, 2 storage rooms, a storage room (possibly 2nd kitchen), 2 rooms (one with shower-bath/WC), another storage room and shower/bath and the versatile ground-floor salon with almost 40m²
- Upper floor largely with stucco ceilings (in total: ca. 187,04m²): Hall, large kitchen with dining area and pantry, WC and bath, 2 large (living) rooms, 1 parents' bedroom with wardrobe room and 2 further rooms. - Access to the roof area
- Raw attic with great headroom (in total ca. 195m²): a large area with ca. 151m² above a headroom of 1.5m - Gaupen windows would have to be removed.
- in the private outdoor part: own garden and forecourt (could be transformed into a continuous area), covered terrace with grill area, 1 car parking space, behind the house two small garden areas (where for example the outdoor unit of the new heat pump is housed).
- in the public outdoor part: sunny large pool with natural water, access area (mainly used by you, except for a delivery to the neighbor) which also serves as a fire-fighting access. (Neighbor will mostly use another entrance on foot and parks his vehicles elsewhere).
AMENITIES:
- modern new electric air-source heat pump for heating and hot water (could be optimized further by roof extension and installation of a photovoltaic system) with radiators/convectors. (This new heating is not yet included in the energy certificate (EA); in other words the energy values are actually much better than stated).
- 2 shower-baths on the ground floor. One main bathroom on the upper floor. In total currently 3 WCs.
- Massive oak parquet floors in most living areas. Tile, stone, marble floors (in kitchen, hallway, bathrooms).
- Wall thicknesses up to 75 cm, plastic windows (2- and 3-fold glazed). - Ceilings to the attic are suspended and insulated (also not yet included in the EA).
- Electrical installations renewed in 2024, fiber-optic connection and house satellite.
- Wood-burning stove in the living room on the upper floor can remain in the property.
The condition is described as very well maintained. The property is technically in good condition. The one or the other can be quickly brought to your desired standard in terms of equipment and painting. If you think about a roof extension, then the roof could be newly covered and a photovoltaic system installed in the course of that.
INFRASTRUCTURE - TOP:
- The city border of Baden is only about 500m away
- South Autobahn in 5 minutes (though no noise disturbance) and Allander Autobahn (towards West Autobahn) are reachable in about 15 minutes. Badnerbahn station (Baden Josefsplatz to Vienna Opera) only 3 minutes on foot away - Casino bus with stop in the area (to/from Vienna until 4:00 a.m.). Baden railway station (regional trains to Vienna or Wiener Neustadt) reachable in 8 minutes (with currently free P & R system for travelers).
- Castle Park as a recreational area as well as Schloss Tribuswinkel with various facilities and events around the corner.
- The infrastructure of the Baden district (e.g., kindergartens, schools, cultural facilities, shopping, restaurants, casino, sports facilities, heurige, hospital, doctors, clubs, baths, etc.) is fully usable and easy to reach. - Primary school, kindergarten, pharmacy, tennis courts, doctors are in the town.
- In the SCS you are by car in about 15 – 20 min or 30 min by Badner Bahn - to Vienna Airport Schwechat in 35-45 min by car.
- Neusiedler See, Semmering or the Wechsel region (recreation, hiking, winter sports) only about 30-45 min away.
Here you acquire not only an apartment but a real domicile, actually a half-house.
You live in the popular commuter belt on the outskirts of Vienna and will enjoy the advantages of the location and the space offered. You can of course also live and work perfectly together here.
We strongly recommend a joint viewing appointment, since this impressive property offers so much that it is worth discovering on site!
Not found anything yet? We will inform you about suitable real estate offers before anyone else. Set up your personal search agent now at the following link. We will send you suitable properties exclusively in advance. Search agent setup - https://first-class-realitaeten.service.immo/registrieren/de
The broker acts as a dual agent.
House portion in condominium with 355m² living area plus ca. 150m² raw attic, private garden, private covered terrace, car parking space, 8 rooms plus ancillary rooms, new air-source heat pump heating, swimming-pool usage in the common area, readily occupiable. A real one-of-a-kind - half-house in condominium. You pay per m² living area only € 2.621,00 - a top price.
Around 2512
Tribuswinkel
Key information
Amenities
- 25,8m²Outdoor parking
- Bathtub
- Storage
- Fitted kitchen
- 32,8m²Terrace


Total purchase price
About your broker


A second look
Ask Martin directly
Martin knows this place inside out!
Martin usually responds within a few hours.